HIGHLY MOTIVATED Seller is FIRM ON THE PRICE with this AMAZING NEW PRICE. OUTSTANDING OPPORTUNITY FOR BUYERS LOOKING TO LIVE IN WALKING DISTANCE
TO SOME OF THE BEST FINE DINING RESTAURANTS IN NOLA and more. This LUXUUROUS, CONTEMPORARY, LENGSFIELD LOFT WITH SOARING HIGH CEILINGS, RADIATING WITH LOTS OF NATURAL SUNLIGHT INVITES YOU HOME OR AN OUTSTANDING SECOND HOME. Located in the heart of the New Orleans Warehouse District, walking distance to fine dining restaurants, restaurants, WWII Museum, the French Quarter, plus more and minutes away to Interstate 10. 3 BEDROOMS AND 2 BATHROOMS showcasing with the Stunning architecture of the Warehouse District. Relax on the Lengsfield Loft's Rooftop DECK, to enjoy the incredible views of the City. OPEN CONCEPT Living, SPA STYLE Bathrooms, Stone countertops, SPACIOUS Bedrooms, Exquisite Flooring- Updated with sleek, white porcelain tile floors and scored concrete, enhancing the modern aesthetic of the loft. -Gourmet Kitchen: excellently designed for entertaining and for culinary adventures sure to inspire your inner GOURMET CHEF boasting with modern finishes, including a striking marble and gold backsplash. IN UNIT LAUNDRY access through the 3rd Bedroom, could be your home office or exercise room is versatile to your needs. Remote controlled garage parking with an assigned parking spot. The condo fee includes Wi-Fi, security, exterior building insurance, termite, management company, daily janitorial service, water, and trash. Measurements are approximate and not guaranteed.
Closed
Price Unknown
610 John Churchill Chase St #3, New Orleans, LA 70130
3beds
2,102sqft
Condominium
Built in 1924
-- sqft lot
$533,300 Zestimate®
$--/sqft
$3,977 Estimated rent
Home value
$533,300
$491,000 - $581,000
$3,977/mo
Zestimate® history
Owner options
List your home for rent
$3,977/mo
Rent Zestimate®
Find your next renter with Zillow Rental Manager. Plus, with online applications, you can quickly screen prospective tenants – for free.
$3,977/mo
Rent Zestimate®
Refinance and save
Refinancing to a lower rate could help reduce your monthly payments and save thousands over the life of the loan.
Explore your selling options
Work with a Zillow partner agent
Leverage their expertise and Zillow's premium Showcase listings to get your home seen by more buyers.
Get startedList with your own agent
Get your home in front of millions of buyers by listing it on Zillow.
Learn how to do itSell it yourself
Take full control of how buyers see your home on Zillow by listing For Sale by Owner (FSBO).
List your homeWhat's special
Zillow last checked:
Listing updated:
Listed by:
Aimee Curole 504-909-0306,
23 Realty, LLC,
Brandy Dufrene 504-330-2963,
RE/MAX Affiliates
Bought with:
Jacob Freedman
FQR Realtors
Source: GSREIN,MLS#: 2444924
Facts & features
Interior
Bedrooms & bathrooms
- Bedrooms: 3
- Bathrooms: 2
- Full bathrooms: 2
Primary bedroom
- Description: Flooring: Tile
- Level: Lower
- Dimensions: 20.4000 x 15.1000
Bedroom
- Description: Flooring: Tile
- Level: Lower
- Dimensions: 12.8000 x 10.4000
Bedroom
- Description: Flooring: Concrete,Painted/Stained
- Level: Lower
- Dimensions: 16.5000 x 17.2000
Primary bathroom
- Description: Flooring: Stone
- Level: Lower
- Dimensions: 15.2000 x 12.2000
Bathroom
- Description: Flooring: Stone
- Level: Lower
- Dimensions: 14.2000 x 9.7000
Kitchen
- Description: Flooring: Concrete,Painted/Stained
- Level: Lower
- Dimensions: 14.7000 x 9.0000
Laundry
- Description: Flooring: Plank,Simulated Wood
- Level: Lower
- Dimensions: 8.8000 x 7.7000
Living room
- Description: Flooring: Concrete,Painted/Stained
- Level: Lower
- Dimensions: 24.1000 x 15.1000
Heating
- Central
Cooling
- Central Air, 1 Unit
Appliances
- Included: Dryer, Dishwasher, Microwave, Oven, Range, Refrigerator, Washer, ENERGY STAR Qualified Appliances
- Laundry: In Unit
Features
- Cathedral Ceiling(s), Stone Counters
- Has fireplace: No
- Fireplace features: None
Interior area
- Total structure area: 2,102
- Total interior livable area: 2,102 sqft
Property
Parking
- Parking features: Assigned, Garage, Parking Available, One Space
- Has garage: Yes
Features
- Levels: One
- Stories: 1
- Patio & porch: None
- Pool features: None
Lot
- Size: 892 Square Feet
- Features: City Lot
Details
- Parcel number: 102102015
- Special conditions: None
Construction
Type & style
- Home type: Condo
- Architectural style: Contemporary
- Property subtype: Condominium
Materials
- Brick
- Foundation: Slab
- Roof: Flat
Condition
- Excellent
- Year built: 1924
Utilities & green energy
- Sewer: Public Sewer
- Water: Public
Green energy
- Energy efficient items: Appliances, Lighting
Community & HOA
Community
- Features: Elevator, Common Grounds/Area
- Security: Security System, Building Security, Closed Circuit Camera(s)
HOA
- Has HOA: No
- Services included: Common Areas, Water
- HOA name: Yes
- Second HOA fee: $1,408 monthly
Location
- Region: New Orleans
Financial & listing details
- Tax assessed value: $336,400
- Annual tax amount: $4,440
- Date on market: 4/25/2024
Price history
| Date | Event | Price |
|---|---|---|
| 8/30/2024 | Sold | -- |
Source:  GSREIN #2444924 Report a problem GSREIN #2444924 Report a problem | ||
| 7/27/2024 | Listing removed | -- |
Source: Zillow Rentals Report a problem | ||
| 7/24/2024 | Pending sale | $499,999$238/sqft |
Source: GSREIN #2444924 Report a problem | ||
| 6/26/2024 | Price change | $4,500-10%$2/sqft |
Source: Zillow Rentals Report a problem | ||
| 6/21/2024 | Listed for rent | $5,000$2/sqft |
Source: Zillow Rentals Report a problem | ||
| 6/19/2024 | Listed for sale | $499,999$238/sqft |
Source: GSREIN #2444924 Report a problem | ||
| 6/12/2024 | Contingent | $499,999$238/sqft |
Source: GSREIN #2444924 Report a problem | ||
| 5/29/2024 | Price change | $499,999-8.9%$238/sqft |
Source: GSREIN #2444924 Report a problem | ||
| 5/20/2024 | Price change | $549,000-4.5%$261/sqft |
Source: GSREIN #2444924 Report a problem | ||
| 5/7/2024 | Price change | $575,000-4.2%$274/sqft |
Source: GSREIN #2444924 Report a problem | ||
| 4/25/2024 | Listed for sale | $599,999-1.6%$285/sqft |
Source: GSREIN #2444924 Report a problem | ||
| 3/22/2024 | Listing removed | -- |
Source: GSREIN #2428031 Report a problem | ||
| 2/3/2024 | Price change | $609,999-6.2%$290/sqft |
Source: GSREIN #2428031 Report a problem | ||
| 1/4/2024 | Listed for sale | $649,999$309/sqft |
Source: GSREIN #2428031 Report a problem | ||
| 1/14/2016 | Sold | -- |
Source: Agent Provided Report a problem | ||
Public tax history
| Year | Property taxes | Tax assessment |
|---|---|---|
| 2026 | $4,440 | $33,640 |
| 2025 | $4,440 -1.5% | $33,640 |
| 2024 | $4,507 +15.1% | $33,640 +20.9% |
| 2023 | $3,916 -6.5% | $27,830 +4.8% |
| 2022 | $4,190 -6.5% | $26,550 -4.6% |
| 2021 | $4,483 +0.6% | $27,830 |
| 2020 | $4,457 +25.8% | $27,830 +30.3% |
| 2019 | $3,542 | $21,360 |
| 2018 | $3,542 | $21,360 |
| 2017 | $3,542 -1.8% | $21,360 |
| 2016 | $3,606 +1.4% | $21,360 -9.6% |
| 2015 | $3,557 | $23,620 |
| 2014 | $3,557 -7.8% | $23,620 -52% |
| 2013 | $3,860 | $49,250 |
| 2012 | -- | $49,250 +124.4% |
| 2011 | -- | $21,950 |
| 2010 | -- | $21,950 |
| 2009 | -- | $21,950 |
| 2007 | -- | $21,950 |
Find assessor info on the county website
Neighborhood: Lower Garden District
Nearby homes
- $528,6002 bd2 ba1.9k sqft610 John Churchill Chase St #2, New Orleans, LA 70130Off Market
- $860,6002 bd4 ba2k sqft610 John Churchill Chase St #4, New Orleans, LA 70130Off Market

- $618,5002 bd2 ba1.8k sqft610 John Churchill Chase St #5, New Orleans, LA 70130Off Market
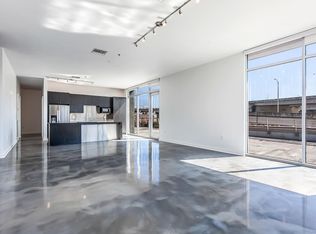
- $675,0002 bd2 ba2k sqft610 John Churchill Chase St APT 6, New Orleans, LA 70130For Sale

- $--2 bd2 ba2k sqft610 John Churchill Chase St APT 7, New Orleans, LA 70130Sold
- $277,4001 bd1 ba1k sqft610 John Churchill Chase St APT 9, New Orleans, LA 70130Off Market
- $479,9002 bd2 ba1.5k sqft610 John Churchill Chase St APT 10, New Orleans, LA 70130Off Market
- $586,0002 bd2 ba1.8k sqft610 John Churchill Chase St APT 11, New Orleans, LA 70130Off Market
- $528,6002 bd2 ba1.9k sqft610 John Churchill Chase St APT 12, New Orleans, LA 70130Off Market
Nearby schools
GreatSchools rating
- 7/10Benjamin Franklin Elementary Math And ScienceGrades: PK-8Distance: 3.1 mi
- 2/10Rooted SchoolGrades: 9-10Distance: 2.2 mi
- 8/10Mary McLeod Bethune Elementary School of Literature & TechnologyGrades: PK-8Distance: 3.7 mi
Get a cash offer in 3 minutes
Find out how much your home could sell for in as little as 3 minutes with a no-obligation cash offer.
Estimated market value
$533,300
Get a cash offer in 3 minutes
Find out how much your home could sell for in as little as 3 minutes with a no-obligation cash offer.
Estimated market value
$533,300
- Louisiana
- Orleans Parish
- New Orleans
- 70130
- Lower Garden District
- 610 John Churchill Chase St Unit 3
Nearby cities
Nearby neighborhoods
Nearby zip codes
Other New Orleans Topics
