Skip main navigation
Closed
  • Price Unknown

    610 John Churchill Chase St #Penthouse 1, New Orleans, LA 70130

    2beds
    2,289sqft
    Condominium
    Built in 1917
    -- sqft lot
    $917,200 Zestimate®
    $--/sqft
    $3,800 Estimated rent

    Home value

    $917,200

    Estimated sales range

    Not available

    $3,800/mo

    Zestimate® history
    Loading
    Loading...

    Owner options

    List your home for rent

    $3,800/mo

    Rent Zestimate®

    Find your next renter with Zillow Rental Manager. Plus, with online applications, you can quickly screen prospective tenants – for free.

    Learn more

    $3,800/mo

    Rent Zestimate®

    Refinance and save

    Refinancing to a lower rate could help reduce your monthly payments and save thousands over the life of the loan.

    See today's rates

    Explore your selling options

    Work with a Zillow partner agent

    Leverage their expertise and Zillow's premium Showcase listings to get your home seen by more buyers.

    Get started

    List with your own agent

    Get your home in front of millions of buyers by listing it on Zillow.

    Learn how to do it

    Sell it yourself

    Take full control of how buyers see your home on Zillow by listing For Sale by Owner (FSBO).

    List your home

    What's special

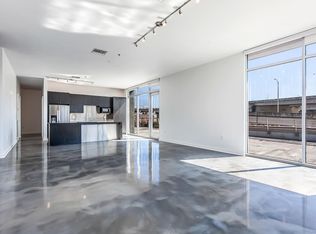
    Penthouse One, an unparalleled indoor/outdoor living experience in the heart of New Orleans' historic Warehouse District. This exceptionally private, glass-clad, ultra-sleek mansion in the sky offers panoramic views from virtually every room. Featuring 1,900 SqFt of Private Outdoor Space, floor-to-ceiling walls of windows, 2 Bedrooms, 2 Full Baths, 2 deeded garage parking spaces, 180-degree exposures and keyed elevator access to your floor. The majestically proportioned great room is enveloped in 180-degree views stretching from the Mississippi River Bridge to the French Quarter skyline. This sophisticated, all-glass jewel box showcases a spatial volume rarely experienced, given its soaring ceilings. Rounding out this special space is a custom billiards table, additional space for bar and four exclusive outdoor spaces. The great room flows seamlessly into the dining room and is offset by the stylish open plan, presentation-worthy kitchen, which combines chef-caliber features with contemporary design—a Shangri-La of functional elegance. The upscale modern aesthetic is further enhanced by custom Italian-style cabinetry surrounding the central island, topped in gorgeous, handpicked marble. The graciously designed, luxurious primary suite boasts its own splendid panoramas and a 495 SqFt terrace. It avails itself to an en-suite, spa-inspired bath featuring an oversized shower and separate soaking tub, dressing areas, and plentiful closet space. An additional king-sized bedroom, full bath, and laundry round out the opposing private guest wing. This ultra-private, boutique condo community is situated in the heart of historic New Orleans, between the noted French Quarter and Garden District neighborhoods. Penthouse 1 is sold fully furnished. Please note that some exterior furnishings are virtually staged.

    Zillow last checked:

    Listing updated:

    Listed by:

    Elizabeth McNulty 504-908-0289,

    Compass Uptown-Maple St (LATT28),

    Kristin Patterson 504-762-1506,

    Compass Uptown-Maple St (LATT28)

    Bought with:

    Chris Smith

    Keller Williams Realty New Orleans

    Source: GSREIN,MLS#: 2494530MLS Logo

    Facts & features

    Interior

    Bedrooms & bathrooms
    • Bedrooms: 2
    • Bathrooms: 2
    • Full bathrooms: 2
    Primary bedroom
    • Level: Lower
    • Dimensions: 14x22'4
    Bedroom
    • Level: Lower
    • Dimensions: 19'11x13'3
    Primary bathroom
    • Level: Lower
    • Dimensions: 14x14'4
    Dining room
    • Level: Lower
    • Dimensions: 13'8x9'10
    Kitchen
    • Level: Lower
    • Dimensions: 13'9x13'8
    Living room
    • Level: Lower
    • Dimensions: 32x23'5
    Patio
    • Description: Flooring: Stone
    • Level: Lower
    • Dimensions: 79'9x16'3
    Patio
    • Description: Flooring: Stone
    • Level: Lower
    • Dimensions: 19x37'8
    Heating
    • Central
    Cooling
    • Central Air, 1 Unit
    Appliances
    • Included: Dryer, Dishwasher, Microwave, Oven, Range, Refrigerator, Washer
    • Laundry: In Unit
    Features
    • Ceiling Fan(s), Carbon Monoxide Detector, Elevator, Stone Counters, Stainless Steel Appliances
    • Windows: Storm Window(s)
    • Has fireplace: No
    • Fireplace features: None
    Interior area
    • Total structure area: 4,189
    • Total interior livable area: 2,289 sqft

    Property

    Parking
    • Total spaces: 2
    • Parking features: Attached, Garage, Parking Available, Two Spaces, Garage Door Opener
    • Has attached garage: Yes
    Features
    • Levels: One
    • Stories: 1
    • Patio & porch: Concrete, Other, Balcony, Patio, Porch
    • Exterior features: Balcony, Porch, Patio
    Lot
    • Features: City Lot
    Details
    • Parcel number: SQ 70A
    • Special conditions: None

    Construction

    Type & style
    • Home type: Condo
    • Architectural style: Contemporary
    • Property subtype: Condominium
    Materials
    • Brick, Metal Siding, Concrete
    • Foundation: Slab
    • Roof: Other
    Condition
    • Excellent
    • Year built: 1917

    Utilities & green energy

    • Sewer: Public Sewer
    • Water: Public
    Green energy
    • Energy efficient items: Windows

    Community & HOA

    Community
    • Features: Elevator, Common Grounds/Area
    • Security: Building Security, Fire Sprinkler System
    HOA
    • Has HOA: No
    • Services included: Common Areas, Water
    • HOA name: Lengsfield Lofts
    • Second HOA fee: $1,469 monthly
    Location
    • Region: New Orleans

    Financial & listing details

    • Date on market: 4/3/2025

    Price history

    DateEventPrice
    5/1/2025Sold--
    Source: GSREIN #2494530 Report a problem
    4/5/2025Pending sale$895,000$391/sqft
    Source: Latter and Blum #2494530 Report a problem
    4/5/2025Contingent$895,000$391/sqft
    Source: GSREIN #2494530 Report a problem
    4/3/2025Listed for sale$895,000-55.2%$391/sqft
    Source: GSREIN #2494530 Report a problem
    5/8/2024Listing removed--
    Source: GSREIN #2428743 Report a problem
    1/9/2024Listed for sale$1,999,999$874/sqft
    Source: GSREIN #2428743 Report a problem
    2/22/2017Sold--
    Source: GSREIN #2088895 Report a problem

    Public tax history

    Tax history is unavailable.

    Neighborhood: Lower Garden District

    Nearby schools

    GreatSchools rating
    Get a cash offer in 3 minutes
    Find out how much your home could sell for in as little as 3 minutes with a no-obligation cash offer.
    Estimated market value
    $917,200
    Get a cash offer in 3 minutes
    Find out how much your home could sell for in as little as 3 minutes with a no-obligation cash offer.
    Estimated market value
    $917,200