Skip main navigation
Closed
  • Price Unknown

    610 John Churchill Chase St Unit L7, New Orleans, LA 70130

    2beds
    2,043sqft
    Condominium
    Built in 1922
    -- sqft lot
    $628,000 Zestimate®
    $--/sqft
    $3,507 Estimated rent

    Home value

    $628,000

    $571,000 - $685,000

    $3,507/mo

    Zestimate® history
    Loading
    Loading...

    Owner options

    List your home for rent

    $3,507/mo

    Rent Zestimate®

    Find your next renter with Zillow Rental Manager. Plus, with online applications, you can quickly screen prospective tenants – for free.

    Learn more

    $3,507/mo

    Rent Zestimate®

    Refinance and save

    Refinancing to a lower rate could help reduce your monthly payments and save thousands over the life of the loan.

    See today's rates

    Explore your selling options

    Work with a Zillow partner agent

    Leverage their expertise and Zillow's premium Showcase listings to get your home seen by more buyers.

    Get started

    List with your own agent

    Get your home in front of millions of buyers by listing it on Zillow.

    Learn how to do it

    Sell it yourself

    Take full control of how buyers see your home on Zillow by listing For Sale by Owner (FSBO).

    List your home

    What's special

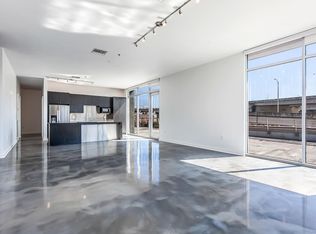
    This beautiful 2 bedroom/2 bath condo in Lengsfield Lofts features 14 ft ceilings, polished concrete floors, exposed brick walls, exposed beams, large windows in the open kitchen/living area, updated baths & closets, assigned garage parking for 1 car with EV charging outlet ready for installation of charger and a shared rooftop terrace with beautiful city views! Building has new roof, new HVAC and new decking in common area.

    Zillow last checked:

    Listing updated:

    Listed by:

    Glennda Bach 504-583-2792,

    Compass Uptown (LATT07)

    Bought with:

    Chris Smith

    Keller Williams Realty New Orleans

    Source: GSREIN,MLS#: 2447281MLS Logo

    Facts & features

    Interior

    Bedrooms & bathrooms
    • Bedrooms: 2
    • Bathrooms: 2
    • Full bathrooms: 2
    Primary bedroom
    • Description: Flooring: Concrete,Painted/Stained
    • Level: Lower
    • Dimensions: 14.5000 x 17.1000
    Bedroom
    • Description: Flooring: Concrete,Painted/Stained
    • Level: Lower
    • Dimensions: 15.3000 x 15.8000
    Kitchen
    • Description: Flooring: Concrete,Painted/Stained
    • Level: Lower
    • Dimensions: 13.0000 x 16.0000
    Living room
    • Description: Flooring: Concrete,Painted/Stained
    • Level: Lower
    • Dimensions: 24.1000 x 30.0000
    Heating
    • Central
    Cooling
    • Central Air, 1 Unit
    Appliances
    • Included: Cooktop, Microwave, Oven, Refrigerator
    • Laundry: In Unit
    Features
    • Ceiling Fan(s), Cable TV
    • Has fireplace: No
    • Fireplace features: None
    Interior area
    • Total structure area: 2,043
    • Total interior livable area: 2,043 sqft

    Property

    Parking
    • Parking features: Attached, Garage, Parking Available, One Space, Garage Door Opener
    • Has garage: Yes
    Features
    • Levels: One
    • Stories: 1
    • Patio & porch: None
    • Pool features: None
    Lot
    • Features: City Lot
    Details
    • Parcel number: 70130610JOHNCHURCHILLCHSTL7
    • Special conditions: None

    Construction

    Type & style
    • Home type: Condo
    • Architectural style: Contemporary
    • Property subtype: Condominium
    Materials
    • Brick
    • Foundation: Slab
    • Roof: Flat
    Condition
    • Excellent
    • Year built: 1922

    Utilities & green energy

    • Sewer: Public Sewer
    • Water: Public

    Community & HOA

    Community
    • Features: Elevator, Common Grounds/Area
    • Security: Building Security, Closed Circuit Camera(s)
    HOA
    • Has HOA: No
    • Services included: Common Areas, Water
    • HOA name: Lengsfield Lofts
    • Second HOA fee: $1,310 monthly
    Location
    • Region: New Orleans

    Financial & listing details

    • Date on market: 5/7/2024

    Price history

    DateEventPrice
    6/6/2024Sold--
    Source: GSREIN #2447281 Report a problem
    5/7/2024Pending sale$689,000$337/sqft
    Source: GSREIN #2447281 Report a problem
    5/7/2024Listed for sale$689,000+7.8%$337/sqft
    Source: GSREIN #2447281 Report a problem
    6/16/2022Listing removed--
    Source: Latter and Blum Report a problem
    5/10/2022Price change$4,150-3.5%$2/sqft
    Source: Latter and Blum #2344140 Report a problem
    5/10/2022Listed for sale$639,000$313/sqft
    Source: GSREIN #2344137 Report a problem
    10/21/2021Listing removed--
    Source: Latter and Blum Report a problem
    9/8/2021Price change$639,000-0.9%$313/sqft
    Source: GSREIN #2308453 Report a problem
    7/14/2021Listed for sale$645,000-0.6%$316/sqft
    Source: GSREIN #2308453 Report a problem
    7/2/2021Listing removed--
    Source: GSREIN #2300785 Report a problem
    5/18/2021Listed for sale$649,000$318/sqft
    Source: GSREIN #2300785 Report a problem
    5/1/2021Listing removed--
    Source: GSREIN #2274882 Report a problem
    1/6/2021Price change$649,000$318/sqft
    Source: GSREIN #2274882 Report a problem
    11/2/2020Listed for rent$4,300$2/sqft
    Source: Prieur Properties, LLC #2274885 Report a problem
    7/27/2012Sold--
    Source: GSREIN #903890 Report a problem

    Public tax history

    Tax history is unavailable.

    Neighborhood: Lower Garden District

    Nearby schools

    GreatSchools rating
    Get a cash offer in 3 minutes
    Find out how much your home could sell for in as little as 3 minutes with a no-obligation cash offer.
    Estimated market value
    $628,000
    Get a cash offer in 3 minutes
    Find out how much your home could sell for in as little as 3 minutes with a no-obligation cash offer.
    Estimated market value
    $628,000