Skip main navigation
Pending
  • $599,990

    610 June Berry Dr, Summerville, SC 29486

    4beds
    2,692sqft
    : 
    Loading
    Get pre-qualified
    Single Family Residence
    Built in 2026
    8,712 Square Feet Lot
    $599,400 Zestimate®
    $223/sqft
    $-- HOA

    What's special

    Gourmet stainless steel appliancesRear screened porchRear porch accessQuartz countersBay windowVaulted ceilings
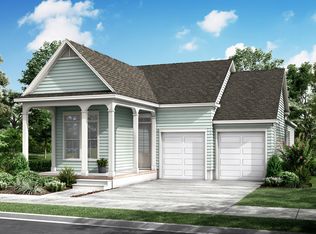
    Main Level Primary Bedroom home backing to trees is Ready for Move in! The home is highlighted with impressive vaulted ceilings and 2 levels of LVP! The bay window and rear porch access provide ample light in this home. Main level primary has 2 walk in closets and a deluxe bath with tub and separate shower. The upper level provides 3 additional bedrooms and full bath. The loft includes overlook into the kitchen and family room below. Gourmet stainless steel appliances, quartz counters, rear screened porch - this home has it all and is almost finished construction!Located close to all of the Midtown amenities including sports courts, pool, fitness and yoga studios, clubhouse and more. Not a far distance from downtown Charleston and local beaches! This is home!
    223 days
    |
    148
    |
    5
    |

    Zillow last checked:

    Listing updated:

    Listed by:

    Brookfield Mid-Atlantic Brokerage, LLC

    Source: CTMLS,MLS#: 25032021MLS Logo

      Facts & features

      Interior

      Bedrooms & bathrooms
      • Bedrooms: 4
      • Bathrooms: 3
      • Full bathrooms: 2
      • 1/2 bathrooms: 1
      Rooms
      • Room types: Family Room, Loft, Eat-In-Kitchen, Family, Pantry, Study
      Heating
      • Forced Air, Natural Gas
      Cooling
      • Has cooling: Yes
      Features
      • Ceiling - Cathedral/Vaulted, High Ceilings, Kitchen Island, Walk-In Closet(s), Eat-in Kitchen, Pantry
      • Flooring: Ceramic Tile, Luxury Vinyl
      • Has fireplace: No
      Interior area
      • Total structure area: 2,692
      • Total interior livable area: 2,692 sqft

      Property

      Parking
      • Total spaces: 2
      • Parking features: Garage, Attached
      • Attached garage spaces: 2
      Features
      • Levels: Two
      • Stories: 2
      • Patio & porch: Front Porch, Screened
      Lot
      • Size: 8,712 Square Feet
      • Features: Level, Wooded
      Details
      • Special conditions: 10 Yr Warranty

      Construction

      Type & style
      • Home type: SingleFamily
      • Architectural style: Craftsman
      • Property subtype: Single Family Residence
      Materials
      • Cement Siding
      • Foundation: Slab
      • Roof: Architectural
      Condition
      • New construction: Yes
      • Year built: 2026
      Details
      • Warranty included: Yes

      Utilities & green energy

      • Sewer: Public Sewer
      • Water: Public
      Green energy
      • Green verification: HERS Index Score

      Community & HOA

      Community
      • Features: Clubhouse, Fitness Center, Park, Tennis Court(s), Walk/Jog Trails
      • Subdivision: Nexton
      Location
      • Region: Summerville

      Financial & listing details

      • Price per square foot: $223/sqft
      • Date on market: 12/8/2025
      • Listing terms: Any

        Estimated market value

        $599,400

        $569,000 - $629,000

        $3,054/mo

        Price history

        DateEventPrice
        6/22/2026Pending sale$599,990$223/sqft
        Source: CTMLS #25032021 Report a problem
        4/9/2026Price change$599,990-4%$223/sqft
        Source: CTMLS #25032021 Report a problem
        2/9/2026Listed for sale$624,990$232/sqft
        Source: CTMLS #25032021 Report a problem
        1/29/2026Pending sale$624,990$232/sqft
        Source: CTMLS #25032021 Report a problem
        12/8/2025Listed for sale$624,990$232/sqft
        Source: CTMLS #25032021 Report a problem

        Public tax history

        Tax history is unavailable.

        Monthly payment

        Est. payment

        Payment breakdown

        Explore the cost of this home by adjusting the details. Changes won't be saved.
        All calculations are estimates and provided by Zillow, Inc. for informational purposes only. Actual amounts may vary.
        HOA fees may include property taxes on listings classified as Co-Ops. Contact the listing agent and/or owner for fee details.
        Mortgage interest rates are dependent on a number of factors, including credit score, down payment, and repayment length. Interest rate data provided by Zillow Group Marketplace, Inc. as of 1/1/1970 from various mortgage lenders with which we have lead or other similar arrangements; the Estimated Payment is an average of those rates.
        See how much you could borrow to make a competitive offer.

        Climate risks

        Neighborhood: 29486

        Getting around

        0 / 100
        Car-Dependent
        25 / 100
        Somewhat Bikeable

        Nearby schools

        GreatSchools rating
        Schools provided by the listing agent
        • Elementary: Nexton Elementary
        • Middle: Sangaree Intermediate
        • High: Cane Bay High School

        Source: CTMLS. This data may not be complete. We recommend contacting the local school district to confirm school assignments for this home.

        A local agent can set up tours, give advice and negotiate with sellers.

        A local lender can help you make sure your offer is ready when you are.

        Browse local experts

        Similar homes