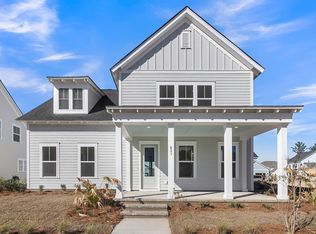
Ready December 2026 and still time to customize! Welcome to the Cooper OW by Saussy Burbank, beautifully positioned on a desirable corner lot tucked away by private cul-de-sac in Nexton Midtown. This 3,091-square-foot home combines timeless Lowcountry charm with modern living, featuring inviting wraparound front porch and an open-concept design filled with natural light. The main level offers a private owner's suite, spacious living areas and a gourmet kitchen designed for gathering. Upstairs, enjoy additional bedrooms and a versatile loft. With exceptional amenities including the Midtown Club, resort-style pool, fitness center, pickleball, tennis, parks and trails, this home puts the best of Nexton right at your doorstep. {Photos are representational only, selections will vary}
Active
$879,900
620 June Berry Dr, Summerville, SC 29486
4beds
3,091sqft
Single Family Residence
Built in 2026
0.25 Acres Lot
$872,200 Zestimate®
$285/sqft
$-- HOA
What's special
Inviting wraparound front porchVersatile loftAdditional bedroomsPrivate cul-de-sacDesirable corner lot
- 55 days
- 168
- 11
Zillow last checked:
Listing updated:
Listed by:
Carolina Cottage Homes, LLC
Source: CTMLS,MLS#: 26023863
Facts & features
Interior
Bedrooms & bathrooms
- Bedrooms: 4
- Bathrooms: 4
- Full bathrooms: 3
- 1/2 bathrooms: 1
Rooms
- Room types: Family Room, Loft, Eat-In-Kitchen, Family, Foyer, Laundry, Pantry, Study
Heating
- Forced Air, Natural Gas
Cooling
- Central Air
Appliances
- Laundry: Washer Hookup, Laundry Room
Features
- Ceiling - Smooth, High Ceilings, Kitchen Island, Walk-In Closet(s), Ceiling Fan(s), Eat-in Kitchen, Entrance Foyer, Pantry
- Flooring: Ceramic Tile, Luxury Vinyl
- Windows: Window Treatments
- Number of fireplaces: 1
- Fireplace features: Family Room, Gas Log, One
Interior area
- Total structure area: 3,091
- Total interior livable area: 3,091 sqft
Property
Parking
- Total spaces: 2
- Parking features: Garage, Attached
- Attached garage spaces: 2
Features
- Levels: Two
- Stories: 2
- Patio & porch: Covered, Wrap Around
Lot
- Size: 0.25 Acres
- Features: 0 - .5 Acre, Wooded
Details
- Special conditions: 10 Yr Warranty
Construction
Type & style
- Home type: SingleFamily
- Architectural style: Craftsman
- Property subtype: Single Family Residence
Materials
- Cement Siding
- Foundation: Slab
- Roof: Architectural
Condition
- New construction: Yes
- Year built: 2026
Details
- Warranty included: Yes
Utilities & green energy
- Sewer: Public Sewer
- Water: Public
- Utilities for property: BCW & SA, Berkeley Elect Co-Op, Dominion Energy
Community & HOA
Community
- Features: Clubhouse, Dog Park, Fitness Center, Park, Pool, Tennis Court(s), Walk/Jog Trails
- Subdivision: Nexton
Location
- Region: Summerville
Financial & listing details
- Price per square foot: $285/sqft
- Date on market: 8/21/2026
- Listing terms: Cash,Conventional,FHA,VA Loan
Estimated market value
$872,200
$829,000 - $916,000
$3,274/mo
Price history
| Date | Event | Price |
|---|---|---|
| 8/21/2026 | Listed for sale | $879,900$285/sqft |
Source:  CTMLS #26023863 Report a problem CTMLS #26023863 Report a problem | ||
Public tax history
Tax history is unavailable.
Monthly payment
Est. payment
Payment breakdown
Explore the cost of this home by adjusting the details. Changes won't be saved.Climate risks
Neighborhood: 29486
Nearby schools
Schools provided by the listing agent
- Elementary: Nexton Elementary
- Middle: Midtown Middle
- High: Cane Bay High School
Source: CTMLS. This data may not be complete. We recommend contacting the local school district to confirm school assignments for this home.
Similar homes
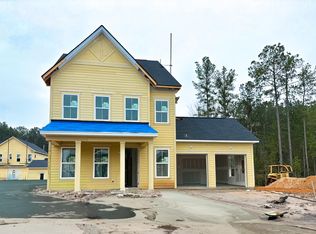
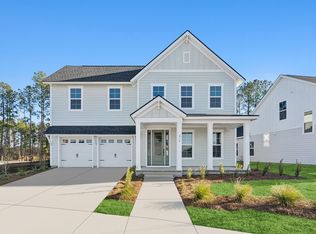
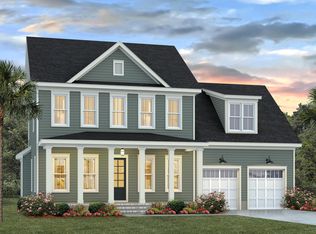
- $876,0004 bd4 ba3.2k sqft302 Brightside Trl, Summerville, SC 29486New Construction
 MLS ID #26011530, Kathryn Poe. CTMLS
 - $875,0004 bd4 ba3k sqft718 Triangle Ln, Summerville, SC 29486For Sale
 MLS ID #26026978, Amy Brandi. CTMLS
 - $849,9005 bd5 ba3.2k sqft406 Wood Lilly Loop, Summerville, SC 29486New Construction
 MLS ID #26017957, Danielle Abbott. CTMLS
 - $948,7345 bd5 ba3.4k sqft634 June Berry Dr, Summerville, SC 29486New Construction
 MLS ID #26016797, Ann Turnbull. CTMLS
 - $949,9005 bd4 ba3.4k sqft131 Sandy Bend Ln, Summerville, SC 29486For SaleMLS ID #26027316, Mandy Dinino. CTMLS
- $815,0004 bd3 ba2.8k sqft130 Sandy Bend Ln, Summerville, SC 29486For SaleMLS ID #26026132, Mandy Dinino. CTMLS
- $798,0394 bd4 ba3k sqft433 Brightside Trl, Summerville, SC 29486For SaleMLS ID #26024678, Jack Catterton. CTMLS
- $749,9004 bd3 ba2.8k sqft503 Enclave Ln, Summerville, SC 29486For SaleMLS ID #26026735, Kerri Ramser. CTMLS
- $695,0004 bd3 ba2.6k sqft438 Cool Bend Ln, Summerville, SC 29486For SaleMLS ID #26026827, Britney Mcwethy. CTMLS
- $893,7093 bd4 ba3k sqft604 Stardust Loop, Summerville, SC 29486New ConstructionMLS ID #26010501, Ann Turnbull. CTMLS
- $755,9905 bd4 ba2.5k sqft670 Blueway Ave, Summerville, SC 29486For SaleMLS ID #26020589, Matt Miller. CTMLS
- $755,0004 bd3 ba2.8k sqft504 Enclave Ln, Summerville, SC 29486For SaleMLS ID #26023585, Bart Jackson. CTMLS
- $972,5034 bd4 ba3.2k sqft375 Brightside Trl, Summerville, SC 29486New ConstructionMLS ID #26020590, Kathryn Poe. CTMLS
- $808,1644 bd3 ba2.6k sqft102 Sun Up Way, Summerville, SC 29486New ConstructionMLS ID #26026823, Kathryn Poe. CTMLS
- $960,2005 bd5 ba3.5k sqft418 Brightside Trl, Summerville, SC 29486New ConstructionMLS ID #26011969, Ann Turnbull. CTMLS
- $669,0004 bd4 ba2.5k sqft506 Ivy Green Ln, Summerville, SC 29486New ConstructionMLS ID #26011927, Ann Turnbull. CTMLS
- $699,9905 bd5 ba3.3k sqft518 Evenfall Ln, Summerville, SC 29486New ConstructionMLS ID #26026427, Craig Easterbrook. CTMLS
- $619,9903 bd5 ba2.6k sqft101 Sun Up Way, Summerville, SC 29486New ConstructionMLS ID #26028068, Craig Easterbrook. CTMLS
