Skip main navigation
Off market
  • $983,100

    610 Laurel Run, The Villages, FL 32162

    3beds
    2,627sqft
    SingleFamily
    Built in 2011
    0.29 Acres Lot
    $983,100 Zestimate®
    $374/sqft
    $5,273 Estimated rent

    Home value

    $983,100

    $924,000 - $1.05M

    $5,273/mo

    Zestimate® history
    Loading
    Loading...

    Owner options

    List your home for rent

    $5,273/mo

    Rent Zestimate®

    Find your next renter with Zillow Rental Manager. Plus, with online applications, you can quickly screen prospective tenants – for free.

    Learn more

    $5,273/mo

    Rent Zestimate®

    Refinance and save

    $6,298/mo

    Est. payment

    Refinancing to a lower rate could help reduce your monthly payments and save thousands over the life of the loan.

    See today's rates

    $6,298/mo

    Est. payment

    Explore your selling options

    Work with a Zillow partner agent

    Leverage their expertise and Zillow's premium Showcase listings to get your home seen by more buyers.

    Get started

    List with your own agent

    Get your home in front of millions of buyers by listing it on Zillow.

    Learn how to do it

    Sell it yourself

    Take full control of how buyers see your home on Zillow by listing For Sale by Owner (FSBO).

    List your home

    What's special

    Upgraded cabinets

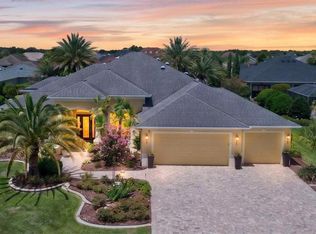
    You will definitely want to see this stunning 3/2 Williamsburg Premier pool home, CENTRALLY LOCATED in the small, private enclave of Bridgeport at Laurel Valley. You will appreciate the mature, tasteful landscaping that surrounds the home as you enter the beautiful leaded glass front door into paradise. On the floor you will find 18" porcelain tile on the diagonal in the entry, kitchen, bathrooms and laundry & warm, 5" plank scraped wood flooring throughout the rest of the home. The upgraded cabinets add warmth to the whole home with their Maple Glass sheen and mitered edges. There is granite in the kitchen (including the backsplash), both bathrooms and laundry, and the kitchen features stainless steel appliances and an island with seating and extra storage. All the windows have either silhouette blinds or plantation shutters and there is crown molding throughout the entire home. The 12 ft tray ceilings in both the living room and master have also been trimmed with crown molding. The master bedroom has French doors leading to the lanai and features two walk in custom built in closets. The master bath has dual sinks, vanity seating and a roman shower. The guest suite can be closed off with a pocket door and features two spacious bedrooms with large closets and a guest bath with a "Jack and Jill" entry from both the hall and middle guest bedroom. The expanded lanai is accessed from the living room through stackable sliders and features a wet bar and the 12 X 26 ft salt water POOL with three waterfalls and solar heating. This is a WOW home priced to sell. Be sure to watch the VIRTUAL TOUR video (link in the Facts and Features section)

    This property is off market, which means it's not currently listed for sale or rent on Zillow. This may be different from what's available on other websites or public sources.

    Facts & features

    Interior

    Bedrooms & bathrooms
    • Bedrooms: 3
    • Bathrooms: 2
    • Full bathrooms: 2
    Heating
    • Heat pump, Electric
    Cooling
    • Central
    Appliances
    • Included: Dishwasher, Dryer, Garbage disposal, Microwave, Range / Oven, Refrigerator, Washer
    Features
    • Cathedral Ceiling(s), Ceiling Fans(s), Living Room/Dining Room Combo, Master Bedroom Downstairs, Split Bedroom, Vaulted Ceiling(s), Crown Molding, Walk-In Closet(s), Window Treatments, Open Floorplan, Eating Space In Kitchen, Attic, Wet Bar, Stone Counters, Tray Ceiling(s)
    • Flooring: Tile, Hardwood
    • Windows: Window Treatments, Blinds
    • Basement: None
    • Has fireplace: No
    Interior area
    • Structure area source: Public Records
    • Total interior livable area: 2,627 sqft

    Property

    Parking
    • Total spaces: 4
    • Parking features: Garage - Attached
    Features
    • Levels: One
    • Patio & porch: Deck, Patio, Porch, Screened
    • Exterior features: Stucco
    • Pool features: In Ground, Gunite
    • Has spa: Yes
    Lot
    • Size: 0.29 Acres
    • Features: Street Paved
    • Residential vegetation: Mature Landscaping, Trees/Landscaped
    Details
    • Parcel number: D15G044
    • Zoning: RES

    Construction

    Type & style
    • Home type: SingleFamily
    Materials
    • Roof: Asphalt
    Condition
    • Year built: 2011

    Utilities & green energy

    • Utilities for property: Public, Cable Connected, Electricity Connected, Underground Utilities

    Community & neighborhood

    Security
    • Security features: Smoke Detector(s), Security System Leased
    Location
    • Region: The Villages

    HOA & financial

    HOA
    • Has HOA: Yes
    • HOA fee: $159 monthly

    Other

    Other facts
    • Additional Rooms: Inside Utility, Attic
    • Appliances: Dishwasher, Dryer, Electric Water Heater, Refrigerator, Washer, Disposal, Microwave, Range, Microwave Hood
    • Building Area Source: Public Records
    • Community Features: Deed Restrictions
    • Construction Materials: Block, Stucco
    • Cooling: Central Air
    • Exterior Features: Sliding Doors, Irrigation System, French Doors
    • Flooring: Ceramic Tile, Wood
    • Foundation Details: Slab
    • Heating: Electric, Central
    • Interior Features: Cathedral Ceiling(s), Ceiling Fans(s), Living Room/Dining Room Combo, Master Bedroom Downstairs, Split Bedroom, Vaulted Ceiling(s), Crown Molding, Walk-In Closet(s), Window Treatments, Open Floorplan, Eating Space In Kitchen, Attic, Wet Bar, Stone Counters, Tray Ceiling(s)
    • Levels: One
    • Vegetation: Mature Landscaping, Trees/Landscaped
    • Lot Features: Street Paved
    • Parking Features: Garage Door Opener, Golf Cart Garage, Golf Cart Parking
    • Patio And Porch Features: Deck, Patio, Porch, Screened
    • Direction Faces: East
    • Roof: Shingle
    • Pets Allowed: Yes
    • Property Type: Residential
    • Number Of Pets: 2
    • Security Features: Smoke Detector(s), Security System Leased
    • Utilities: Public, Cable Connected, Electricity Connected, Underground Utilities
    • Window Features: Window Treatments, Blinds
    • Association Fee Requirement: Optional
    • Total Acreage: 1/4 Acre to 21779 Sq. Ft.
    • Pet Size: Medium (36-60 Lbs.)
    • Pool Features: In Ground, Gunite
    • Additional Parcels YN: 0
    • Fireplace YN: 0
    • Flood Zone Code: X
    • Tax Year: 2017
    • Water Access YN: 0
    • Water Extras YN: 0
    • Waterfront Feet Total: 0
    • Waterfront YN: 0
    • Water View YN: 0
    • Pool Private YN: 1
    • Zoning: RES
    • Room Count: 8
    • Available For Lease YN: 0
    • Public Survey Section: 15
    • Public Survey Range: 23
    • Flood Zone Date: 2013-09-27T00:00:00.000
    • Max Pet Weight: 50
    • Living Area: 2582.00
    • Year Built: 2011
    • Pet Restrictions: Please See Deed Restrictions.
    • Building Area Total: 3277.00
    • Flood Zone Panel: 12119C0086D
    • Tax Annual Amount: 3811
    • Model: Williamsburg
    • Attached Garage YN: 1
    • Garage YN: 1
    • New Construction YN: 0
    • DPRYN: 0

    Price history

    DateEventPrice
    9/14/2021Sold$875,000-2.7%$333/sqft
    Source: Public Record Report a problem
    6/30/2021Pending sale$899,000$342/sqft
    Source: Owner Report a problem
    6/27/2021Listed for sale$899,000+43.8%$342/sqft
    Source: Owner Report a problem
    1/1/2021Listing removed--
    Source: Owner Report a problem
    3/28/2019Sold$625,000$238/sqft
    Source: Public Record Report a problem
    2/7/2019Pending sale$625,000$238/sqft
    Source: Owner Report a problem
    12/13/2018Listed for sale$625,000+0%$238/sqft
    Source: Owner Report a problem
    6/14/2018Listing removed$624,900$238/sqft
    Source: RE/MAX PREMIER REALTY #G4853824 Report a problem
    6/14/2018Pending sale$624,900$238/sqft
    Source: RE/MAX PREMIER REALTY #G4853824 Report a problem
    5/7/2018Price change$624,900-2.3%$238/sqft
    Source: RE/MAX PREMIER REALTY, INC #G4853824 Report a problem
    3/10/2018Listed for sale$639,900+44.5%$244/sqft
    Source: RE/MAX PREMIER REALTY, INC #G4853824 Report a problem
    1/30/2012Sold$442,700$169/sqft
    Source: Public Record Report a problem

    Public tax history

    YearProperty taxesTax assessment
    2025$11,700 +0.9%$709,620 +2.9%
    2024$11,590 -3.7%$689,630 -1.3%
    2023$12,032 -0.2%$698,960 -0.4%
    2022$12,061 +15.7%$701,430 +32.7%
    2021$10,421 -7.3%$528,450 -6.8%
    2020$11,241 $566,770 +49.7%
    2019$11,241 +50.1%$378,550 +0.7%
    2018$7,487 -18.5%$376,070 +2.1%
    2017$9,190 -0.4%$368,340 +2.1%
    2016$9,224 +0.7%$360,770 +0.7%
    2015$9,159 -0.4%$358,270 +0.8%
    2014$9,192 -0.9%$355,430 +1.5%
    2013$9,276 $350,180 +6.7%
    2012-- $328,190 +998.9%
    2011-- $29,866

    Find assessor info on the county website

    Neighborhood: 32162

    Nearby schools

    GreatSchools rating
    Get a cash offer in 3 minutes
    Find out how much your home could sell for in as little as 3 minutes with a no-obligation cash offer.
    Estimated market value
    $983,100
    Get a cash offer in 3 minutes
    Find out how much your home could sell for in as little as 3 minutes with a no-obligation cash offer.
    Estimated market value
    $983,100