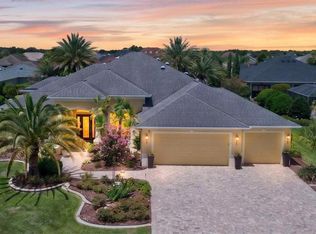
Experience PREMIER LIVING in the highly desirable VILLAGE OF BRIDGEPORT at LAUREL VALLEY, where a quiet, all-PREMIER enclave of only 53 homes w/ one entrance sets the tone for a peaceful lifestyle! Situated on a 0.34 acre CORNER LOT, this pristine SINGLE OWNER, NATCHEZ Premier home w/ 3 BR/ 2 BA/ 2.5-car garage offers 2,510 SF of LA, a HUGE 30’ x 20’ screen enclosed lanai, and ROOM FOR A POOL &/or outdoor living addition—an incredible opportunity compared to similarly priced Designer homes! Ideally located right off CR 466 COMMERCIAL CORRIDOR, your everyday conveniences of dining, shopping & entertainment are only a short golf cart ride away. Costco is scheduled to open Fall 2025! It is only 9 mins to SPANISH SPRINGS & 8 mins to LAKE SUMTER LANDING town squares w/ FREE nightly entertainment. Stunning CURB APPEAL starts w/ the CONCRETE BLOCK & STUCCO exterior, an ARCH SHINGLE HIP ROOF, manicured mature landscaping w/ hardscaping, custom PAVERED driveway & walkway w/ circular design, and 8’ exterior door w/ ¾ length LEADED GLASS INSERT & matching side lite that welcomes you to come inside this elegant home. Once inside the FOYER, the upscale finishes & ambiance will impress - the DIAGONAL SET, TILE floors, 5¼” baseboards, CROWN MOLDING, knockdown textured 10’ ceilings, abundant NATURAL LIGHT, and a perfectly centered sightline through the LR/DR areas, STACK-BACK SLIDERS to the SCREEN ENCLOSED LANAI. New LVP flooring was installed in the expansive LR/DR area (2025). This SPLIT BEDROOM, OPEN CONCEPT floor plan flows seamlessly w/ other living areas in the home. Beginning w/ the KITCHEN (R of foyer), the functional heart of this home, features WOOD CABINETS w/ crown molding & over/underlighting, built-in pantry, pull outs, Lazy Susan, tile backsplash, GRANITE COUNTERTOPS, breakfast bar, an island for extra workspace, PENDANT lighting, SS APPLIANCES, and a single basin SS sink w/ pull down faucet. The sunny breakfast NOOK also has a dedicated desk space to use however you desire. Moving towards the PRIMARY SUITE, this bedroom features a TRAY CEILING, plentiful natural light, & new LVP flooring (2025). The ENSUITE BATH (accessed via pocket door) features DIAGONAL SET TILE flooring, a tiled ROMAN SHOWER w/ built-in seat, overhead/handheld sprays, & glass block window, L shaped DUAL SINKS/vanities w/ matching GRANITE COUNTERS, a SEPARATE MAKEUP VANITY, a LINEN CLOSET, and dual WALK-IN CLOSETS. A POCKET DOOR provides the GUEST WING (L of foyer) privacy w/ its GUEST BATHROOM featuring a TUB/SHOWER combo w/ tile surround, single sink/vanity w/ matching GRANITE COUNTERTOP, and a glass block window. BR #3 (front) has a DOUBLE WINDOW w/ arched transom for natural light. The LAUNDRY ROOM (off of kitchen) has a sink/vanity, overhead cabinets, & newer front-load W/D. Outside, the SCREEN ENCLOSED LANAI offers landscaping privacy & sun shades, WESTERN REAR EXPOSURE for golden sunsets, 2 SCREENED DOOR exits, & a SMALL GRILLING PATIO (N side). Add’l perks include: Transferable Termite Bond & HOME WARRANTY, SOFFIT & outdoor landscape lighting, ATTIC PULL DOWN STAIRS, SECURITY, & WATER FILTRATION SYSTEMS, pet “Hidden Fence” around lot perimeter, & LOWER TAXES in Sumter County. Be sure to look at VIDEO TOUR & photo captions for more details. Hurry over to grab your SLICE OF PARADISE including the unmatched VILLAGES LIFESTYLE! Call NOW! BOND BALANCE ~$34,507.
Sold for $800,000
Zillow last checked:
Listing updated:
Bought with:
Joy Wilson, 3121257
SALLY LOVE REAL ESTATE
Source: Stellar MLS,MLS#: G5095052 Originating MLS: Lake and Sumter
Originating MLS: Lake and Sumter
Price history
| Date | Event | Price |
|---|---|---|
| 6/23/2025 | Sold | $800,000+0%$319/sqft |
Source:  Stellar MLS #G5095052 Report a problem Stellar MLS #G5095052 Report a problem | ||
| 4/24/2025 | Pending sale | $799,900$319/sqft |
Source: Stellar MLS #G5095052 Report a problem | ||
| 4/5/2025 | Listed for sale | $799,9000%$319/sqft |
Source: Stellar MLS #G5095052 Report a problem | ||
| 3/31/2025 | Listing removed | $800,000$319/sqft |
Source: Stellar MLS #G5090793 Report a problem | ||
| 2/25/2025 | Price change | $800,000-5.9%$319/sqft |
Source: Stellar MLS #G5090793 Report a problem | ||
| 1/19/2025 | Price change | $849,900-4%$339/sqft |
Source: Stellar MLS #G5090793 Report a problem | ||
| 12/31/2024 | Listed for sale | $885,000+130.3%$353/sqft |
Source: Stellar MLS #G5090793 Report a problem | ||
| 8/2/2011 | Sold | $384,336$153/sqft |
Source: Public Record Report a problem | ||
Nearby homes
- $1,499,9004 bd3 ba3.8k sqft622 Laurel Run, The Villages, FL 32162For Sale
- $832,700-- bd-- ba2.4k sqft631 Wake Forest Ln, The Villages, FL 32162Off Market
- $1,077,200-- bd-- ba3k sqft619 Wake Forest Ln, The Villages, FL 32162Off Market
- $1,037,300-- bd-- ba3.2k sqft627 Laurel Run, The Villages, FL 32162Off Market
Get a cash offer in 3 minutes
Find out how much your home could sell for in as little as 3 minutes with a no-obligation cash offer.
Estimated market value
$797,900
