Why wait to build when this home is on the market!!! Nestled on 3 acres in the desirable Rivers Bluff community in Stafford County, this home built in 2023 has 4-bedrooms and 3-bathrooms that seamlessly combine elegance with everyday convenience. Featuring a spacious, open floor plan with flex areas that adapt to your lifestyle. Be sure to check out the trail in the backyard!! Perfect for walking, jogging, biking! As you step inside, you're greeted by a versatile flex room. Whether you envision a formal dining room, a home office, or a play area, the choice is yours. The heart of the home is the gourmet kitchen, a chef's dream, featuring upgraded cabinetry, sleek quartz countertops, backsplash, stainless steel appliances, a gas-fueled range top with vent hood, and a wall oven with microwave and a spacious pantry. The kitchen effortlessly flows into the casual dining area and expansive living room. Tucked away off the living room is a thoughtfully designed bedroom and full bath – an ideal guest suite or home office. Upstairs, you'll find three additional bedrooms, including a primary suite with a large walk-in closet and a spa-like bathroom complete with an upgraded shower, quartz counters and a soaker bathtub, perfect for unwinding after a long day. The upstairs laundry room adds ultimate convenience, and ample closet space throughout ensures plenty of room for storage. The second upstairs bathroom also has quartz countertops! The finished basement offers a large recreation room – perfect for movie nights, entertaining guests, or simply relaxing. Plus, the basement includes rough-ins for a future bedroom and bathroom, allowing you to expand as your needs grow. Great location - close to shopping, dining, and the highway! Don’t miss your chance to make this stunning property your own!
Sold for $690,000
$690,000
610 Long Meadow Dr, Fredericksburg, VA 22406
4beds
2,785sqft
Single Family Residence
Built in 2023
3 Acres Lot
$687,600 Zestimate®
$248/sqft
$3,572 Estimated rent
Home value
$687,600
$633,000 - $743,000
$3,572/mo
Zestimate® history
Owner options
List your home for rent
$3,572/mo
Rent Zestimate®
Find your next renter with Zillow Rental Manager. Plus, with online applications, you can quickly screen prospective tenants – for free.
$3,572/mo
Rent Zestimate®
Refinance and save
$4,211/mo
Est. payment
Refinancing to a lower rate could help reduce your monthly payments and save thousands over the life of the loan.
$4,211/mo
Est. payment
Explore your selling options
Work with a Zillow partner agent
Leverage their expertise and Zillow's premium Showcase listings to get your home seen by more buyers.
Get startedList with your own agent
Get your home in front of millions of buyers by listing it on Zillow.
Learn how to do itSell it yourself
Take full control of how buyers see your home on Zillow by listing For Sale by Owner (FSBO).
List your homeWhat's special
Finished basementSpacious open floor planSleek quartz countertopsLarge recreation roomSpacious pantryUpgraded cabinetryAmple closet space
Zillow last checked:
Listing updated:
Listed by:
Jen Cook 540-907-3415,
Berkshire Hathaway HomeServices PenFed Realty
Bought with:
Karen Aruanno, 0225204510
Weichert, REALTORS
Source: Bright MLS,MLS#: VAST2039090
Facts & features
Interior
Bedrooms & bathrooms
- Bedrooms: 4
- Bathrooms: 3
- Full bathrooms: 3
- Main level bathrooms: 1
- Main level bedrooms: 1
Rooms
- Room types: Living Room, Dining Room, Primary Bedroom, Sitting Room, Bedroom 2, Bedroom 3, Bedroom 4, Kitchen, Family Room, Foyer, Laundry, Recreation Room, Storage Room, Utility Room, Bathroom 2, Bathroom 3, Primary Bathroom
Primary bedroom
- Features: Attached Bathroom, Walk-In Closet(s), Flooring - Carpet, Ceiling Fan(s)
- Level: Upper
- Area: 224 Square Feet
- Dimensions: 14 x 16
Bedroom 2
- Features: Walk-In Closet(s)
- Level: Upper
- Area: 160 Square Feet
- Dimensions: 10 x 16
Bedroom 3
- Features: Walk-In Closet(s), Flooring - Carpet, Ceiling Fan(s)
- Level: Upper
- Area: 120 Square Feet
- Dimensions: 10 x 12
Bedroom 4
- Features: Flooring - Carpet, Ceiling Fan(s)
- Level: Main
- Area: 110 Square Feet
- Dimensions: 11 x 10
Primary bathroom
- Features: Flooring - Carpet, Soaking Tub, Bathroom - Walk-In Shower, Double Sink
- Level: Upper
- Area: 120 Square Feet
- Dimensions: 10 x 12
Bathroom 2
- Features: Flooring - Ceramic Tile, Double Sink, Bathroom - Tub Shower
- Level: Upper
- Area: 55 Square Feet
- Dimensions: 5 x 11
Bathroom 3
- Features: Flooring - Ceramic Tile, Bathroom - Tub Shower
- Level: Main
- Area: 35 Square Feet
- Dimensions: 5 x 7
Dining room
- Features: Flooring - Luxury Vinyl Plank
- Level: Main
- Area: 99 Square Feet
- Dimensions: 11 x 9
Family room
- Features: Walk-In Closet(s), Flooring - Carpet, Recessed Lighting
- Level: Upper
- Area: 682 Square Feet
- Dimensions: 22 x 31
Foyer
- Features: Flooring - Luxury Vinyl Plank
- Level: Main
- Area: 60 Square Feet
- Dimensions: 6 x 10
Kitchen
- Features: Pantry, Recessed Lighting, Kitchen Island, Kitchen - Gas Cooking, Flooring - Luxury Vinyl Plank
- Level: Main
- Area: 196 Square Feet
- Dimensions: 14 x 14
Laundry
- Features: Flooring - Ceramic Tile
- Level: Upper
- Area: 54 Square Feet
- Dimensions: 6 x 9
Living room
- Features: Flooring - Luxury Vinyl Plank, Recessed Lighting
- Level: Main
- Area: 224 Square Feet
- Dimensions: 14 x 16
Recreation room
- Features: Flooring - Carpet, Recessed Lighting
- Level: Lower
- Area: 399 Square Feet
- Dimensions: 21 x 19
Sitting room
- Features: Flooring - Carpet
- Level: Main
- Area: 110 Square Feet
- Dimensions: 11 x 10
Storage room
- Level: Lower
- Area: 304 Square Feet
- Dimensions: 16 x 19
Utility room
- Level: Lower
- Area: 238 Square Feet
- Dimensions: 17 x 14
Heating
- Programmable Thermostat, Forced Air, Propane
Cooling
- Ceiling Fan(s), Central Air, Electric
Appliances
- Included: Microwave, Dishwasher, Disposal, Refrigerator, Ice Maker, Washer, Dryer, Cooktop, Oven, Electric Water Heater
- Laundry: Dryer In Unit, Has Laundry, Hookup, Washer In Unit, Laundry Room
Features
- Attic, Combination Kitchen/Dining, Dining Area, Entry Level Bedroom, Family Room Off Kitchen, Open Floorplan, Kitchen Island, Primary Bath(s), Upgraded Countertops, Walk-In Closet(s), Dry Wall
- Flooring: Carpet, Hardwood, Vinyl
- Windows: Double Pane Windows, Screens
- Basement: Concrete,Full,Interior Entry,Exterior Entry
- Has fireplace: No
Interior area
- Total structure area: 3,610
- Total interior livable area: 2,785 sqft
- Finished area above ground: 2,560
- Finished area below ground: 225
Property
Parking
- Total spaces: 2
- Parking features: Garage Faces Front, Garage Door Opener, Attached, Driveway
- Attached garage spaces: 2
- Has uncovered spaces: Yes
Accessibility
- Accessibility features: None
Features
- Levels: Three
- Stories: 3
- Pool features: None
- Has view: Yes
- View description: Street, Trees/Woods
Lot
- Size: 3 Acres
- Features: Backs to Trees, Front Yard, Landscaped, No Thru Street, Wooded, Rear Yard
Details
- Additional structures: Above Grade, Below Grade
- Parcel number: 42C 44
- Zoning: A1
- Zoning description: Agricultural
- Special conditions: Standard
Construction
Type & style
- Home type: SingleFamily
- Architectural style: Colonial
- Property subtype: Single Family Residence
Materials
- Vinyl Siding, Brick Front
- Foundation: Concrete Perimeter
- Roof: Architectural Shingle
Condition
- Excellent
- New construction: No
- Year built: 2023
Details
- Builder model: Hadley
- Builder name: D.R. Horton Homes
Utilities & green energy
- Electric: 200+ Amp Service
- Sewer: Private Septic Tank
- Water: Well
- Utilities for property: Cable Available, Electricity Available, Multiple Phone Lines, Phone Available, Sewer Available, Underground Utilities, Water Available
Community & HOA
Community
- Security: Carbon Monoxide Detector(s), Smoke Detector(s)
- Subdivision: River Ridge Estates
HOA
- Has HOA: Yes
- HOA fee: $70 monthly
- HOA name: RIVERS BLUFF
Location
- Region: Fredericksburg
Financial & listing details
- Price per square foot: $248/sqft
- Tax assessed value: $566,800
- Annual tax amount: $5,139
- Date on market: 5/22/2025
- Listing agreement: Exclusive Right To Sell
- Listing terms: Cash,Conventional,Contract,FHA,VA Loan
- Inclusions: Hardwired Security System, Tv Mounts, Curtains & Curtain Rods, Adt
- Exclusions: Washer And Dryer In Laundry Area Do Not Convey Refrigerator In Garage Does Not Convey
- Ownership: Fee Simple
Price history
| Date | Event | Price |
|---|---|---|
| 7/3/2025 | Sold | $690,000-0.7%$248/sqft |
Source:  Bright MLS #VAST2039090 Report a problem Bright MLS #VAST2039090 Report a problem | ||
| 6/11/2025 | Contingent | $695,000$250/sqft |
Source: Bright MLS #VAST2039090 Report a problem | ||
| 5/22/2025 | Listed for sale | $695,000+13%$250/sqft |
Source: Bright MLS #VAST2039090 Report a problem | ||
| 10/23/2023 | Sold | $615,000-2.5%$221/sqft |
Source: Bright MLS #VAST2018582 Report a problem | ||
| 9/25/2023 | Pending sale | $630,990$227/sqft |
Source: Bright MLS #VAST2018582 Report a problem | ||
| 8/26/2023 | Price change | $630,990-1.4%$227/sqft |
Source: Bright MLS #VAST2018582 Report a problem | ||
| 8/24/2023 | Price change | $639,990-1.5%$230/sqft |
Source: Bright MLS #VAST2018582 Report a problem | ||
| 7/24/2023 | Price change | $649,9900%$233/sqft |
Source: Bright MLS #VAST2018582 Report a problem | ||
| 7/19/2023 | Price change | $650,000-3%$233/sqft |
Source: Bright MLS #VAST2018582 Report a problem | ||
| 7/7/2023 | Price change | $669,990-4.3%$241/sqft |
Source: Bright MLS #VAST2018582 Report a problem | ||
| 5/5/2023 | Price change | $699,990-4.7%$251/sqft |
Source: Bright MLS #VAST2018582 Report a problem | ||
| 4/25/2023 | Price change | $734,140+1.4%$264/sqft |
Source: Bright MLS #VAST2018582 Report a problem | ||
| 4/17/2023 | Price change | $724,140+2.8%$260/sqft |
Source: Bright MLS #VAST2018582 Report a problem | ||
| 4/3/2023 | Price change | $704,140+0.7%$253/sqft |
Source: Bright MLS #VAST2018582 Report a problem | ||
| 3/21/2023 | Price change | $699,483-2.4%$251/sqft |
Source: Bright MLS #VAST2018582 Report a problem | ||
| 3/17/2023 | Price change | $716,671+2.8%$257/sqft |
Source: Bright MLS #VAST2018582 Report a problem | ||
| 2/9/2023 | Listed for sale | $697,490$250/sqft |
Source: Bright MLS #VAST2018582 Report a problem | ||
Public tax history
| Year | Property taxes | Tax assessment |
|---|---|---|
| 2025 | $5,235 +3.4% | $566,800 |
| 2024 | $5,065 +210.7% | $566,800 +33.1% |
| 2023 | $1,630 +283.5% | $425,900 +751.8% |
| 2022 | $425 -12.4% | $50,000 |
| 2021 | $485 | $50,000 |
Find assessor info on the county website
Neighborhood: 22406
Nearby homes
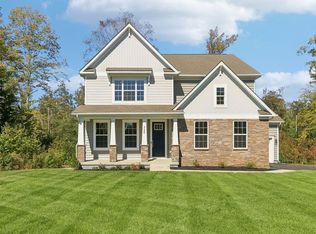
- from $749,9904 bd3 ba3.2k sqftHAMPSHIRE Plan, Rivers Bluff, Fredericksburg, VA 22406New Construction
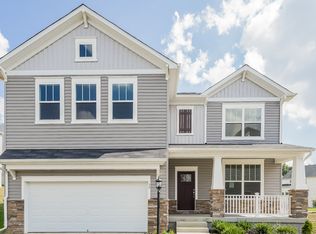
- from $689,9903 bd5 ba3.4k sqftHADLEY Plan, Rivers Bluff, Fredericksburg, VA 22406New Construction
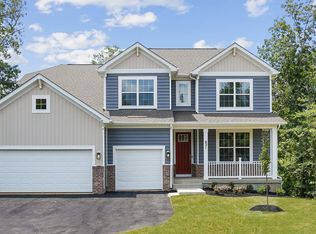
- from $854,9905 bd3 ba3.1k sqftJAMESTOWN Plan, Rivers Bluff, Fredericksburg, VA 22406New Construction
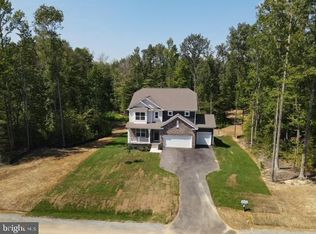
- $699,9904 bd3 ba3.9k sqft708 Long Meadow Dr, Fredericksburg, VA 22406Sold
- $641,6234 bd3 ba2.6k sqft701 Long Meadow Dr, Fredericksburg, VA 22406Sold
- $730,0004 bd3 ba3.2k sqft618 Long Meadow Dr, Fredericksburg, VA 22406Sold
- $633,6003 bd2 ba2k sqft602 Long Meadow Dr, Fredericksburg, VA 22406Off Market
- $754,9904 bd3 ba3.3k sqft635 Long Meadow Dr, Fredericksburg, VA 22406Sold
Nearby schools
GreatSchools rating
- 8/10Hartwood Elementary SchoolGrades: K-5Distance: 3.3 mi
- 6/10T. Benton Gayle Middle SchoolGrades: 6-8Distance: 5.6 mi
- 8/10Mountain View High SchoolGrades: 9-12Distance: 8.6 mi
Schools provided by the listing agent
- High: Mountain View
- District: Stafford County Public Schools
Source: Bright MLS. This data may not be complete. We recommend contacting the local school district to confirm school assignments for this home.
Get a cash offer in 3 minutes
Find out how much your home could sell for in as little as 3 minutes with a no-obligation cash offer.
Estimated market value
$687,600
Get a cash offer in 3 minutes
Find out how much your home could sell for in as little as 3 minutes with a no-obligation cash offer.
Estimated market value
$687,600
- Virginia
- Stafford County
- Fredericksburg
- 22406
- 610 Long Meadow Dr
Nearby cities
Nearby neighborhoods
Nearby zip codes
Other Fredericksburg Topics
