Delivers in July! The Hampshire in Rivers Bluff is designed with an open floorplan for endless possibilities. The large dining room greets you at the foyer and leads you to the open great room, bright kitchen and a casual dining space. The cook in the family will love the gourmet kitchen, which includes a wall oven with microwave, gas-fueled range top and vent hood. Upgraded cabinets, quartz countertops, stainless steel appliances and a large, spacious pantry finish off the look. The main level also offers a guestroom, which can also be used as a study, and full bath. Upstairs you will find an expansive second living room perfect for entertainment and 3 additional bedrooms. The stunning primary bedroom includes an extra sitting area and large walk-in closet that leads directly into the laundry room. The bathroom has an upgraded shower and soaker bath tub with separated dual vanities. Take a trip to the walk-out basement to find a large finished rec room, along with extra storage space and rough-ins for another bathroom and bedroom. *Photos are for viewing purposes only, and not of actual home*
Sold for $754,990
$754,990
635 Long Meadow Dr, Fredericksburg, VA 22406
4beds
3,342sqft
Single Family Residence
Built in 2023
4.47 Acres Lot
$796,700 Zestimate®
$226/sqft
$3,972 Estimated rent
Home value
$796,700
$757,000 - $837,000
$3,972/mo
Zestimate® history
Owner options
List your home for rent
$3,972/mo
Rent Zestimate®
Find your next renter with Zillow Rental Manager. Plus, with online applications, you can quickly screen prospective tenants – for free.
$3,972/mo
Rent Zestimate®
Refinance and save
$4,526/mo
Est. payment
Refinancing to a lower rate could help reduce your monthly payments and save thousands over the life of the loan.
$4,526/mo
Est. payment
Explore your selling options
Work with a Zillow partner agent
Leverage their expertise and Zillow's premium Showcase listings to get your home seen by more buyers.
Get startedList with your own agent
Get your home in front of millions of buyers by listing it on Zillow.
Learn how to do itSell it yourself
Take full control of how buyers see your home on Zillow by listing For Sale by Owner (FSBO).
List your homeWhat's special
Large finished rec roomGas-fueled range topUpgraded cabinetsExtra storage spaceUpgraded showerOpen great roomSoaker bath tub
Zillow last checked:
Listing updated:
Listed by:
Kathleen Cassidy 667-500-2488,
D R Horton Realty of Virginia LLC
Bought with:
Tammy Odum, 0225241509
Century 21 Redwood Realty
Source: Bright MLS,MLS#: VAST2018724
Facts & features
Interior
Bedrooms & bathrooms
- Bedrooms: 4
- Bathrooms: 3
- Full bathrooms: 3
- Main level bathrooms: 1
- Main level bedrooms: 1
Rooms
- Room types: Primary Bedroom, Bedroom 2, Bedroom 3, Bedroom 4, Kitchen, Foyer, Great Room, Laundry, Loft, Office, Recreation Room, Bathroom 2, Bathroom 3, Primary Bathroom
Heating
- Programmable Thermostat, Propane
Cooling
- Central Air, Electric
Appliances
- Included: Microwave, Dishwasher, Disposal, Energy Efficient Appliances, Instant Hot Water, Self Cleaning Oven, Oven/Range - Electric, Refrigerator, Water Heater, Electric Water Heater
- Laundry: Dryer In Unit, Has Laundry, Hookup, Washer In Unit, Laundry Room
Features
- Attic, Combination Kitchen/Dining, Dining Area, Entry Level Bedroom, Family Room Off Kitchen, Open Floorplan, Kitchen Island, Primary Bath(s), Upgraded Countertops, Walk-In Closet(s), Dry Wall
- Flooring: Carpet, Hardwood, Vinyl
- Windows: Double Pane Windows, Screens
- Basement: Partially Finished,Concrete
- Has fireplace: No
Interior area
- Total structure area: 3,342
- Total interior livable area: 3,342 sqft
- Finished area above ground: 3,342
Property
Parking
- Total spaces: 3
- Parking features: Garage Faces Front, Garage Door Opener, Attached, Driveway
- Attached garage spaces: 3
- Has uncovered spaces: Yes
Accessibility
- Accessibility features: None
Features
- Levels: Three
- Stories: 3
- Pool features: None
- Has view: Yes
- View description: Street, Trees/Woods
Lot
- Size: 4.47 Acres
Details
- Additional structures: Above Grade
- Parcel number: 42C 5
- Zoning: RESIDENTIAL
- Special conditions: Standard
Construction
Type & style
- Home type: SingleFamily
- Architectural style: Traditional
- Property subtype: Single Family Residence
Materials
- Batts Insulation, Blown-In Insulation, Frame, Glass, Vinyl Siding
- Foundation: Concrete Perimeter
- Roof: Architectural Shingle
Condition
- Excellent
- New construction: Yes
- Year built: 2023
Details
- Builder model: Hampshire
- Builder name: D.R. Horton homes
Utilities & green energy
- Electric: 200+ Amp Service
- Sewer: Private Septic Tank
- Water: Well
- Utilities for property: Cable Available, Electricity Available, Multiple Phone Lines, Phone Available, Sewer Available, Underground Utilities, Water Available
Community & HOA
Community
- Security: Carbon Monoxide Detector(s), Smoke Detector(s)
- Subdivision: None Available
HOA
- Has HOA: Yes
- HOA fee: $65 monthly
Location
- Region: Fredericksburg
Financial & listing details
- Price per square foot: $226/sqft
- Tax assessed value: $762,490
- Annual tax amount: $6,522
- Date on market: 2/16/2023
- Listing agreement: Exclusive Right To Sell
- Listing terms: Cash,Conventional,Contract,FHA,VA Loan
- Ownership: Fee Simple
Price history
| Date | Event | Price |
|---|---|---|
| 8/21/2023 | Sold | $754,990-5.4%$226/sqft |
Source:  Bright MLS #VAST2018724 Report a problem Bright MLS #VAST2018724 Report a problem | ||
| 7/1/2023 | Contingent | $797,990$239/sqft |
Source: Bright MLS #VAST2018724 Report a problem | ||
| 5/17/2023 | Price change | $797,990+0.1%$239/sqft |
Source: Bright MLS #VAST2018724 Report a problem | ||
| 4/25/2023 | Price change | $797,490+1.3%$239/sqft |
Source: Bright MLS #VAST2018724 Report a problem | ||
| 4/21/2023 | Price change | $787,490+1.3%$236/sqft |
Source: Bright MLS #VAST2018724 Report a problem | ||
| 4/3/2023 | Price change | $777,490+2%$233/sqft |
Source: Bright MLS #VAST2018724 Report a problem | ||
| 2/16/2023 | Listed for sale | $762,490$228/sqft |
Source: Bright MLS #VAST2018724 Report a problem | ||
Public tax history
| Year | Property taxes | Tax assessment |
|---|---|---|
| 2025 | $6,522 +3.4% | $706,200 |
| 2024 | $6,311 +553.2% | $706,200 +355.6% |
| 2023 | $966 +106.7% | $155,000 +181.8% |
| 2022 | $468 -12.4% | $55,000 |
| 2021 | $534 | $55,000 |
Find assessor info on the county website
Neighborhood: 22406
Nearby homes
- $641,6234 bd3 ba2.6k sqft701 Long Meadow Dr, Fredericksburg, VA 22406Sold
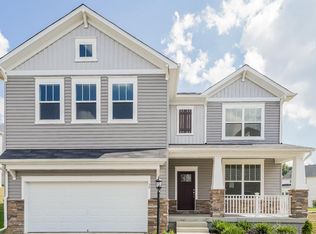
- $936,1004 bd4 ba4.8k sqft543 Long Meadow Dr, Fredericksburg, VA 22406Off Market
- $699,9904 bd3 ba3.9k sqft708 Long Meadow Dr, Fredericksburg, VA 22406Sold
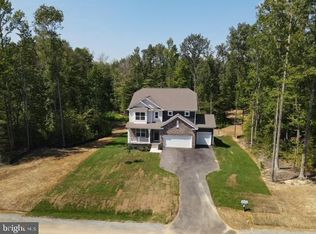
- $687,8004 bd2 ba2.8k sqft580 Long Meadow Dr, Fredericksburg, VA 22406Off Market
- $735,0004 bd3 ba2.9k sqft550 Long Meadow Dr, Fredericksburg, VA 22406Sold
- $633,6003 bd2 ba2k sqft602 Long Meadow Dr, Fredericksburg, VA 22406Off Market
- $737,8003 bd2 ba2.3k sqft595 Long Meadow Dr, Fredericksburg, VA 22406Off Market
- $690,0004 bd3 ba2.7k sqft610 Long Meadow Dr, Fredericksburg, VA 22406Sold
Nearby schools
GreatSchools rating
- 8/10Hartwood Elementary SchoolGrades: K-5Distance: 3.2 mi
- 6/10T. Benton Gayle Middle SchoolGrades: 6-8Distance: 5.6 mi
- 8/10Mountain View High SchoolGrades: 9-12Distance: 8.5 mi
Schools provided by the listing agent
- Elementary: Hartwood
- Middle: T. Benton Gayle
- High: Mountain View
- District: Stafford County Public Schools
Source: Bright MLS. This data may not be complete. We recommend contacting the local school district to confirm school assignments for this home.
Get a cash offer in 3 minutes
Find out how much your home could sell for in as little as 3 minutes with a no-obligation cash offer.
Estimated market value
$796,700
Get a cash offer in 3 minutes
Find out how much your home could sell for in as little as 3 minutes with a no-obligation cash offer.
Estimated market value
$796,700
- Virginia
- Stafford County
- Fredericksburg
- 22406
- 635 Long Meadow Dr
Nearby cities
Nearby neighborhoods
Nearby zip codes
Other Fredericksburg Topics
