Welcome to this stunning two story Mediterranean home in the desirable hills of Montecito Heights, offering convenient access to DTLA, Pasadena, parks, hiking trails, and Dodger Stadium. This spacious residence blends classic elegance with modern upgrades, featuring Brazilian mahogany floors, rich moldings, arched ceilings, and three fireplaces in the living room, family room, and primary suite.The open layout includes a formal living and dining area, a generous family room, and a gourmet kitchen with custom cabinetry, granite countertops, stainless steel appliances, double oven, and breakfast bar. One bedroom and bathroom are located on the main level, ideal for guests or extended living.Upstairs, the expansive primary suite offers a private balcony, built in sauna, sunken jacuzzi tub, and large closets. Additional features include an office with built ins, loft space, and secondary bedrooms with balconies.Additional highlights include a three car garage, central vacuum system, dual HVAC systems, custom lighting, and solar for improved energy efficiency. A beautiful home offering space, comfort, and hillside views in a prime location.
For sale
Est. $1,700,000
610 Montecito Dr, Los Angeles, CA 90031
5beds
2,883sqft
:
Get pre-qualified$10,751/mo
Residential, Single Family Residence
Built in 2004
4,665 Square Feet Lot
$-- Zestimate®
$590/sqft
$-- HOA
What's special
Loft spacePrivate balconyThree car garageBreakfast barOffice with built insOpen layoutExpansive primary suite
- 99 days |
- 237 |
- 9 |
Zillow last checked:
Listing updated:
Listed by:
Gayane Yaffa DRE # 01922521 818-844-7109,
Christie's International Real Estate SoCal 310-893-6223
Source: CLAW,MLS#: 26745415
Facts & features
Interior
Bedrooms & bathrooms
- Bedrooms: 5
- Bathrooms: 5
- Full bathrooms: 5
Rooms
- Room types: Living Room, Sauna, Patio Open, Patio Covered
Bedroom
- Features: Walk-In Closet(s)
- Level: Main
Bathroom
- Features: Shower and Tub, Granite
Kitchen
- Features: Stone Counters
Heating
- Zoned, Central
Cooling
- Central Air
Appliances
- Included: Oven, Microwave, Range, Dishwasher, Range/Oven, Tankless Water Heater
- Laundry: Laundry Room, Laundry Area
Features
- Dining Area
- Flooring: Hardwood
- Windows: Double Pane Windows
- Number of fireplaces: 3
- Fireplace features: Family Room, Living Room, Library
- Furnished: Yes
Interior area
- Total structure area: 2,883
- Total interior livable area: 2,883 sqft
Property
Parking
- Total spaces: 3
- Parking features: Garage Door Opener, Attached
- Attached garage spaces: 3
Features
- Levels: Two
- Patio & porch: Patio
- Exterior features: Balcony
- Pool features: None
- Has spa: Yes
- Spa features: Above Ground, Tub With Jets
- Fencing: Wrought Iron
- Has view: Yes
- View description: City Lights, Hills, Trees/Woods
Lot
- Size: 4,665 Square Feet
- Features: Back Yard, Front Yard, Hillside
Details
- Additional structures: None
- Parcel number: 5304001002
- Zoning: LAR1
- Special conditions: Notice Of Default
Construction
Type & style
- Home type: SingleFamily
- Architectural style: Mediterranean
- Property subtype: Residential, Single Family Residence
Materials
- Stucco
- Roof: Spanish Tile
Condition
- Year built: 2004
Utilities & green energy
- Water: Public
Community & HOA
Community
- Security: Security Lights, Fire and Smoke Detection System
HOA
- Has HOA: No
Location
- Region: Los Angeles
Financial & listing details
- Price per square foot: $590/sqft
- Tax assessed value: $1,459,159
- Annual tax amount: $17,761
- Date on market: 4/17/2026
- Inclusions: microwave, stove, dishwasher
Foreclosure details
Estimated market value
Not available
Estimated sales range
Not available
$6,497/mo
Price history
| Date | Event | Price |
|---|---|---|
| 8/2/2021 | Sold | $1,375,000-1.4%$477/sqft |
Source: Public Record Report a problem | ||
| 7/7/2021 | Pending sale | $1,395,000$484/sqft |
Source:  Pasadena Foothills MLS #P1-3727 Report a problem Pasadena Foothills MLS #P1-3727 Report a problem | ||
| 6/8/2021 | Contingent | $1,395,000$484/sqft |
Source: Pasadena Foothills MLS #P1-3727 Report a problem | ||
| 5/26/2021 | Price change | $1,395,000-2.4%$484/sqft |
Source: Pasadena Foothills MLS #P1-3727 Report a problem | ||
| 3/12/2021 | Price change | $1,429,000-10.1%$496/sqft |
Source: Pasadena Foothills MLS #P1-3727 Report a problem | ||
| 11/10/2020 | Price change | $1,590,000-7.8%$552/sqft |
Source: Compass #20657950 Report a problem | ||
| 9/3/2020 | Price change | $1,725,000-1.4%$598/sqft |
Source: Compass #20615634 Report a problem | ||
| 8/8/2020 | Listed for sale | $1,750,000+119%$607/sqft |
Source: Compass #20615634 Report a problem | ||
| 9/16/2014 | Sold | $799,000+0%$277/sqft |
Source: Public Record Report a problem | ||
| 7/13/2014 | Pending sale | $798,800$277/sqft |
Source: Coldwell Banker Residential Brokerage - San Marino #214023889 Report a problem | ||
| 6/21/2014 | Listed for sale | $798,800+25.8%$277/sqft |
Source: Coldwell Banker Residential Brokerage - San Marino #214023889 Report a problem | ||
| 4/20/2010 | Sold | $635,000-5.9%$220/sqft |
Source: Public Record Report a problem | ||
| 11/19/2009 | Listing removed | $675,000$234/sqft |
Source: San Marino Properties #F1816320 Report a problem | ||
| 8/7/2009 | Listed for sale | $675,000+2.3%$234/sqft |
Source: San Marino Properties #F1816320 Report a problem | ||
| 3/23/2004 | Sold | $660,000+1733.3%$229/sqft |
Source: Public Record Report a problem | ||
| 5/14/2001 | Sold | $36,000$12/sqft |
Source: Public Record Report a problem | ||
Public tax history
| Year | Property taxes | Tax assessment |
|---|---|---|
| 2025 | $17,761 +1.1% | $1,459,159 +2% |
| 2024 | $17,569 +2% | $1,430,549 +2% |
| 2023 | $17,228 +4.9% | $1,402,500 +2% |
| 2022 | $16,425 +5.6% | $1,375,000 +55% |
| 2021 | $15,561 +42.7% | $886,920 +1% |
| 2020 | $10,908 | $877,826 +2% |
| 2019 | $10,908 +5% | $860,615 +2% |
| 2018 | $10,388 | $843,741 +2% |
| 2017 | $10,388 +2.2% | $827,198 +2% |
| 2016 | $10,161 +2.5% | $810,980 +1.5% |
| 2015 | $9,915 +17.9% | $798,800 +19.5% |
| 2014 | $8,408 | $668,646 +2.5% |
| 2012 | -- | $652,575 +2% |
| 2011 | -- | $639,780 +12.8% |
| 2010 | -- | $567,000 -22.2% |
| 2009 | -- | $728,690 +2% |
| 2008 | -- | $714,403 +2% |
| 2007 | -- | $700,396 +2% |
| 2006 | -- | $686,664 |
| 2005 | -- | $686,664 +186.1% |
| 2004 | -- | $239,983 +540.7% |
| 2003 | -- | $37,454 +2% |
| 2002 | -- | $36,720 +1001.7% |
| 2000 | -- | $3,333 |
Find assessor info on the county website
Monthly payment
Est. payment
Payment breakdown
Explore the cost of this home by adjusting the details. Changes won't be saved.Climate risks
Neighborhood: Montecito Heights
Nearby schools
GreatSchools rating
- 7/10Latona Avenue Elementary SchoolGrades: K-6Distance: 0.2 mi
- 6/10Florence Nightingale Middle SchoolGrades: 6-8Distance: 1.2 mi
- 6/10Abraham Lincoln Senior High SchoolGrades: 9-12Distance: 1.2 mi
- $991,0003 bd3 ba1.5k sqft604 Montecito Dr, Los Angeles, CA 90031Off Market
- $908,9003 bd2 ba1.1k sqft616 Montecito Dr, Los Angeles, CA 90031Off Market
- $1,379,9003 bd2 ba2k sqft720 Montecito Dr, Los Angeles, CA 90031Off Market
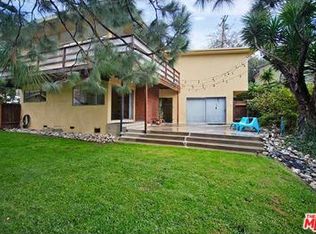
- $25,313-- bd-- ba-- sqft4385 Latona Ave, Los Angeles, CA 90031Off Market
- $1,262,0003 bd1 ba1.6k sqft626 Montecito Dr, Los Angeles, CA 90031Sold
- $51,586-- bd-- ba-- sqft4381 Latona Ave, Los Angeles, CA 90031Off Market
- $1,175,0005 bd3 ba2.3k sqft600 Montecito Dr, Los Angeles, CA 90031For Sale
- $1,569,9003 bd4 ba3k sqft724 Montecito Dr, Los Angeles, CA 90031Off Market
A local agent can set up tours, give advice and negotiate with sellers.
Similar homes
- $1,750,0005 bd3 ba2.5k sqft4541 Russell Ave, Los Angeles, CA 90027For Sale
 MLS ID #SR26137694, Haik Bokhchalian, JohnHart Real Estate. CRMLS
 - $1,685,0003 bd3 ba1.8k sqft245 N Gramercy Pl, Los Angeles, CA 90004For Sale
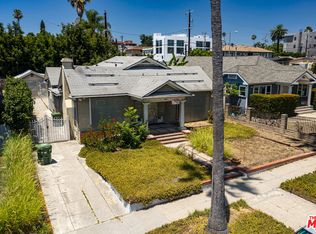 MLS ID #26862911, Casey Lins DRE # 01902650, Kidder Mathews of California, Inc.. CLAW
 - $--4 bd3 ba2.2k sqft749 Portola Ave, Glendale, CA 91206Auction
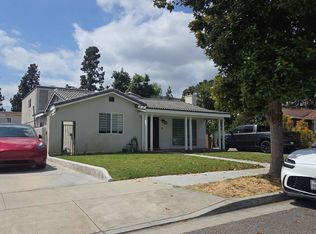 ServiceLink Auction
 - $1,749,0004 bd3 ba2.2k sqft433 E Loraine St, Glendale, CA 91207For Sale
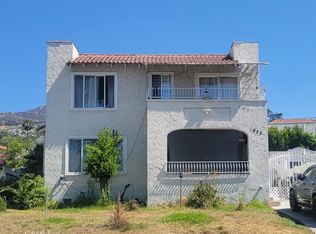 MLS ID #GD26145124, Hovhannes Baghdasaryan, HB Real Estate Group. CRMLS
 - $--5 bd5 ba3.1k sqft16651 La Maida St, Encino, CA 91436AuctionAuction.com 2
- $1,600,0004 bd3 ba1.8k sqft6304 Oak Ave, Temple City, CA 91780For SaleMLS ID #PW26129777, Wilson Chau, Professional R.E. Center, Inc.. CRMLS
- $--4 bd2 ba1.7k sqft8119 N Irvine Ave, North Hollywood, CA 91605AuctionAuction.com 2
- $1,645,0004 bd4 ba2.4k sqft853 N Mansfield Ave, Los Angeles, CA 90038For SaleMLS ID #26839665, Shawn Kravich DRE # 01959330, Shawn Kravich. CLAW
- $1,895,0006 bd6 ba3.4k sqft116 S Kings Rd, Los Angeles, CA 90048For SaleMLS ID #SB26159535, Cameron Samimi, Lyon Stahl Investment Real Estate, Inc.. CRMLS
- $--6 bd4 ba3.2k sqft1247-1249 S Sycamore Ave, Los Angeles, CA 90019AuctionAuction.com 2
- $--3 bd2 ba1.7k sqft4711 W 18th St, Los Angeles, CA 90019AuctionAuction.com 2
- $--4 bd2 ba2.7k sqft1106 E 46th St, Long Beach, CA 90807AuctionAuction.com 2
- $--4 bd2 ba2.1k sqft15520 Derby Ln, La Mirada, CA 90638AuctionAuction.com 2
- $1,798,0007 bd4 ba2.5k sqft892 S Marengo Ave, Pasadena, CA 91106For SaleMLS ID #AR26066054, Pamela DelRey, Art Del Rey Realty, Inc.. CRMLS
- $1,195,0004 bd3 ba2k sqft2852 W Avenue 34, Los Angeles, CA 90065For SaleMLS ID #DW26087151, Wasilik Klimenko, The Real Estate Store Inc.. CRMLS
- $1,599,0007 bd6 ba3.3k sqft1817 W 12th St, Los Angeles, CA 90006For SaleMLS ID #26652881, Alison Seong Kim DRE # 01439057, PARTNERS. CLAW
- $1,388,0005 bd3 ba3k sqft1882 Calle Madrid, Rowland Heights, CA 91748For SaleMLS ID #OC26160270, Adrian Soumeeh, Avenor Real Estate. CRMLS
- $1,750,0005 bd3 ba3.1k sqft1231 Devon Ave, Los Angeles, CA 90024For SaleMLS ID #SB26121365, Cameron Samimi, Lyon Stahl Investment Real Estate, Inc.. CRMLS
- $1,499,0006 bd6 ba3.5k sqft1125 S Ardmore Ave, Los Angeles, CA 90006For SaleMLS ID #26855353, MiJeong Kim DRE # 01887660, Mi Jeong Kim. CLAW
- $1,499,0006 bd5 ba4.2k sqft1800 S New England St, Los Angeles, CA 90006For SaleMLS ID #26855355, MiJeong Kim DRE # 01887660, Mi Jeong Kim. CLAW
Local buyer's agents are ready to help
