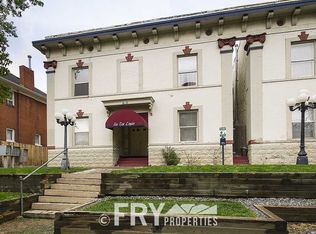
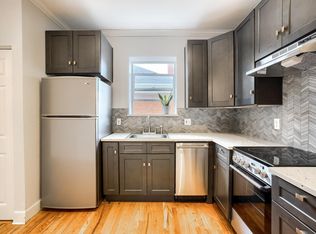
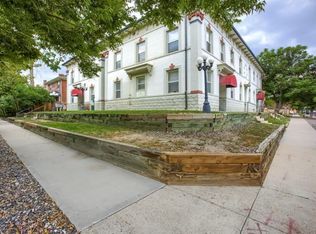
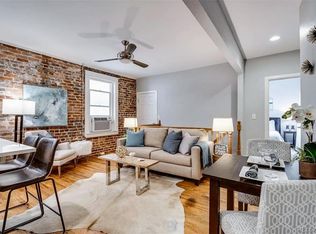
Experience exceptional living in the heart of Denver! This beautifully updated 2-bedroom condo in Capitol Hill offers unmatched walkability to Trader Joe’s, Carboy Winery, Governor’s Park, and an array of restaurants, shops, and local attractions. Just minutes from Downtown Denver, Civic Center Park, museums, art galleries, and entertainment options, the location is hard to beat. Step inside to a bright and airy open floor plan featuring soaring ceilings, an exposed brick wall, and flooring that was redone in 2021. The spacious living room flows seamlessly into the eat-in kitchen, creating an inviting space for entertaining. The kitchen features cabinetry that was repainted in 2021, track lighting, butcher block countertops, and built-in appliances. The primary bedroom includes a private balcony, an office or reading nook, and a closet, while the second bedroom offers flexibility for guests, a home office, or creative space. The full bathroom was remodeled in 2021 and includes custom paint, while the in-unit laundry adds everyday convenience. The sellers have taken exceptional care of the unit throughout their ownership, and the pride of ownership shines throughout. Don’t miss this opportunity to own a beautifully maintained and thoughtfully updated condo in one of Denver’s most desirable and walkable neighborhoods!
Sold for $285,000
Zillow last checked:
Listing updated:
Bought with:
Jorge Martinez, 100040132
Madison & Company Properties
Source: REcolorado as distributed by MLS GRID,MLS#: 5340119
Price history
| Date | Event | Price |
|---|---|---|
| 8/10/2026 | Sold | $285,000-1.7%$405/sqft |
Source:  REcolorado as distributed by MLS GRID #5340119 Report a problem REcolorado as distributed by MLS GRID #5340119 Report a problem | ||
| 7/21/2026 | Pending sale | $290,000$412/sqft |
Source: REcolorado as distributed by MLS GRID #5340119 Report a problem | ||
| 7/14/2026 | Listed for sale | $290,000+9.4%$412/sqft |
Source: REcolorado as distributed by MLS GRID #5340119 Report a problem | ||
| 6/2/2021 | Sold | $265,000$376/sqft |
Source: Public Record Report a problem | ||
| 4/21/2021 | Pending sale | $265,000+1.9%$376/sqft |
Source:  Berkshire Hathaway HomeServices #4029934 Report a problem Berkshire Hathaway HomeServices #4029934 Report a problem | ||
| 8/5/2019 | Listing removed | $260,000$369/sqft |
Source: Madison & Company Properties #4152187 Report a problem | ||
| 7/13/2019 | Price change | $260,000-5.5%$369/sqft |
Source: Madison & Company Properties #4152187 Report a problem | ||
| 6/7/2019 | Price change | $275,000-8.3%$391/sqft |
Source: Madison & Company Properties #4152187 Report a problem | ||
| 5/22/2019 | Listed for sale | $300,000+109.8%$426/sqft |
Source: Madison & Company Properties #4152187 Report a problem | ||
| 8/2/2002 | Sold | $143,000+54.6%$203/sqft |
Source: Public Record Report a problem | ||
| 2/6/1998 | Sold | $92,500$131/sqft |
Source: Public Record Report a problem | ||
Nearby homes
Get a cash offer in 3 minutes
Find out how much your home could sell for in as little as 3 minutes with a no-obligation cash offer.
Estimated market value
$282,500
