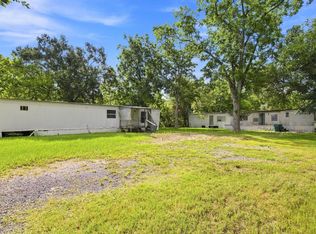
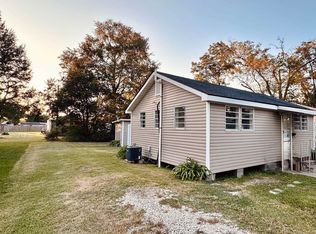
Owner Financing available on this move-in ready mobile home located in a peaceful setting in Sulphur. This well-maintained property offers a spacious open floor plan that seamlessly connects the living room with the kitchen and dining area, providing a perfect environment for family gatherings or entertaining friends. The home includes three cozy bedrooms and 2 bathrooms, all designed with modern living in mind. The kitchen features a stained cabinetry with ample cabinet space and modern appliances, making meal preparation a breeze. Vinyl flooring in the living areas adds a touch of warmth and comfort and ensures easy maintenance. Outside, the expansive yard offers ample space for outdoor activities and relaxation under the shade of mature trees. This home represents an ideal opportunity for first-time homebuyers or those looking for a smart investment in a tranquil community. Conveniently located in a flood zone X area, this property does not require flood insurance, adding to its appeal and value. This home would also make a great investment property for savvy investors with great long term rental history.
For sale
$69,000
610 Peck St, Sulphur, LA 70663
3beds
1,220sqft
Manufactured On Land, Residential, Manufactured Home
Built in 2006
6,098 Square Feet Lot
$98,600 Zestimate®
$57/sqft
$-- HOA
What's special
- 570 days |
- 26 |
- 6 |
Zillow last checked:
Listing updated:
Listed by:
Robbie Ingle 337-304-0481,
Coldwell Banker Ingle Safari R 337-478-1601
Source: SWLAR,MLS#: SWL24005636
Facts & features
Interior
Bedrooms & bathrooms
- Bedrooms: 3
- Bathrooms: 2
- Full bathrooms: 2
- Main level bathrooms: 2
- Main level bedrooms: 3
Primary bedroom
- Description: Master Bedroom
- Level: Lower
- Area: 100 Square Feet
- Dimensions: 10 x 10
Bedroom
- Description: Bedroom
- Level: Lower
- Area: 88 Square Feet
- Dimensions: 8 x 11
Bedroom
- Description: Bedroom
- Level: Lower
- Area: 168 Square Feet
- Dimensions: 14 x 12
Primary bathroom
- Description: Master Bathroom
- Level: Lower
- Area: 100 Square Feet
- Dimensions: 9.5 x 10
Bathroom
- Description: Bathroom
- Level: Lower
- Area: 60 Square Feet
- Dimensions: 10 x 6
Kitchen
- Description: Kitchen
- Level: Lower
- Area: 225 Square Feet
- Dimensions: 14.5 x 14.5
Living room
- Description: Living Room
- Level: Lower
- Area: 300 Square Feet
- Dimensions: 20 x 14.5
Heating
- Central
Cooling
- Central Air, Ceiling Fan(s)
Appliances
- Included: Dishwasher, Electric Oven, Electric Range, Microwave, Refrigerator, Water Heater
- Laundry: Electric Dryer Hookup, Inside, Laundry Room, Washer Hookup
Features
- Ceiling Fan(s)
- Has basement: No
- Has fireplace: No
- Fireplace features: None
Interior area
- Total interior livable area: 1,220 sqft
Video & virtual tour
Property
Parking
- Parking features: Driveway
- Has uncovered spaces: Yes
Features
- Levels: One
- Stories: 1
- Patio & porch: Deck, Front Porch, Patio
- Fencing: None
Lot
- Size: 6,098 Square Feet
- Dimensions: 50 x 126
- Features: Regular Lot
Details
- Parcel number: 00661872
- Special conditions: Standard
Construction
Type & style
- Home type: MobileManufactured
- Architectural style: Traditional
- Property subtype: Manufactured On Land, Residential, Manufactured Home
Materials
- Vinyl Siding
- Foundation: Raised
- Roof: Shingle
Condition
- Turnkey
- New construction: No
- Year built: 2006
Utilities & green energy
- Sewer: Public Sewer
- Water: Public
- Utilities for property: Electricity Available, Electricity Connected, Sewer Connected, Sewer Available, Water Available, Water Connected
Community & HOA
Community
- Subdivision: Dugas Dave
HOA
- Has HOA: No
Location
- Region: Sulphur
Financial & listing details
- Price per square foot: $57/sqft
- Tax assessed value: $58,700
- Annual tax amount: $636
- Date on market: 10/7/2024
- Cumulative days on market: 610 days
- Listing terms: Lease Option,Owner May Carry,Owner Will Carry
- Electric utility on property: Yes
Estimated market value
$98,600
$80,000 - $116,000
$1,150/mo
Price history
| Date | Event | Price |
|---|---|---|
| 8/21/2026 | Listed for sale | $69,000$57/sqft |
Source: SWLAR #SWL24005636 Report a problem | ||
| 7/14/2026 | Pending sale | $69,000$57/sqft |
Source: SWLAR #SWL24005636 Report a problem | ||
| 6/18/2026 | Listed for sale | $69,000$57/sqft |
Source: SWLAR #SWL24005636 Report a problem | ||
| 5/10/2026 | Pending sale | $69,000$57/sqft |
Source: SWLAR #SWL24005636 Report a problem | ||
| 4/23/2026 | Price change | $69,000-1.4%$57/sqft |
Source: SWLAR #SWL24005636 Report a problem | ||
| 7/12/2025 | Listed for sale | $70,000$57/sqft |
Source: SWLAR #SWL24005636 Report a problem | ||
| 3/29/2017 | Sold | -- |
Source: Public Record Report a problem | ||
Public tax history
| Year | Property taxes | Tax assessment |
|---|---|---|
| 2025 | $636 +0.7% | $5,870 |
| 2024 | $632 +753.1% | $5,870 +750.7% |
| 2023 | $74 +0.6% | $690 |
| 2022 | $74 -1.7% | $690 |
| 2021 | $75 +6.5% | $690 +4.5% |
| 2020 | $70 +1.9% | $660 +3.1% |
| 2019 | $69 | $640 |
| 2018 | $69 -1.4% | $640 |
| 2017 | $70 | $640 |
Find assessor info on the county website
Monthly payment
Climate risks
Neighborhood: 70663
Nearby schools
GreatSchools rating
- 5/10Richard W. Vincent Elementary SchoolGrades: PK-5Distance: 0.8 mi
- 7/10W. W. Lewis Middle SchoolGrades: 6-8Distance: 0.3 mi
- 7/10Sulphur High SchoolGrades: 9-12Distance: 0.4 mi
Schools provided by the listing agent
- Elementary: R.W. Vincent
- Middle: Lewis
- High: Sulphur
Source: SWLAR. This data may not be complete. We recommend contacting the local school district to confirm school assignments for this home.
- $6,400-- bd-- ba-- sqft610 Peck St, Sulphur, LA 70663Off Market
- $6,400-- bd-- ba-- sqft610 Peck St, Sulphur, LA 70663Off Market
- $51,100-- bd-- ba-- sqft606 Peck St, Sulphur, LA 70663Off Market
- $51,100-- bd-- ba-- sqft606 Peck St, Sulphur, LA 70663Off Market
- $51,100-- bd-- ba-- sqft606 Peck St, Sulphur, LA 70663Off Market
- $51,100-- bd-- ba-- sqft606 Peck St, Sulphur, LA 70663Off Market
- $51,100-- bd-- ba-- sqft606 Peck St, Sulphur, LA 70663Off Market
- $51,100-- bd-- ba-- sqft606 Peck St, Sulphur, LA 70663Off Market
Similar homes
- $62,5003 bd2 ba1.2k sqft403 Vincent Ln, Sulphur, LA 70663For Sale
 MLS ID #SWL26003309, Sophia Rasile. SWLAR
 - $64,9003 bd2 ba1.1k sqft414 Edgar St, Sulphur, LA 70663For Sale
 MLS ID #SWL26001580, Brandon Pegues. SWLAR
 - $35,0003 bd2 ba1.2k sqft905 W Burton St, Sulphur, LA 70663For Sale
 MLS ID #SWL26003751, Lauren B Huffman. SWLAR
 - $69,9002 bd1 ba700 sqft1415 S Stanford St, Sulphur, LA 70663For Sale
 MLS ID #SWL26000633, Robert Denison. SWLAR
 - $76,2503 bd1 ba1k sqft213 Evelyn St, Sulphur, LA 70663For SaleMLS ID #SWL25003560, Alexa Midkiff. SWLAR
- $52,5003 bd1 ba1.1k sqft630 E Brimstone St, Sulphur, LA 70663For Sale By Owner
- $100,0003 bd2 ba1.3k sqft410 Foreman Ave, Sulphur, LA 70663For SaleMLS ID #SWL26003010, Justin Foreman. SWLAR
- $92,0004 bd2 ba1.3k sqft502 E Lincoln St, Sulphur, LA 70663For SaleMLS ID #SWL26000579, Tiffany Hollingsworth. SWLAR
- $94,0003 bd2 ba1.3k sqft1713 Ewel St, Sulphur, LA 70663For SaleMLS ID #SWL25002071, Debbie Holt. SWLAR
- $35,0003 bd1 ba1.1k sqft324 Virginia St, Sulphur, LA 70663For SaleMLS ID #SWL25000489, Joshua J Floyd. SWLAR
- $95,0003 bd2 ba1.4k sqft847 Christy Ln, Sulphur, LA 70663AuctionXome
- $60,0003 bd2 ba1.2k sqft5000 Leon Dr Trailer 110, Lake Charles, LA 70605For Sale By Owner
- $--3 bd2 ba1.5k sqft2152 10th St, Lake Charles, LA 70601AuctionServiceLink Auction
- $70,0003 bd2 ba1.5k sqft2815 Cypress St, Lake Charles, LA 70601For SaleMLS ID #SWL26001967, Justin Foreman. SWLAR
- $59,9003 bd2 ba990 sqft302 Decker St, Lake Charles, LA 70615For SaleMLS ID #SWL25000641, Jen F Johnson-Chiasson. SWLAR
- $59,9003 bd2 ba902 sqft111 Decker St, Lake Charles, LA 70615For SaleMLS ID #SWL25000642, Jen F Johnson-Chiasson. SWLAR
- $80,0003 bd2 ba1.2k sqft4875 Topsy Rd, Lake Charles, LA 70611For SaleMLS ID #SWL23003584, Lydia L Holland. SWLAR
- $59,9003 bd2 ba902 sqft301 N Goodman Rd, Lake Charles, LA 70615For SaleMLS ID #SWL25000643, Jen F Johnson-Chiasson. SWLAR
- $62,0003 bd2 ba1.2k sqft2899 Sugarloaf Dr Trailer 105, Lake Charles, LA 70607For Sale By Owner
- $55,0003 bd2 ba1.2k sqft315 N Frazier St, Dequincy, LA 70633For SaleMLS ID #SWL26002553, Kym A DiGiovanni. SWLAR
