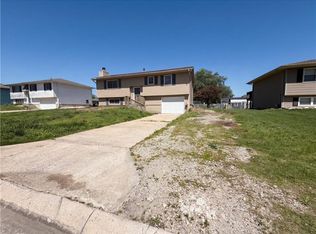
True main level living awaits in this updated ranch home tucked away in Wellsville on a large flat, inviting lot. Offering a functional and comfortable layout, this home features spacious living areas, three bedrooms, a full bathroom, and the convenience of everything you need on one level, including laundry and direct access to the attached garage.
The heart of the home is the beautifully updated kitchen, remodeled approximately four years ago with updated countertops, sink, faucet, backsplash, and stainless steel appliances. The adjoining living room provide plenty of room to relax, entertain, or gather with family and friends. Engineered hardwood floors flow through much of the home, while upgraded carpet with premium pet-resistant padding adds comfort in the bedrooms. Fresh interior paint throughout gives the home a clean, move-in-ready feel.
Major improvements include energy-efficient double-pane Low-E argon gas-filled windows, upgraded steel energy-efficient exterior doors, and additional blown-in attic insulation to improve comfort and efficiency. The furnace and air conditioner were replaced approximately five to six years ago, and a new water heater was installed in 2025.
Outside, you'll appreciate the mature shade trees, insulated garage door, gutter guards, buried downspouts for improved drainage, and a recently poured driveway and garage floor. The quiet setting offers minimal traffic while still being incredibly convenient. Downtown Wellsville, local restaurants, community events, the city pool, and an upgraded park playground are all just a short walk away. Quick access to I-35 and Highway 56 makes commuting a breeze.
If you've been looking for an affordable, move-in-ready home with true one-level living and a long list of meaningful updates, this is one you'll want to see before it's gone.
Show for backups
$265,000
610 Pine St, Wellsville, KS 66092
3beds
1,316sqft
:
Get pre-qualified$1,802/mo
Single Family Residence
Built in 1954
0.28 Acres Lot
$-- Zestimate®
$201/sqft
$-- HOA
What's special
- 30 days |
- 397 |
- 21 |
Likely to sell faster than
Zillow last checked:
Listing updated:
Listed by:
Chris Rowe 913-333-7827,
Cedar Creek Realty LLC
Source: Heartland MLS as distributed by MLS GRID,MLS#: 2626714
Facts & features
Interior
Bedrooms & bathrooms
- Bedrooms: 3
- Bathrooms: 1
- Full bathrooms: 1
Primary bedroom
- Level: Main
Bedroom 1
- Level: Main
Bedroom 2
- Level: Main
Bathroom 1
- Level: Main
Dining room
- Level: Main
Kitchen
- Level: Main
Laundry
- Level: Main
Living room
- Level: Main
Other
- Level: Main
Heating
- Natural Gas
Cooling
- Electric
Appliances
- Included: Dishwasher, Disposal, Dryer, Microwave, Refrigerator, Stainless Steel Appliance(s), Under Cabinet Appliance(s), Washer
- Laundry: Laundry Room, Off The Kitchen
Features
- Ceiling Fan(s), Painted Cabinets, Pantry, Vaulted Ceiling(s), Walk-In Closet(s)
- Flooring: Carpet, Wood
- Basement: Crawl Space
- Has fireplace: No
Interior area
- Total structure area: 1,316
- Total interior livable area: 1,316 sqft
- Finished area above ground: 1,316
Video & virtual tour
Property
Parking
- Total spaces: 1
- Parking features: Attached, Garage Faces Front, Off Street
- Attached garage spaces: 1
Features
- Patio & porch: Deck, Patio
Lot
- Size: 0.28 Acres
- Features: City Lot
Details
- Additional structures: Shed(s)
- Parcel number: 0182801035013.000
Construction
Type & style
- Home type: SingleFamily
- Architectural style: Traditional
- Property subtype: Single Family Residence
Materials
- Lap Siding
- Roof: Composition
Condition
- Year built: 1954
Utilities & green energy
- Sewer: Public Sewer
- Water: Public
Community & HOA
Community
- Security: Smoke Detector(s)
- Subdivision: Wellsville Original Town
HOA
- Has HOA: No
Location
- Region: Wellsville
Financial & listing details
- Price per square foot: $201/sqft
- Tax assessed value: $205,620
- Annual tax amount: $4,089
- Date on market: 6/26/2026
- Listing terms: Cash,Conventional,FHA,USDA Loan,VA Loan
- Exclusions: Shed
- Ownership: Private
- Road surface type: Paved
Estimated market value
Not available
Estimated sales range
Not available
Not available
Price history
| Date | Event | Price |
|---|---|---|
| 7/2/2026 | Contingent | $265,000$201/sqft |
Source:  Heartland MLS as distributed by MLS GRID #2626714 Report a problem Heartland MLS as distributed by MLS GRID #2626714 Report a problem | ||
| 6/26/2026 | Listed for sale | $265,000+130.4%$201/sqft |
Source: Heartland MLS as distributed by MLS GRID #2626714 Report a problem | ||
| 11/25/2015 | Sold | -- |
Source: Heartland MLS as distributed by MLS GRID #45001_1957739 Report a problem | ||
| 10/16/2015 | Listed for sale | $115,000$87/sqft |
Source: Layton Real Estate #1957739 Report a problem | ||
| 10/7/2015 | Pending sale | $115,000$87/sqft |
Source: Layton Real Estate #1957739 Report a problem | ||
| 9/11/2015 | Listed for sale | $115,000+15%$87/sqft |
Source: Layton Real Estate #1957739 Report a problem | ||
| 10/27/2010 | Listing removed | $99,999$76/sqft |
Source: Layton Real Estate #1682931 Report a problem | ||
| 9/11/2010 | Price change | $99,999-4.7%$76/sqft |
Source: Layton Real Estate #1682931 Report a problem | ||
| 7/27/2010 | Price change | $104,950-4.5%$80/sqft |
Source: Layton Real Estate #1682931 Report a problem | ||
| 7/10/2010 | Listed for sale | $109,950$84/sqft |
Source: Layton Real Estate #1682931 Report a problem | ||
Public tax history
| Year | Property taxes | Tax assessment |
|---|---|---|
| 2024 | $3,726 +3.1% | $23,647 +7.7% |
| 2023 | $3,613 +3.7% | $21,953 +9.3% |
| 2022 | $3,485 | $20,090 +13.7% |
| 2021 | -- | $17,664 +8.5% |
| 2020 | -- | $16,279 +17.4% |
| 2019 | $2,507 +5% | $13,865 +5.7% |
| 2018 | $2,388 +3.6% | $13,122 +3.1% |
| 2017 | $2,304 +1.9% | $12,731 +0.6% |
| 2016 | $2,261 +17.9% | $12,650 +14.3% |
| 2015 | $1,917 | $11,063 +0.3% |
| 2014 | $1,917 | $11,029 -1.5% |
| 2013 | -- | $11,202 |
| 2012 | -- | -- |
| 2011 | -- | -- |
| 2009 | -- | $9,887 |
| 2008 | -- | $9,887 |
Find assessor info on the county website
Monthly payment
Est. payment
Payment breakdown
Explore the cost of this home by adjusting the details. Changes won't be saved.Climate risks
Neighborhood: 66092
Nearby schools
GreatSchools rating
- 6/10Wellsville Elementary SchoolGrades: PK-5Distance: 0.8 mi
- 7/10Wellsville Middle SchoolGrades: 6-8Distance: 0.5 mi
- 6/10Wellsville High SchoolGrades: 9-12Distance: 0.5 mi
Schools provided by the listing agent
- Elementary: Wellsville
- Middle: Wellsville
- High: Wellsville
Source: Heartland MLS as distributed by MLS GRID. This data may not be complete. We recommend contacting the local school district to confirm school assignments for this home.
- $183,0002 bd1 ba1.1k sqft616 Pine St, Wellsville, KS 66092Off Market
- $417,5004 bd2 ba3k sqft604 Pine St, Wellsville, KS 66092Off Market

- $--4 bd2 ba1.6k sqft611 Oak St, Wellsville, KS 66092Sold

- $232,5003 bd1 ba1.1k sqft615 Oak St, Wellsville, KS 66092Off Market
- $--3 bd1 ba1k sqft620 Pine St, Wellsville, KS 66092Sold
- $271,0003 bd1 ba1.8k sqft605 Oak St, Wellsville, KS 66092Off Market
- $--2 bd1 ba1.3k sqft617 Oak St, Wellsville, KS 66092Sold
- $--2 bd2 ba2.5k sqft615 Pine St, Wellsville, KS 66092Sold
A local agent can set up tours, give advice and negotiate with sellers.
A local lender can help you make sure your offer is ready when you are.
Similar homes
- $250,0003 bd1 ba1k sqft231 Downey Dr, Wellsville, KS 66092For Sale
 MLS ID #2616526, Benji Lytle, Opendoor Brokerage LLC. Heartland MLS as distributed by MLS GRID
 - $255,0003 bd1 ba1.3k sqft1419 S Hickory St, Ottawa, KS 66067For Sale
 MLS ID #2632904, Brent Rodina, KW Diamond Partners. Heartland MLS as distributed by MLS GRID
 - $160,0003 bd1 ba900 sqft341 W 4th St, Wellsville, KS 66092For Sale
 MLS ID #2626259, Randall Renoud, Crown Realty. Heartland MLS as distributed by MLS GRID
 - $260,0003 bd1 ba1k sqft604 S Hickory St, Gardner, KS 66030For Sale
 MLS ID #2623236, Dave Johns, Keller Williams Realty Partners Inc.. Heartland MLS as distributed by MLS GRID
 - $275,0003 bd1 ba1.2k sqft307 E 1100th Rd, Baldwin City, KS 66006For SaleMLS ID #2618099, Joe Kosko, Easy Realty LLC. Heartland MLS as distributed by MLS GRID
- $275,0002 bd1 ba1.3k sqft909 Pawnee Dr, Paola, KS 66071For SaleMLS ID #2629187, Nancy Gagnebin, Clinch Realty LLC. Heartland MLS as distributed by MLS GRID
- $257,4993 bd3 ba1.4k sqft408 Eisenhower Rd, Baldwin City, KS 66006For SaleMLS ID #2605599, Jesse Wharton, Prestige Real Estate. Heartland MLS as distributed by MLS GRID
- $279,0003 bd2 ba1.4k sqft920 5th St, Osawatomie, KS 66064For SaleMLS ID #2625630, Steffany Madden, Crown Realty. Heartland MLS as distributed by MLS GRID
- $239,9003 bd2 ba1.4k sqft1216 S Cedar St, Ottawa, KS 66067For SaleMLS ID #2630510, Christina Yang, Platinum Realty LLC. Heartland MLS as distributed by MLS GRID
- $299,0003 bd2 ba1.5k sqft409 W South St, Spring Hill, KS 66083For SaleMLS ID #2626853, Amber O Brien, Real Broker, LLC. Heartland MLS as distributed by MLS GRID
- $249,9993 bd2 ba1.5k sqft922 5th St, Osawatomie, KS 66064For SaleMLS ID #2627326, Tyler Wright, Clinch Realty LLC. Heartland MLS as distributed by MLS GRID
- $265,0004 bd2 ba1.4k sqft1120 Pacific Ave, Osawatomie, KS 66064For SaleMLS ID #2623590, Britnie Batish, Crown Realty. Heartland MLS as distributed by MLS GRID
- $279,9002 bd2 ba1.3k sqft204 Crimson Ave, Baldwin City, KS 66006For SaleMLS ID #2614340, Kim Bergan, Freestate Realty, LLC. Heartland MLS as distributed by MLS GRID
- $349,9003 bd2 ba1.7k sqft37633 W 209th St, Edgerton, KS 66021New ConstructionHeartland MLS as distributed by MLS GRID
- $315,0004 bd2 ba1.4k sqft305 W South St, Spring Hill, KS 66083For SaleMLS ID #2630794, Lisa Huppe, ReeceNichols- Leawood Town Center. Heartland MLS as distributed by MLS GRID
- $215,0003 bd2 ba1k sqft727 S Sycamore St, Ottawa, KS 66067For SaleMLS ID #244950, Sharon Hubbard, RE/MAX Connections. Sunflower AOR as distributed by MLS GRID
- $310,0004 bd3 ba1.3k sqft32643 W 172nd St, Gardner, KS 66030For SaleMLS ID #2629353, Crossroads RE Group, KW Diamond Partners. Heartland MLS as distributed by MLS GRID
- $252,0002 bd1 ba904 sqft616 S Lee Ave, Olathe, KS 66061For SaleMLS ID #2623295, Lisa Brewer, ReeceNichols -Johnson County W. Heartland MLS as distributed by MLS GRID
- $269,0003 bd2 ba1.2k sqft914 5th St, Osawatomie, KS 66064For SaleMLS ID #2625618, Steffany Madden, Crown Realty. Heartland MLS as distributed by MLS GRID
- $350,0003 bd2 ba1.7k sqft612 S Sherman Ave, Olathe, KS 66061For SaleMLS ID #2631762, Bryan Huff, Keller Williams Realty Partners Inc.. Heartland MLS as distributed by MLS GRID
