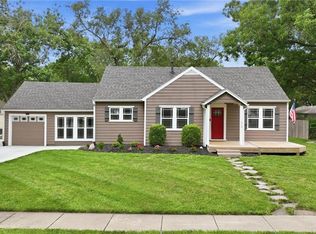
Are you looking for city living with a country feel...this is the one for you! The front porch spans the front of the house and sets the tone of this lovely home. The large kitchen has been updated with granite, fixtures, painted white cabinets black appliances and offers ample space to add an island. The dining room is perfect for entertaining with a chair rail, new light fixture and plenty of room for a table, hutch &/or buffet. The primary bedroom is on the main floor & is carpeted with closet built-ins and ceiling fan. The 2nd and 3rd bedrooms are also located on the first floor. The main floor bathroom has a spa feel with new granite & tile throughout. Right off the kitchen is the mudroom with laundry area, space to fold clothes and open area for coats/backpacks or a bench, it's an awesome space. The second floor hosts the 4th bedroom which needs your finishing touches. It's perfect for a new primary bedroom or a 2nd living space for all to enjoy. Off the mudroom is another deck which spans the back of the house and perfect to sit and look over the beautiful back yard. The garage is oversized with additional storage space.
Sold
Price Unknown
611 Oak St, Wellsville, KS 66092
4beds
1,623sqft
Single Family Residence
Built in 1906
0.29 Acres Lot
$272,400 Zestimate®
$--/sqft
$1,709 Estimated rent
Home value
$272,400
$259,000 - $289,000
$1,709/mo
Zestimate® history
Owner options
List your home for rent
$1,709/mo
Rent Zestimate®
Find your next renter with Zillow Rental Manager. Plus, with online applications, you can quickly screen prospective tenants – for free.
$1,709/mo
Rent Zestimate®
Refinance and save
Refinancing to a lower rate could help reduce your monthly payments and save thousands over the life of the loan.
Explore your selling options
Work with a Zillow partner agent
Leverage their expertise and Zillow's premium Showcase listings to get your home seen by more buyers.
Get startedList with your own agent
Get your home in front of millions of buyers by listing it on Zillow.
Learn how to do itSell it yourself
Take full control of how buyers see your home on Zillow by listing For Sale by Owner (FSBO).
List your homeWhat's special
Large kitchenNew graniteLaundry areaChair rail
Zillow last checked:
Listing updated:
Listed by:
BG Group 913-402-2599,
Compass Realty Group,
Laurie Bradshaw 913-558-5821,
Compass Realty Group
Bought with:
Laurie Bradshaw, BR00051128
Compass Realty Group
Source: Heartland MLS as distributed by MLS GRID,MLS#: 2475300
Facts & features
Interior
Bedrooms & bathrooms
- Bedrooms: 4
- Bathrooms: 2
- Full bathrooms: 1
- 1/2 bathrooms: 1
Primary bedroom
- Features: Built-in Features, Carpet, Ceiling Fan(s)
- Level: First
- Dimensions: 13 x 15
Bedroom 2
- Features: Carpet, Ceiling Fan(s)
- Level: First
- Dimensions: 10 x 13
Bedroom 3
- Features: Carpet
- Level: First
- Dimensions: 12 x 13
Bedroom 4
- Features: Cedar Closet(s)
- Level: Second
- Dimensions: 22 x 22
Dining room
- Features: Luxury Vinyl
- Level: First
- Dimensions: 14 x 16
Kitchen
- Features: Granite Counters, Luxury Vinyl, Pantry
- Level: First
- Dimensions: 13 x 14
Laundry
- Features: Ceramic Tiles
- Level: First
- Dimensions: 13 x 10
Living room
- Features: Carpet, Ceiling Fan(s)
- Level: First
- Dimensions: 14 x 15
Heating
- Forced Air
Cooling
- Electric
Appliances
- Included: Dishwasher, Disposal, Microwave, Refrigerator, Built-In Electric Oven, Water Softener
- Laundry: Main Level, Off The Kitchen
Features
- Cedar Closet, Ceiling Fan(s), Pantry, Walk-In Closet(s)
- Flooring: Carpet, Luxury Vinyl, Tile
- Basement: Stone/Rock
- Has fireplace: No
Interior area
- Total structure area: 1,623
- Total interior livable area: 1,623 sqft
- Finished area above ground: 1,623
- Finished area below ground: 0
Property
Parking
- Total spaces: 1
- Parking features: Carport, Detached, Garage Faces Front
- Garage spaces: 1
- Has carport: Yes
Features
- Patio & porch: Deck, Porch
Lot
- Size: 0.29 Acres
- Features: City Limits
Details
- Additional structures: Garage(s)
- Parcel number: 0182801035003.000
- Special conditions: As Is
Construction
Type & style
- Home type: SingleFamily
- Architectural style: Traditional
- Property subtype: Single Family Residence
Materials
- Lap Siding
- Roof: Composition
Condition
- Year built: 1906
Utilities & green energy
- Sewer: Public Sewer
- Water: Public
Community & HOA
Community
- Subdivision: Wellsville
HOA
- Has HOA: No
Location
- Region: Wellsville
Financial & listing details
- Tax assessed value: $230,700
- Annual tax amount: $4,017
- Date on market: 3/1/2024
- Listing terms: Cash,Conventional,FHA,VA Loan
- Exclusions: As Is
- Ownership: Private
Price history
| Date | Event | Price |
|---|---|---|
| 3/25/2024 | Sold | -- |
Source:  Heartland MLS as distributed by MLS GRID #2475300 Report a problem Heartland MLS as distributed by MLS GRID #2475300 Report a problem | ||
| 3/2/2024 | Pending sale | $230,000$142/sqft |
Source: Heartland MLS as distributed by MLS GRID #2475300 Report a problem | ||
| 3/1/2024 | Listed for sale | $230,000+24.3%$142/sqft |
Source: Heartland MLS as distributed by MLS GRID #2475300 Report a problem | ||
| 8/31/2020 | Sold | -- |
Source: Heartland MLS as distributed by MLS GRID #2231929 Report a problem | ||
| 7/23/2020 | Pending sale | $185,000$114/sqft |
Source: Crown Realty #2231929 Report a problem | ||
| 7/20/2020 | Listed for sale | $185,000+32.2%$114/sqft |
Source: Crown Realty #2231929 Report a problem | ||
| 6/17/2016 | Sold | -- |
Source: Heartland MLS as distributed by MLS GRID #45001_1987270 Report a problem | ||
| 4/27/2016 | Pending sale | $139,900$86/sqft |
Source: Layton Real Estate #1987270 Report a problem | ||
| 4/21/2016 | Listed for sale | $139,900$86/sqft |
Source: Layton Real Estate #1987270 Report a problem | ||
Public tax history
| Year | Property taxes | Tax assessment |
|---|---|---|
| 2024 | $4,201 +4.6% | $26,531 +9% |
| 2023 | $4,017 -0.2% | $24,346 +5.3% |
| 2022 | $4,025 | $23,124 +7.4% |
| 2021 | -- | $21,529 +18.6% |
| 2020 | -- | $18,147 +2.9% |
| 2019 | $3,200 +4.3% | $17,629 +5% |
| 2018 | $3,069 +4.7% | $16,790 +4.1% |
| 2017 | $2,931 +18.1% | $16,124 +16.4% |
| 2016 | $2,481 +6.3% | $13,858 -0.5% |
| 2015 | $2,334 | $13,927 -0.9% |
| 2014 | $2,334 | $14,054 +3.5% |
| 2013 | -- | $13,582 |
| 2012 | -- | -- |
| 2011 | -- | -- |
| 2009 | -- | $14,212 +4.6% |
| 2008 | -- | $13,582 |
Find assessor info on the county website
Neighborhood: 66092
Nearby homes
- $232,5003 bd1 ba1.1k sqft615 Oak St, Wellsville, KS 66092Off Market
- $271,0003 bd1 ba1.8k sqft605 Oak St, Wellsville, KS 66092Off Market
- $265,0003 bd1 ba1.3k sqft610 Pine St, Wellsville, KS 66092For Sale
- $183,0002 bd1 ba1.1k sqft616 Pine St, Wellsville, KS 66092Off Market
- $--2 bd1 ba1.3k sqft617 Oak St, Wellsville, KS 66092Sold
- $417,5004 bd2 ba3k sqft604 Pine St, Wellsville, KS 66092Off Market
- $--3 bd1 ba1k sqft620 Pine St, Wellsville, KS 66092Sold
- $240,8002 bd1 ba1.5k sqft612 Oak St, Wellsville, KS 66092Off Market
Nearby schools
GreatSchools rating
- 6/10Wellsville Elementary SchoolGrades: PK-5Distance: 0.7 mi
- 7/10Wellsville Middle SchoolGrades: 6-8Distance: 0.5 mi
- 6/10Wellsville High SchoolGrades: 9-12Distance: 0.5 mi
Get a cash offer in 3 minutes
Find out how much your home could sell for in as little as 3 minutes with a no-obligation cash offer.
Estimated market value
$272,400
Get a cash offer in 3 minutes
Find out how much your home could sell for in as little as 3 minutes with a no-obligation cash offer.
Estimated market value
$272,400
- Kansas
- Franklin County
- Wellsville
- 66092
- 611 Oak St
Nearby cities
Nearby zip codes
Other Wellsville Topics
