Welcome home to this beautiful custom-built 3 bedroom 2 full bathroom ranch tucked away on a picturesque wooded lot off of a private road in the heart of Leslie. No HOA! This home is for the buyer that values long-lasting quality instead of your standard ''builder grade'' products that simply won't hold up! Sitting on over ¾ of an acre with a quaint creek at the south end of the property line, this property is a scenic getaway featuring ample privacy and wildlife, while just minutes from I-127 for easy commuting. Built in 2024, this ranch features more than 1,300 square feet, an open-concept layout, and a walk-out basement. The kitchen includes an ample amount of cabinetry and countertop space, upgraded stainless steel Whirlpool appliances package (including a gas range/stove), an island with space for barstools, a black quartz farm sink, and a walk-in pantry. The dining nook is next to a slider door overlooking the beautiful wooded landscape and creek. Down the hall you will find three generously sized bedrooms with ample closet space and a hallway bathroom. The master bedroom features its own on-suite with a walk-in closet and an attached bathroom. The basement features 8' ceilings, an egress window, and is rough plumbed for a full bathroom. 200 amp electrical panel. Upgrades include 2x6 framing construction, R-50 attic insulation, low-emissivity windows, and commercial grade flooring throughout - strong enough to withstand pets and the wear and tear of life! The beautiful Delta brushed gold plumbing fixtures and light fixtures give the home a modern feel. High-quality KraftMaid vanities were installed in the bathrooms. The exterior of the home includes vinyl siding, steel gutter guards on the rear of the home, and a concrete walkway leading to the front porch. The spacious 2 car attached 24x24 garage features 10' ceilings and an 8' insulated garage door with opener. The concrete driveway makes snow removal in the winter that much easier. This is your opportunity to own a BRAND NEW home with upgrades galore on a beautiful piece of land close to everything you may need. Please note, finishing touches are still in process and will be completed soon. Seller is offering a $150.00 credit to the buyer at the time of closing towards their selection of cabinet hardware. Some photos are virtually staged. Grass seed just planted.
Sold for $325,000
$325,000
610 Ramble Way, Leslie, MI 49251
3beds
1,320sqft
Single Family Residence
Built in 2024
0.77 Acres Lot
$336,500 Zestimate®
$246/sqft
$2,121 Estimated rent
Home value
$336,500
$320,000 - $353,000
$2,121/mo
Zestimate® history
Owner options
List your home for rent
$2,121/mo
Rent Zestimate®
Find your next renter with Zillow Rental Manager. Plus, with online applications, you can quickly screen prospective tenants – for free.
$2,121/mo
Rent Zestimate®
Refinance and save
$2,306/mo
Est. payment
Refinancing to a lower rate could help reduce your monthly payments and save thousands over the life of the loan.
$2,306/mo
Est. payment
Explore your selling options
Work with a Zillow partner agent
Leverage their expertise and Zillow's premium Showcase listings to get your home seen by more buyers.
Get startedList with your own agent
Get your home in front of millions of buyers by listing it on Zillow.
Learn how to do itSell it yourself
Take full control of how buyers see your home on Zillow by listing For Sale by Owner (FSBO).
List your homeWhat's special
Zillow last checked:
Listing updated:
Listed by:
Katie Lieder-Rice 517-525-3809,
KW Realty Living
Bought with:
Adam Torok, 6501441158
Home Towne Real Estate
Source: Greater Lansing AOR,MLS#: 282514
Facts & features
Interior
Bedrooms & bathrooms
- Bedrooms: 3
- Bathrooms: 2
- Full bathrooms: 2
Primary bedroom
- Description: BATVAI
- Level: First
- Area: 196.3 Square Feet
- Dimensions: 13 x 15.1
Dining room
- Description: BATVAI
- Level: First
- Area: 141.2 Square Feet
- Dimensions: 9.11 x 15.5
Kitchen
- Description: BATVAI
- Level: First
- Area: 159.65 Square Feet
- Dimensions: 10.3 x 15.5
Living room
- Description: BATVAI
- Level: First
- Area: 251.16 Square Feet
- Dimensions: 18.2 x 13.8
Heating
- Forced Air, Natural Gas
Cooling
- Central Air
Appliances
- Included: Gas Oven, Microwave, Stainless Steel Appliance(s), Water Heater, Refrigerator, Gas Range, Dishwasher
- Laundry: Electric Dryer Hookup, In Basement
Features
- Ceiling Fan(s), Eat-in Kitchen, High Speed Internet, Kitchen Island, Laminate Counters, Open Floorplan, Pantry, Primary Downstairs, Recessed Lighting, Storage, Walk-In Closet(s)
- Flooring: Vinyl
- Windows: Double Pane Windows, Low Emissivity Windows
- Basement: Concrete,Egress Windows,Full,Sump Pump,Walk-Out Access,Walk-Up Access
- Has fireplace: No
- Fireplace features: None
Interior area
- Total structure area: 2,640
- Total interior livable area: 1,320 sqft
- Finished area above ground: 1,320
- Finished area below ground: 0
Property
Parking
- Parking features: Attached, Driveway, Garage, Garage Faces Front
- Has attached garage: Yes
- Has uncovered spaces: Yes
Features
- Levels: One
- Stories: 1
- Patio & porch: Porch
- Exterior features: Private Yard, Rain Gutters
- Pool features: None
- Spa features: None
- Fencing: None
- Has view: Yes
- View description: Bridge(s), Creek/Stream, Neighborhood, Rural, Trees/Woods
- Has water view: Yes
- Water view: Creek/Stream
Lot
- Size: 0.77 Acres
- Features: Back Yard, Corners Marked, Front Yard, Private, Rectangular Lot, Secluded, Views, Wooded
Details
- Foundation area: 1320
- Parcel number: 33171428151009
- Zoning description: Zoning
Construction
Type & style
- Home type: SingleFamily
- Architectural style: Ranch,Traditional
- Property subtype: Single Family Residence
Materials
- Vinyl Siding
- Foundation: Concrete Perimeter
- Roof: Shingle
Condition
- New Construction
- New construction: Yes
- Year built: 2024
Utilities & green energy
- Electric: Circuit Breakers
- Sewer: Public Sewer
- Water: Public
- Utilities for property: Water Connected, Sewer Connected, Natural Gas Connected, Electricity Connected, Cable Available
Community & HOA
Community
- Subdivision: None
Location
- Region: Leslie
Financial & listing details
- Price per square foot: $246/sqft
- Tax assessed value: $7,000
- Annual tax amount: $35
- Date on market: 8/2/2024
- Listing terms: Cash,Conventional
- Road surface type: Concrete, Gravel, Paved
Price history
| Date | Event | Price |
|---|---|---|
| 8/29/2024 | Sold | $325,000$246/sqft |
Source:  Greater Lansing AOR #282514 Report a problem Greater Lansing AOR #282514 Report a problem | ||
| 8/2/2024 | Listed for sale | $325,000$246/sqft |
Source: Greater Lansing AOR #282514 Report a problem | ||
Public tax history
| Year | Property taxes | Tax assessment |
|---|---|---|
| 2025 | $72 | -- |
| 2024 | -- | $7,000 |
Find assessor info on the county website
Neighborhood: 49251
Nearby homes
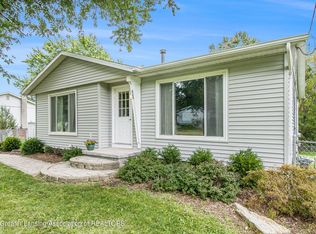
- $175,0003 bd1 ba957 sqft605 Washington St, Leslie, MI 49251Sold
- $156,9003 bd1 ba957 sqft601 Washington St, Leslie, MI 49251Off Market
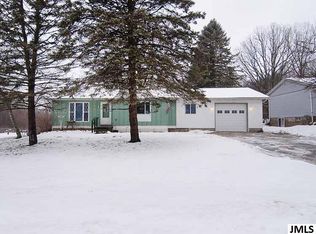
- $200,1003 bd1 ba957 sqft322 S Sherman St, Leslie, MI 49251Off Market
- $156,9003 bd1 ba957 sqft515 Washington St, Leslie, MI 49251Off Market
- $156,3003 bd1 ba957 sqft320 S Sherman St, Leslie, MI 49251Off Market
- $265,0002 bd2 ba1.2k sqft615 Ramble Way, Leslie, MI 49251Sold
- $182,9003 bd1 ba957 sqft507 Washington St, Leslie, MI 49251Off Market
- $7,400-- bd-- ba-- sqft625 Ramble Way, Leslie, MI 49251Off Market
Nearby schools
GreatSchools rating
- 8/10Woodworth Elementary SchoolGrades: PK-4Distance: 0.5 mi
- 6/10Leslie Middle SchoolGrades: 5-8Distance: 0.8 mi
- 6/10Leslie High SchoolGrades: 9-12Distance: 0.9 mi
Schools provided by the listing agent
- High: Leslie
Source: Greater Lansing AOR. This data may not be complete. We recommend contacting the local school district to confirm school assignments for this home.
Get a cash offer in 3 minutes
Find out how much your home could sell for in as little as 3 minutes with a no-obligation cash offer.
Estimated market value
$336,500
Get a cash offer in 3 minutes
Find out how much your home could sell for in as little as 3 minutes with a no-obligation cash offer.
Estimated market value
$336,500
- Michigan
- Ingham County
- Leslie
- 49251
- 610 Ramble Way
