Skip main navigation
Sold for $265,000
  • $265,000

    615 Ramble Way, Leslie, MI 49251

    2beds
    1,232sqft
    Single Family Residence
    Built in 2023
    0.95 Acres Lot
    $-- Zestimate®
    $215/sqft
    $1,948 Estimated rent

    Home value

    Not available

    Estimated sales range

    Not available

    $1,948/mo

    Zestimate® history
    Loading
    Loading...

    Owner options

    List your home for rent

    $1,948/mo

    Rent Zestimate®

    Find your next renter with Zillow Rental Manager. Plus, with online applications, you can quickly screen prospective tenants – for free.

    Learn more

    $1,948/mo

    Rent Zestimate®

    Refinance and save

    $1,835/mo

    Est. payment

    Refinancing to a lower rate could help reduce your monthly payments and save thousands over the life of the loan.

    See today's rates

    $1,835/mo

    Est. payment

    Explore your selling options

    Work with a Zillow partner agent

    Leverage their expertise and Zillow's premium Showcase listings to get your home seen by more buyers.

    Get started

    List with your own agent

    Get your home in front of millions of buyers by listing it on Zillow.

    Learn how to do it

    Sell it yourself

    Take full control of how buyers see your home on Zillow by listing For Sale by Owner (FSBO).

    List your home

    What's special

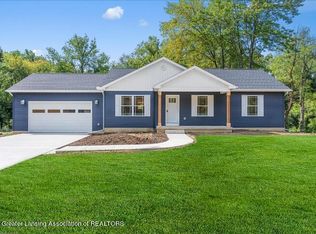
    Welcome home to this beautiful custom-built ranch tucked away on a picturesque wooded lot off of a private road. This home is for the buyer that values long-lasting quality instead of your standard ''builder grade'' products that simply won't hold up! Sitting on roughly one acre with a quaint creek at the south end of the property line, this property is a scenic getaway featuring ample privacy and wildlife, while just minutes from I-127 for easy commuting. Built in 2023, this ranch features 9' ceilings with a vault in the living room created an open and airy feeling. The kitchen features upgraded cabinetry, the option to select your cabinetry hardware, upgraded stainless steel appliances, ample cabinetry space, a pantry, a main-floor laundry/mud room, and two spacious bedrooms. The master bedroom features its very own on-suite with a walk-in closet, secondary closet, attached bathroom with an upgraded vanity (costing 2x more than what you normally see in new-construction), double sinks and a stunning walk-in tiled shower. The second bedroom would be perfect for a second bedroom or office. Just off the laundry and second bedroom is a secondary bathroom featuring an LED vanity mirror. Additional upgrades worth noting include commercial grade flooring throughout - strong enough to withstand pets and the wear and tear of life sometimes, Delta faucets, Moen porcelain sinks and ceiling fans in each room. The exterior of the home features board and batten vinyl siding, TREX decking and gutter guards. The oversized detached 24x30 garage features 9' ceilings and an 8' insulated garage door with opener. This garage is the perfect storage spot for your boat, side by side, ATV and more! The crawlspace has insulated walls with a pea gravel floor and is over 6' in height ~ perfect for additional storage! Natural gas, city water/sewer and cable internet. This is your opportunity to own a BRAND NEW home with upgrades galore for less than $270,000!

    Zillow last checked:

    Listing updated:

    Listed by:

    Katie Lieder-Rice 517-525-3809,

    KW Realty Living

    Bought with:

    Tracey Hernly & Co.

    Howard Hanna Real Estate Executives

    Howard Hanna Real Estate Executives

    Source: Greater Lansing AOR,MLS#: 276975MLS Logo

    Facts & features

    Interior

    Bedrooms & bathrooms
    • Bedrooms: 2
    • Bathrooms: 2
    • Full bathrooms: 2
    Primary bedroom
    • Description: BATVAI
    • Level: First
    • Area: 168 Square Feet
    • Dimensions: 12 x 14
    Bedroom 2
    • Description: BATVAI
    • Level: First
    • Area: 144 Square Feet
    • Dimensions: 12 x 12
    Dining room
    • Description: BATVAI - same space as living room
    • Level: First
    • Area: 324 Square Feet
    • Dimensions: 18 x 18
    Kitchen
    • Description: BATVAI
    • Level: First
    • Area: 153 Square Feet
    • Dimensions: 18 x 8.5
    Living room
    • Description: BATVAI
    • Level: First
    • Area: 324 Square Feet
    • Dimensions: 18 x 18
    Heating
    • Forced Air, Natural Gas
    Cooling
    • Central Air
    Appliances
    • Included: Gas Oven, Microwave, Stainless Steel Appliance(s), Refrigerator, Gas Range, Dishwasher
    • Laundry: Electric Dryer Hookup, Laundry Room, Main Level, Sink, Washer Hookup
    Features
    • Ceiling Fan(s), Double Closet, Double Vanity, High Ceilings, Open Floorplan, Pantry, Primary Downstairs, Vaulted Ceiling(s), Walk-In Closet(s)
    • Flooring: Vinyl
    • Windows: Double Pane Windows, Insulated Windows, Low Emissivity Windows, Shutters
    • Basement: Block,Crawl Space,Full,Walk-Out Access
    • Has fireplace: No
    • Fireplace features: None
    Interior area
    • Total structure area: 1,232
    • Total interior livable area: 1,232 sqft
    • Finished area above ground: 1,232
    • Finished area below ground: 0

    Property

    Parking
    • Parking features: Attached, Driveway, Garage
    • Has attached garage: Yes
    • Has uncovered spaces: Yes
    Features
    • Levels: One
    • Stories: 1
    • Patio & porch: Covered, Front Porch, Porch
    • Exterior features: Private Yard, Rain Gutters
    • Pool features: None
    • Spa features: None
    • Fencing: None
    • Has view: Yes
    • View description: Trees/Woods
    Lot
    • Size: 0.95 Acres
    • Features: Back Yard, Corners Marked, Front Yard, Many Trees, Private, Rectangular Lot, Secluded
    Details
    • Foundation area: 0
    • Parcel number: 33171428151008
    • Zoning description: Zoning

    Construction

    Type & style
    • Home type: SingleFamily
    • Architectural style: Ranch
    • Property subtype: Single Family Residence
    Materials
    • Vinyl Siding
    • Foundation: Block
    • Roof: Shingle
    Condition
    • Year built: 2023

    Utilities & green energy

    • Sewer: Public Sewer
    • Water: Public
    • Utilities for property: Cable Available

    Community & HOA

    Community
    • Subdivision: None
    Location
    • Region: Leslie

    Financial & listing details

    • Price per square foot: $215/sqft
    • Tax assessed value: $137,000
    • Date on market: 1/30/2024
    • Listing terms: VA Loan,Cash,Conventional,FHA,FMHA - Rural Housing Loan,MSHDA
    • Road surface type: Paved

    Price history

    DateEventPrice
    12/22/2025Listing removed$319,000$259/sqft
    Source: Greater Lansing AOR #292446 Report a problem
    12/4/2025Price change$319,000-1.8%$259/sqft
    Source: Greater Lansing AOR #292446 Report a problem
    11/6/2025Listed for sale$325,000+22.6%$264/sqft
    Source: Greater Lansing AOR #292446 Report a problem
    4/12/2024Sold$265,000-1.5%$215/sqft
    Source: Greater Lansing AOR #276975 Report a problem
    3/24/2024Contingent$269,000$218/sqft
    Source: Greater Lansing AOR #276975 Report a problem
    1/30/2024Listed for sale$269,000$218/sqft
    Source: Greater Lansing AOR #276975 Report a problem
    1/13/2024Contingent$269,000$218/sqft
    Source: Greater Lansing AOR #276975 Report a problem
    1/5/2024Price change$269,000-3.6%$218/sqft
    Source: Greater Lansing AOR #276975 Report a problem
    10/29/2023Listed for sale$279,000$226/sqft
    Source: Greater Lansing AOR #276975 Report a problem

    Public tax history

    YearProperty taxesTax assessment
    2025$6,639 --
    2024-- $137,000
    Find assessor info on the county website

    Neighborhood: 49251

    Nearby schools

    GreatSchools rating
    Schools provided by the listing agent
    • High: Leslie

    Source: Greater Lansing AOR. This data may not be complete. We recommend contacting the local school district to confirm school assignments for this home.

    Get pre-qualified for a loan
    At Zillow Home Loans, we can pre-qualify you in as little as 5 minutes with no impact to your credit score.

    An equal housing lender. NMLS #10287.