Skip main navigation
Closed
  • $345,000

    610 S 2nd St, Dekalb, IL 60115

    4beds
    2,300sqft
    Single Family Residence
    Built in 1889
    7,722 Square Feet Lot
    $356,900 Zestimate®
    $150/sqft
    $2,632 Estimated rent

    Home value

    $356,900

    $289,000 - $443,000

    $2,632/mo

    Zestimate® history
    Loading
    Loading...

    Owner options

    List your home for rent

    $2,632/mo

    Rent Zestimate®

    Find your next renter with Zillow Rental Manager. Plus, with online applications, you can quickly screen prospective tenants – for free.

    Learn more

    $2,632/mo

    Rent Zestimate®

    Refinance and save

    $2,525/mo

    Est. payment

    Refinancing to a lower rate could help reduce your monthly payments and save thousands over the life of the loan.

    See today's rates

    $2,525/mo

    Est. payment

    Explore your selling options

    Work with a Zillow partner agent

    Leverage their expertise and Zillow's premium Showcase listings to get your home seen by more buyers.

    Get started

    List with your own agent

    Get your home in front of millions of buyers by listing it on Zillow.

    Learn how to do it

    Sell it yourself

    Take full control of how buyers see your home on Zillow by listing For Sale by Owner (FSBO).

    List your home

    What's special

    Historic brick paver streetFenced yardPrivacy-fenced yardBeautiful mature treesBrick paver drivewayCustom cabinetryBrand-new kitchen
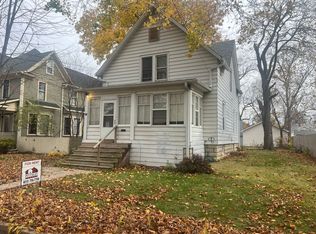
    This stunning 4-bedroom, 2.5-bath home offers 2,300 square feet of finished living space, blending the preserved charm of a traditional older home with modern efficiencies and features. The home has been extensively updated in the past few years. You'll love the welcoming front porch, charming foyer, original woodwork and trim, French doors, a built-in bay window seat on the staircase, and lead glass windows. Upon entering the foyer, the living room features hardwood floors and a beautiful set of French doors opening to the front porch. Another set of French doors connects the living and dining rooms, which boasts a lovely bay window and hardwood floors. The brand-new kitchen is exquisite, including newer Whirlpool appliances (range, dishwasher, microwave), custom cabinetry, granite countertops, tile flooring, and a built-in pantry unit. The kitchen leads down to a spacious family room with a vaulted ceiling, skylights, a fireplace (as is), and doors opening to an awesome paver patio with old brick pavers and a privacy-fenced yard. The laundry room (equipped for an electric dryer) offers access to the side yard and garage, and a half bath with a linen closet, completes the first floor. The intricate staircase leads to the impressive second level. Two of the four bedrooms share a luxurious Jack & Jill bath with pocket doors. One of these bedrooms includes a connecting 7x8 space, perfect for a home office, playroom, or homework area, and a large 5x6 walk-in closet with hardwood floors. The other has an 8x8 attached room that would make a great closet/dressing room and leads to the Jack & Jill bath. The remaining two spacious bedrooms could easily share the second full bath on this level; one has a regular-sized closet, and the other features an 11x5 walk-in closet. A new set of stairs provides access to the walk-up attic. The full, unfinished basement is easily accessible off the laundry room. The oversized 2-car detached, heated garage is drywalled, has a newer roof, a new wall-mounted heater, and a gorgeous brick paver driveway off the alley. The recently fenced yard provides desired privacy. This home is located in a desirable historic neighborhood with beautiful mature trees, on a rare historic brick paver street, close to downtown, and less than two blocks from Huntley Park. Easy access to Rt. 38, I-88, and Northern Illinois University.

    Zillow last checked:

    Listing updated:

    Listing courtesy of:

    Michelle Collingbourne 630-688-8207,

    RE/MAX All Pro - St Charles

    Bought with:

    Rorry Skora

    RE/MAX Experience

    Source: MRED as distributed by MLS GRID,MLS#: 12469809MLS Logo

    Facts & features

    Interior

    Bedrooms & bathrooms
    • Bedrooms: 4
    • Bathrooms: 3
    • Full bathrooms: 2
    • 1/2 bathrooms: 1
    Primary bedroom
    • Features: Flooring (Carpet)
    • Level: Second
    • Area: 120 Square Feet
    • Dimensions: 10X12
    Bedroom 2
    • Features: Flooring (Carpet)
    • Level: Second
    • Area: 104 Square Feet
    • Dimensions: 8X13
    Bedroom 3
    • Features: Flooring (Carpet)
    • Level: Second
    • Area: 108 Square Feet
    • Dimensions: 9X12
    Bedroom 4
    • Features: Flooring (Carpet)
    • Level: Second
    • Area: 156 Square Feet
    • Dimensions: 13X12
    Dining room
    • Features: Flooring (Hardwood)
    • Level: Main
    • Area: 210 Square Feet
    • Dimensions: 15X14
    Family room
    • Features: Flooring (Carpet)
    • Level: Main
    • Area: 360 Square Feet
    • Dimensions: 24X15
    Foyer
    • Features: Flooring (Hardwood)
    • Level: Main
    • Area: 72 Square Feet
    • Dimensions: 8X9
    Kitchen
    • Features: Kitchen (Eating Area-Table Space, Pantry-Closet, Granite Counters), Flooring (Other)
    • Level: Main
    • Area: 242 Square Feet
    • Dimensions: 22X11
    Laundry
    • Features: Flooring (Other)
    • Level: Main
    • Area: 64 Square Feet
    • Dimensions: 8X8
    Living room
    • Features: Flooring (Hardwood)
    • Level: Main
    • Area: 238 Square Feet
    • Dimensions: 14X17
    Office
    • Features: Flooring (Hardwood)
    • Level: Second
    • Area: 56 Square Feet
    • Dimensions: 7X8
    Other
    • Features: Flooring (Hardwood)
    • Level: Second
    • Area: 64 Square Feet
    • Dimensions: 8X8
    Walk in closet
    • Features: Flooring (Hardwood)
    • Level: Second
    • Area: 30 Square Feet
    • Dimensions: 5X6
    Heating
    • Natural Gas, Electric
    Cooling
    • Central Air
    Appliances
    • Included: Range, Microwave, Dishwasher, Refrigerator, Washer, Dryer, Disposal, Stainless Steel Appliance(s)
    • Laundry: Main Level, Electric Dryer Hookup
    Features
    • Cathedral Ceiling(s), Walk-In Closet(s)
    • Flooring: Hardwood
    • Windows: Skylight(s)
    • Basement: Unfinished,Full
    • Attic: Full,Interior Stair
    • Number of fireplaces: 1
    • Fireplace features: Wood Burning, Family Room
    Interior area
    • Total structure area: 0
    • Total interior livable area: 2,300 sqft

    Property

    Parking
    • Total spaces: 6.5
    • Parking features: Brick Driveway, Garage Door Opener, Heated Garage, Yes, Garage Owned, Detached, Off Alley, Driveway, Owned, Garage
    • Garage spaces: 2.5
    • Has uncovered spaces: Yes
    Accessibility
    • Accessibility features: No Disability Access
    Features
    • Stories: 2
    • Patio & porch: Porch, Patio
    • Fencing: Fenced
    Lot
    • Size: 7,722 sqft
    • Dimensions: 49.50 X 156
    • Features: Mature Trees
    Details
    • Additional structures: None
    • Parcel number: 0822478002
    • Special conditions: None
    • Other equipment: Ceiling Fan(s)

    Construction

    Type & style
    • Home type: SingleFamily
    • Architectural style: Victorian
    • Property subtype: Single Family Residence
    Materials
    • Vinyl Siding
    • Roof: Asphalt
    Condition
    • New construction: No
    • Year built: 1889
    • Major remodel year: 2022

    Utilities & green energy

    • Electric: 200+ Amp Service
    • Sewer: Public Sewer
    • Water: Public

    Community & neighborhood

    Security
    • Security features: Carbon Monoxide Detector(s)
    Community
    • Community features: Park, Curbs, Sidewalks, Street Lights
    Location
    • Region: Dekalb

    HOA & financial

    HOA
    • Services included: None

    Other

    Other facts
    • Listing terms: Conventional
    • Ownership: Fee Simple

    Price history

    DateEventPrice
    11/5/2025Sold$345,000-1.4%$150/sqft
    Source: MRED as distributed by MLS GRID #12469809 Report a problem
    9/26/2025Contingent$349,900$152/sqft
    Source: MRED as distributed by MLS GRID #12469809 Report a problem
    9/12/2025Listed for sale$349,900+18.6%$152/sqft
    Source: MRED as distributed by MLS GRID #12469809 Report a problem
    4/12/2022Sold$295,000-1.7%$128/sqft
    Source: MRED as distributed by MLS GRID #11333909 Report a problem
    4/10/2022Pending sale$300,000$130/sqft
    Source: MRED as distributed by MLS GRID #11333909 Report a problem
    3/11/2022Contingent$300,000$130/sqft
    Source: MRED as distributed by MLS GRID #11333909 Report a problem
    2/27/2022Listed for sale$300,000+313.8%$130/sqft
    Source: MRED as distributed by MLS GRID #11333909 Report a problem
    7/6/2020Sold$72,500-9.4%$32/sqft
    Source: Public Record Report a problem
    4/14/2020Pending sale$80,000$35/sqft
    Source: CENTURY 21 Affiliated #10575890 Report a problem
    4/13/2020Price change$80,000-33.3%$35/sqft
    Source: CENTURY 21 Affiliated #10575890 Report a problem
    11/18/2019Listed for sale$120,000$52/sqft
    Source: Century 21 Affiliated #10575890 Report a problem

    Public tax history

    YearProperty taxesTax assessment
    2024$5,939 -2.9%$74,549 +14.7%
    2023$6,119 +2%$65,000 +9.5%
    2022$5,997 -2.6%$59,345 +6.6%
    2021$6,159 +9.8%$55,660 +1.6%
    2020$5,609 +2.5%$54,773 +4.1%
    2019$5,471 +2.9%$52,621 +3.5%
    2018$5,318 -0.4%$50,837 +4%
    2017$5,339 +1.5%$48,867 +2.6%
    2016$5,261 $47,633 +5.5%
    2015-- $45,132 -1.3%
    2014-- $45,713 -4.8%
    2013-- $48,018 -8.9%
    2012-- $52,727 -9%
    2011-- $57,922 -5.6%
    2010-- $61,338 -6.1%
    2009-- $65,308 +1.5%
    2008-- $64,342 +3.1%
    2007-- $62,395 +15.9%
    2006-- $53,836

    Find assessor info on the county website

    Neighborhood: 60115

    Nearby schools

    GreatSchools rating
    Schools provided by the listing agent
    • District: 428

    Source: MRED as distributed by MLS GRID. This data may not be complete. We recommend contacting the local school district to confirm school assignments for this home.

    Get pre-qualified for a loan
    At Zillow Home Loans, we can pre-qualify you in as little as 5 minutes with no impact to your credit score.

    An equal housing lender. NMLS #10287.