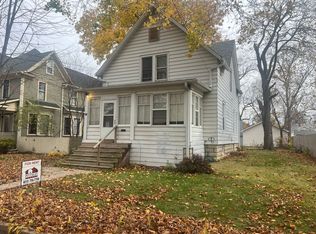
MULTIPLE OFFERS HIGHEST AND BEST DUE BY 7 PM 9/12 Saturday Welcome home to this historic American Foursquare, offering a beautiful blend of original character, thoughtful updates, and exceptional space. This spacious four-bedroom, two-bath home welcomes you with an oversized foyer, beautiful hardwood floors, original moldings, and generously sized rooms throughout. The impressive kitchen features quartz countertops, 42-inch cabinetry with dovetail construction, soft-close drawers, convenient pullouts, and stainless-steel appliances. The formal dining room showcases custom built-ins and hardwood flooring, while the expansive living room is highlighted by a striking double-tray ceiling. A convenient mudroom/laundry room and full bath complete the main level. Upstairs, you will find four spacious bedrooms, including the current primary bedroom. The approximately 595-square-foot attic is in the process of being finished and is currently divided into two rooms, offering exciting potential for a future primary suite, office, studio, or flex space-bring your vision! The approximately 872-square-foot basement provides abundant storage and workshop potential. Outside, enjoy a large backyard enclosed by a full privacy fence, along with a storage shed and detached garage located at the rear of the property. Filled with historic charm, spacious rooms, and opportunities to make it your own, this special home is ready for its next chapter.
Pending
$259,400
624 S 2nd St, Dekalb, IL 60115
4beds
1,892sqft
Single Family Residence
Built in 1906
7,819 Square Feet Lot
$263,000 Zestimate®
$137/sqft
$-- HOA
What's special
Original moldingsDetached garageGenerously sized rooms throughoutConvenient pulloutsImpressive kitchenOversized foyerQuartz countertops
- 35 days
- 209
- 6
Zillow last checked:
Listing updated:
Listed by:
Kat Blackwell 224-422-7974,
Inspire Realty Group
Source: MRED as distributed by MLS GRID,MLS#: 12744462
Facts & features
Interior
Bedrooms & bathrooms
- Bedrooms: 4
- Bathrooms: 2
- Full bathrooms: 2
Rooms
- Room types: Attic, Bonus Room, Foyer
Primary bedroom
- Features: Flooring (Hardwood)
- Level: Second
- Area: 132 Square Feet
- Dimensions: 12X11
Bedroom 2
- Features: Flooring (Hardwood)
- Level: Second
- Area: 132 Square Feet
- Dimensions: 12X11
Bedroom 3
- Features: Flooring (Hardwood)
- Level: Second
- Area: 100 Square Feet
- Dimensions: 10X10
Bedroom 4
- Features: Flooring (Hardwood)
- Level: Second
- Area: 104 Square Feet
- Dimensions: 13X8
Other
- Level: Attic
- Area: 396 Square Feet
- Dimensions: 22X18
Bonus room
- Level: Attic
- Area: 171 Square Feet
- Dimensions: 19X9
Dining room
- Features: Flooring (Hardwood)
- Level: Main
- Area: 156 Square Feet
- Dimensions: 12X13
Foyer
- Features: Flooring (Hardwood)
- Level: Main
- Area: 168 Square Feet
- Dimensions: 12X14
Kitchen
- Features: Flooring (Hardwood)
- Level: Main
- Area: 143 Square Feet
- Dimensions: 13X11
Laundry
- Features: Flooring (Ceramic Tile)
- Level: Main
- Area: 63 Square Feet
- Dimensions: 9X7
Living room
- Features: Flooring (Hardwood)
- Level: Main
- Area: 198 Square Feet
- Dimensions: 18X11
Heating
- Natural Gas, Forced Air
Cooling
- Central Air
Appliances
- Included: Range, Microwave, Dishwasher, Refrigerator, Washer, Dryer, Stainless Steel Appliance(s)
- Laundry: Main Level
Features
- 1st Floor Full Bath, Built-in Features, Walk-In Closet(s), Special Millwork, Separate Dining Room
- Flooring: Hardwood
- Basement: Unfinished,Partial
- Attic: Full,Interior Stair
Interior area
- Total structure area: 872
- Total interior livable area: 1,892 sqft
Property
Parking
- Total spaces: 2
- Parking features: Yes, Garage Owned, Detached, Garage
- Garage spaces: 2
Accessibility
- Accessibility features: No Disability Access
Features
- Stories: 2
- Patio & porch: Patio, Porch
- Fencing: Fenced
Lot
- Size: 7,819 Square Feet
- Dimensions: 49X156
- Features: Mature Trees
Details
- Parcel number: 0822478005
- Special conditions: None
Construction
Type & style
- Home type: SingleFamily
- Architectural style: American 4-Sq.
- Property subtype: Single Family Residence
Materials
- Aluminum Siding, Vinyl Siding
Condition
- New construction: No
- Year built: 1906
Utilities & green energy
- Sewer: Public Sewer
- Water: Public
Community & HOA
Community
- Features: Park, Curbs, Sidewalks, Street Lights
HOA
- Services included: None
Location
- Region: Dekalb
Financial & listing details
- Price per square foot: $137/sqft
- Tax assessed value: $52,452
- Annual tax amount: $3,669
- Date on market: 9/10/2026
- Ownership: Fee Simple
Estimated market value
$263,000
$250,000 - $276,000
$2,226/mo
Price history
| Date | Event | Price |
|---|---|---|
| 10/11/2026 | Pending sale | $259,400$137/sqft |
Source: MRED as distributed by MLS GRID #12744462 Report a problem | ||
| 9/13/2026 | Contingent | $259,400$137/sqft |
Source:  MRED as distributed by MLS GRID #12744462 Report a problem MRED as distributed by MLS GRID #12744462 Report a problem | ||
| 9/10/2026 | Listed for sale | $259,400+44.1%$137/sqft |
Source: MRED as distributed by MLS GRID #12744462 Report a problem | ||
| 7/15/2019 | Sold | $180,000-5.2%$95/sqft |
Source: MRED as distributed by MLS GRID #10367463 Report a problem | ||
| 5/29/2019 | Pending sale | $189,900$100/sqft |
Source: Hometown Realty Group #10367463 Report a problem | ||
| 5/24/2019 | Price change | $189,900-2.6%$100/sqft |
Source: Hometown Realty Group #10367463 Report a problem | ||
| 5/4/2019 | Listed for sale | $194,900$103/sqft |
Source: Hometown Realty Group #10367463 Report a problem | ||
Public tax history
| Year | Property taxes | Tax assessment |
|---|---|---|
| 2025 | $3,669 +9.9% | $52,452 +9.5% |
| 2024 | $3,338 -0.8% | $47,897 +14.7% |
| 2023 | $3,366 +3.7% | $41,762 +9.5% |
| 2022 | $3,247 -1.4% | $38,129 +6.6% |
| 2021 | $3,293 -1.9% | $35,761 +1.6% |
| 2020 | $3,357 +66.3% | $35,191 +4.1% |
| 2019 | $2,018 -1.1% | $33,808 +3.5% |
| 2018 | $2,040 -4.8% | $32,662 +4% |
| 2017 | $2,142 -1.4% | $31,396 +2.6% |
| 2016 | $2,173 | $30,603 +5.5% |
| 2015 | -- | $28,996 +2.8% |
| 2014 | -- | $28,197 -4.8% |
| 2013 | -- | $29,619 -8.9% |
| 2012 | -- | $32,524 -9% |
| 2011 | -- | $35,728 -5.2% |
| 2010 | -- | $37,679 -6.1% |
| 2009 | -- | $40,118 +1.5% |
| 2008 | -- | $39,525 +3.1% |
| 2007 | -- | $38,329 +28.8% |
| 2006 | -- | $29,756 |
Find assessor info on the county website
Monthly payment
Est. payment
Payment breakdown
Explore the cost of this home by adjusting the details. Changes won't be saved.Climate risks
Neighborhood: 60115
Nearby schools
Schools provided by the listing agent
- District: 428
Source: MRED as distributed by MLS GRID. This data may not be complete. We recommend contacting the local school district to confirm school assignments for this home.
Similar homes
- $269,0004 bd2 ba1.5k sqft607 Leonard Ave, Dekalb, IL 60115Active
 MLS ID #12756582, Brittney Wallin, Weichert REALTORS Signature Professionals. MRED as distributed by MLS GRID
 - $289,9003 bd2 ba1.5k sqft216 Fairmont Dr, Dekalb, IL 60115Active
 MLS ID #12727155, Melissa Mobile, Hometown Realty Group. MRED as distributed by MLS GRID
 - $349,9994 bd3 ba1.8k sqft616 Bayfield Dr, Dekalb, IL 60115New
 MLS ID #12785083, Clarissa M Vega, Avenue Properties Chicago. MRED as distributed by MLS GRID
 - $265,0003 bd2 ba1.3k sqft6 Lee Ct, Dekalb, IL 60115Active
 MLS ID #12748473, Matthew Kombrink, GRI,SFR, One Source Realty. MRED as distributed by MLS GRID
