Skip main navigation
Sold for $235,000
  • $235,000

    610 S Clinton Street #4A, Denver, CO 80247

    2beds
    1,200sqft
    Condominium
    Built in 1964
    -- sqft lot
    $234,100 Zestimate®
    $196/sqft
    $1,718 Estimated rent

    Home value

    $234,100

    $222,000 - $248,000

    $1,718/mo

    Zestimate® history
    Loading
    Loading...

    Owner options

    List your home for rent

    $1,718/mo

    Rent Zestimate®

    Find your next renter with Zillow Rental Manager. Plus, with online applications, you can quickly screen prospective tenants – for free.

    Learn more

    $1,718/mo

    Rent Zestimate®

    Refinance and save

    $2,097/mo

    Est. payment

    Refinancing to a lower rate could help reduce your monthly payments and save thousands over the life of the loan.

    See today's rates

    $2,097/mo

    Est. payment

    Explore your selling options

    Work with a Zillow partner agent

    Leverage their expertise and Zillow's premium Showcase listings to get your home seen by more buyers.

    Get started

    List with your own agent

    Get your home in front of millions of buyers by listing it on Zillow.

    Learn how to do it

    Sell it yourself

    Take full control of how buyers see your home on Zillow by listing For Sale by Owner (FSBO).

    List your home

    What's special

    Bonus storageFully enclosed patioPrimary suiteConvection electric rangeGranite countertopsPremium stainless appliancesGenerous walk-in closet
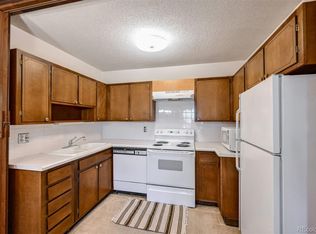
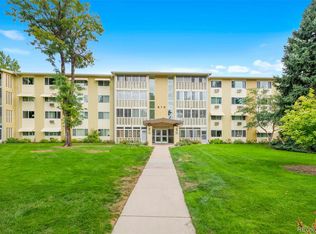
    Experience the best of resort-style living in this beautifully updated ground-level Windsor Gardens condo, offering rare private exterior access and a perfect blend of comfort, style, and convenience. The open-concept floorplan connects a beautifully remodeled kitchen—complete with granite countertops, premium stainless appliances, and a convection electric range—to spacious living and dining areas, creating an ideal space for entertaining or relaxing. The primary suite features a newly remodeled ¾ bath and generous walk-in closet, while the second bedroom easily doubles as a den or home office. A remodeled full bath and bonus storage add to the home’s thoughtful design. Step outside to your fully enclosed patio, offering tranquil views of secluded, wooded grounds—your own peaceful retreat. The condo has new laminate floors through out and premium top down blinds from Graber and also includes a 1-car deeded garage, combining convenience with security. Enjoy access to an incredible 35,000 sq. ft. Community Center, complete with a library, craft and game rooms, meeting spaces, an auditorium for concerts and performances, and a full restaurant and bar. Outdoors, explore the Highline Canal Trail and 6-acre nature preserve, play a round of golf, garden with neighbors, or visit the indoor and outdoor pools and state-of-the-art fitness center. The HOA handles everything—including water, heat, property taxes, and access to all amenities—and provides 24-hour security and onsite management, giving you total peace of mind. Ideally located just steps from the Community Center, trails, and parking, this rare ground-level home combines natural serenity with vibrant community living—all for under $300K, a true find in Denver. Discover affordable luxury and start your next chapter in the city’s most welcoming active-adult community. The unit is available with the furniture, please call the listing agent for more info. Listing agent is related to the seller.

    Zillow last checked:

    Listing updated:

    Listed by:

    Randy Harrold 720-495-8174 DENVERREALTOR@MSN.COM,

    RE/MAX Professionals

    Bought with:

    Chantel Domenech, 40042076

    Land Above Ground Realty

    Source: REcolorado as distributed by MLS GRID,MLS#: 1527607MLS Logo

    Facts & features

    Interior

    Bedrooms & bathrooms
    • Bedrooms: 2
    • Bathrooms: 2
    • Full bathrooms: 1
    • 3/4 bathrooms: 1
    • Main level bathrooms: 2
    • Main level bedrooms: 2
    Bedroom
    • Description: Main Bedroom
    • Level: Main
    Bedroom
    • Description: Guest Bed And Or Office
    • Features: Primary Suite
    • Level: Main
    Bathroom
    • Description: Main Bath
    • Features: Primary Suite
    • Level: Main
    Bathroom
    • Description: Primary Bedroom Bath
    • Features: En Suite Bathroom
    • Level: Main
    Kitchen
    • Level: Main
    Kitchen
    • Description: Large Pantry
    • Level: Main
    Living room
    • Level: Main
    Heating
    • Baseboard, Hot Water
    Cooling
    • Air Conditioning-Room
    Appliances
    • Included: Cooktop, Dishwasher, Disposal, Microwave, Oven, Range, Refrigerator, Self Cleaning Oven
    • Laundry: Common Area
    Features
    • Ceiling Fan(s), Granite Counters, High Speed Internet, No Stairs, Open Floorplan, Pantry, Smoke Free, Solid Surface Counters, Walk-In Closet(s)
    • Flooring: Laminate, Wood
    • Windows: Double Pane Windows, Window Coverings
    • Has basement: No
    • Common walls with other units/homes: 2+ Common Walls
    Interior area
    • Total structure area: 1,200
    • Total interior livable area: 1,200 sqft
    • Finished area above ground: 1,200

    Property

    Parking
    • Total spaces: 1
    • Parking features: Asphalt
    • Garage spaces: 1
    Features
    • Levels: One
    • Stories: 1
    • Entry location: Ground
    • Patio & porch: Patio
    • Exterior features: Lighting
    • Pool features: Indoor
    Details
    • Parcel number: 615201020
    • Zoning: O-1
    • Special conditions: Standard

    Construction

    Type & style
    • Home type: Condo
    • Architectural style: Contemporary
    • Property subtype: Condominium
    • Attached to another structure: Yes
    Materials
    • Block, Brick
    • Foundation: Slab
    • Roof: Composition
    Condition
    • Updated/Remodeled
    • Year built: 1964

    Utilities & green energy

    • Electric: 110V, 220 Volts
    • Sewer: Public Sewer
    • Water: Public
    • Utilities for property: Cable Available, Electricity Connected, Natural Gas Not Available, Phone Available, Phone Connected

    Community & neighborhood

    Security
    • Security features: Carbon Monoxide Detector(s), Secured Garage/Parking, Security Entrance, Security Guard, Smoke Detector(s)
    Senior living
    • Senior community: Yes
    Location
    • Region: Denver
    • Subdivision: Windsor Gardens

    HOA & financial

    HOA
    • Has HOA: Yes
    • HOA fee: $668 monthly
    • Amenities included: Business Center, Clubhouse, Coin Laundry, Elevator(s), Fitness Center, Golf Course, Laundry, Management, Pool, Sauna, Security, Spa/Hot Tub, Storage, Trail(s)
    • Services included: Reserve Fund, Exterior Maintenance w/out Roof, Heat, Insurance, Maintenance Grounds, Maintenance Structure, Security, Sewer, Snow Removal, Trash, Water
    • Association name: Windsor Gardens HOA
    • Association phone: 303-364-7485

    Other

    Other facts
    • Listing terms: Cash,Conventional,FHA,VA Loan
    • Ownership: Individual

    Price history

    DateEventPrice
    4/30/2026Sold$235,000-2%$196/sqft
    Source: REcolorado as distributed by MLS GRID #1527607 Report a problem
    3/27/2026Pending sale$239,900$200/sqft
    Source: REcolorado as distributed by MLS GRID #1527607 Report a problem
    3/21/2026Listed for sale$239,900-11.2%$200/sqft
    Source: REcolorado as distributed by MLS GRID #1527607 Report a problem
    5/4/2023Sold$270,090-3.5%$225/sqft
    Source: Public Record Report a problem
    2/9/2023Listed for sale$279,900$233/sqft
    Source: RE/MAX International #3887244 Report a problem
    2/3/2023Pending sale$279,900$233/sqft
    Source: RE/MAX International #3887244 Report a problem
    1/26/2023Price change$279,900-3.4%$233/sqft
    Source: RE/MAX International #3887244 Report a problem
    10/26/2022Price change$289,900-3.3%$242/sqft
    Source: RE/MAX International #3887244 Report a problem
    10/13/2022Listed for sale$299,900+265.7%$250/sqft
    Source: RE/MAX International #3887244 Report a problem
    4/5/2010Sold$82,000$68/sqft
    Source: Public Record Report a problem

    Public tax history

    YearProperty taxesTax assessment
    2024$957 -2.6%$12,350 -18.6%
    2023$982 +3.6%$15,170 +22.8%
    2022$948 +68.6%$12,350 -2.8%
    2021$562 -47.1%$12,710 -13.7%
    2020$1,062 +3.6%$14,722 -0.7%
    2019$1,025 $14,825 +11.9%
    2018$1,025 +0.3%$13,250
    2017$1,022 +37.7%$13,250 +39.5%
    2016$742 +40.3%$9,500
    2015$529 0%$9,500 +49.1%
    2014$529 -14.6%$6,370
    2013$620 +17.9%$6,370 -13.6%
    2012$526 +3.4%$7,370 -5.5%
    2010$508 +86.5%$7,800
    2009$272 -0.2%$7,800 -4.4%
    2008$273 -2.2%$8,160
    2007$279 -49.5%$8,160 -2.3%
    2006$553 -11.2%$8,350
    2005$623 $8,350

    Find assessor info on the county website

    Neighborhood: Windsor

    Nearby schools

    GreatSchools rating
    Schools provided by the listing agent
    • Elementary: Place Bridge Academy
    • Middle: Place Bridge Academy
    • High: George Washington
    • District: Denver 1

    Source: REcolorado as distributed by MLS GRID. This data may not be complete. We recommend contacting the local school district to confirm school assignments for this home.

    Get a cash offer in 3 minutes
    Find out how much your home could sell for in as little as 3 minutes with a no-obligation cash offer.
    Estimated market value
    $234,100
    Get a cash offer in 3 minutes
    Find out how much your home could sell for in as little as 3 minutes with a no-obligation cash offer.
    Estimated market value
    $234,100