Skip main navigation
Sold for $170,000
  • $170,000

    610 S Clinton Street #5A, Denver, CO 80247

    2beds
    1,200sqft
    Condominium
    Built in 1964
    -- sqft lot
    $249,200 Zestimate®
    $142/sqft
    $1,718 Estimated rent

    Home value

    $249,200

    $237,000 - $262,000

    $1,718/mo

    Zestimate® history
    Loading
    Loading...

    Owner options

    List your home for rent

    $1,718/mo

    Rent Zestimate®

    Find your next renter with Zillow Rental Manager. Plus, with online applications, you can quickly screen prospective tenants – for free.

    Learn more

    $1,718/mo

    Rent Zestimate®

    Refinance and save

    $1,666/mo

    Est. payment

    Refinancing to a lower rate could help reduce your monthly payments and save thousands over the life of the loan.

    See today's rates

    $1,666/mo

    Est. payment

    Explore your selling options

    Work with a Zillow partner agent

    Leverage their expertise and Zillow's premium Showcase listings to get your home seen by more buyers.

    Get started

    List with your own agent

    Get your home in front of millions of buyers by listing it on Zillow.

    Learn how to do it

    Sell it yourself

    Take full control of how buyers see your home on Zillow by listing For Sale by Owner (FSBO).

    List your home

    What's special

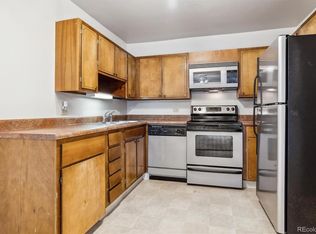
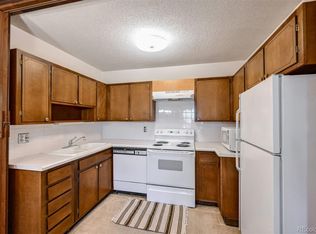
    Meticulously maintained, move in ready, cozy, first floor 2 bedroom, 2 bath 1200 sq. ft. condo with glass and screen enclosed lanai/sunroom and deeded garage. This condo has a front door from the lanai perfect for pet lovers and those that would prefer not to enter from a hallway. Large closets and additional storage lockers. Two wall AC units. Located right across the street from the community center which features a fitness center, outdoor and indoor swimming pools, hot tub, sauna, restaurant, bar/lounge, auditorium for plays, library, billiard room, craft rooms, golf pro shop and direct access to the 9 hole par 3 golf course. Bus stop is right outside of front door. The HOA dues also includes heat, snow removal, recycling, trash, water, sewer, building and grounds maintenance, 24/7 security and real estate taxes paid by the association! It's all there at Windsor Gardens and so convenient you hardly need to drive your car. But when you do you are close to numerous restaurants, stores, shopping and medical centers. Close to I-225, Cherry Creek and the Highline Canal. Easy access to downtown Denver and DIA. Come visit this beautiful community and see this condo. You will want to stay.

    Zillow last checked:

    Listing updated:

    Listed by:

    Bob Jeske 303-898-9785 bob@homewiserealty.net,

    Homewise Realty

    Bought with:

    Barbara McCleary, 40044093

    Barbara McCleary

    Source: REcolorado as distributed by MLS GRID,MLS#: 8362885MLS Logo

    Facts & features

    Interior

    Bedrooms & bathrooms
    • Bedrooms: 2
    • Bathrooms: 2
    • Full bathrooms: 1
    • 3/4 bathrooms: 1
    • Main level bathrooms: 2
    • Main level bedrooms: 2
    Primary bedroom
    • Level: Main
    • Area: 240 Square Feet
    • Dimensions: 12 x 20
    Bedroom
    • Level: Main
    • Area: 154 Square Feet
    • Dimensions: 11 x 14
    Primary bathroom
    • Level: Main
    Bathroom
    • Level: Main
    Kitchen
    • Level: Main
    • Area: 120 Square Feet
    • Dimensions: 10 x 12
    Living room
    • Level: Main
    • Area: 240 Square Feet
    • Dimensions: 15 x 16
    Heating
    • Baseboard, Hot Water, Natural Gas
    Cooling
    • Air Conditioning-Room
    Appliances
    • Included: Dishwasher, Disposal, Freezer, Oven, Range, Refrigerator
    • Laundry: Common Area
    Features
    • Ceiling Fan(s), Smoke Free
    • Flooring: Carpet, Laminate
    • Windows: Double Pane Windows
    • Has basement: No
    • Common walls with other units/homes: No One Below,1 Common Wall
    Interior area
    • Total structure area: 1,200
    • Total interior livable area: 1,200 sqft
    • Finished area above ground: 1,200

    Property

    Parking
    • Total spaces: 1
    • Parking features: Concrete
    • Attached garage spaces: 1
    Features
    • Levels: One
    • Stories: 1
    • Entry location: Corridor Access
    • Patio & porch: Covered, Patio
    • Pool features: Indoor, Outdoor Pool
    • Has spa: Yes
    • Spa features: Spa/Hot Tub
    Lot
    • Features: Landscaped, Near Public Transit
    Details
    • Parcel number: 615201021
    • Zoning: O-1
    • Special conditions: Standard

    Construction

    Type & style
    • Home type: Condo
    • Architectural style: Mid-Century Modern
    • Property subtype: Condominium
    • Attached to another structure: Yes
    Materials
    • Block, Brick, Concrete, Frame
    • Foundation: Concrete Perimeter, Slab
    • Roof: Composition
    Condition
    • Year built: 1964

    Utilities & green energy

    • Electric: 220 Volts
    • Sewer: Public Sewer
    • Water: Private
    • Utilities for property: Cable Available, Electricity Connected, Internet Access (Wired)

    Community & neighborhood

    Security
    • Security features: Carbon Monoxide Detector(s), Smoke Detector(s)
    Senior living
    • Senior community: Yes
    Location
    • Region: Denver
    • Subdivision: Windsor Gardens

    HOA & financial

    HOA
    • Has HOA: Yes
    • HOA fee: $627 monthly
    • Amenities included: Business Center, Clubhouse, Elevator(s), Fitness Center, Garden Area, Golf Course, Laundry, Management, Parking, Pond Seasonal, Pool, Sauna, Security, Spa/Hot Tub, Storage, Trail(s)
    • Services included: Reserve Fund, Heat, Insurance, Irrigation, Maintenance Grounds, Maintenance Structure, Recycling, Road Maintenance, Security, Sewer, Shuttle Available, Snow Removal, Trash, Water
    • Association name: Windsor Gardens Association
    • Association phone: 303-364-7485

    Other

    Other facts
    • Listing terms: Cash,Conventional,FHA,VA Loan
    • Ownership: Individual
    • Road surface type: Paved

    Price history

    DateEventPrice
    4/10/2025Sold$170,000-8.1%$142/sqft
    Source: REcolorado as distributed by MLS GRID #8362885 Report a problem
    4/1/2025Pending sale$185,000$154/sqft
    Source: REcolorado as distributed by MLS GRID #8362885 Report a problem
    3/4/2025Price change$185,000-11.5%$154/sqft
    Source: REcolorado as distributed by MLS GRID #8362885 Report a problem
    12/14/2024Price change$209,000-4.6%$174/sqft
    Source: REcolorado as distributed by MLS GRID #8362885 Report a problem
    11/24/2024Price change$219,000-4.4%$183/sqft
    Source: REcolorado as distributed by MLS GRID #8362885 Report a problem
    10/9/2024Price change$229,000-5.6%$191/sqft
    Source: REcolorado as distributed by MLS GRID #8362885 Report a problem
    10/2/2024Price change$242,700-1.2%$202/sqft
    Source: REcolorado as distributed by MLS GRID #8362885 Report a problem
    6/10/2024Price change$245,700-5.1%$205/sqft
    Source: REcolorado as distributed by MLS GRID #8362885 Report a problem
    5/20/2024Price change$258,900-1.9%$216/sqft
    Source: REcolorado as distributed by MLS GRID #8362885 Report a problem
    5/13/2024Listed for sale$263,900+151.3%$220/sqft
    Source: REcolorado as distributed by MLS GRID #8362885 Report a problem
    3/24/2021Listing removed--
    Source: Owner Report a problem
    11/27/2007Sold$105,000+2.9%$88/sqft
    Source: Public Record Report a problem
    8/10/2007Price change$102,000-2.9%$85/sqft
    Source: Owner Report a problem
    4/9/2007Listed for sale$105,000+18%$88/sqft
    Source: Owner Report a problem
    4/23/1998Sold$89,000$74/sqft
    Source: Public Record Report a problem

    Public tax history

    YearProperty taxesTax assessment
    2024$970 -4.4%$12,520 -18.4%
    2023$1,015 +3.6%$15,350 +20.3%
    2022$980 +71.9%$12,760 -2.8%
    2021$570 +2.9%$13,130 -11.4%
    2020$554 +7.3%$14,822 -0.7%
    2019$516 $14,926 +11.8%
    2018$516 -49.9%$13,350
    2017$1,030 +38%$13,350 +39.8%
    2016$746 +40.1%$9,550
    2015$532 0%$9,550 +49%
    2014$533 -14.5%$6,410
    2013$623 +17.9%$6,410 -13.5%
    2012$528 +3.5%$7,410 -5.5%
    2010$511 -6.6%$7,840
    2009$547 -0.2%$7,840 -4.3%
    2008$548 -6.3%$8,190
    2007$584 +1.1%$8,190 -6.2%
    2006$578 -7.2%$8,730
    2005$623 $8,730

    Find assessor info on the county website

    Neighborhood: Windsor

    Nearby schools

    GreatSchools rating
    Schools provided by the listing agent
    • Elementary: Place Bridge Academy
    • Middle: Place Bridge Academy
    • High: George Washington
    • District: Denver 1

    Source: REcolorado as distributed by MLS GRID. This data may not be complete. We recommend contacting the local school district to confirm school assignments for this home.

    Get a cash offer in 3 minutes
    Find out how much your home could sell for in as little as 3 minutes with a no-obligation cash offer.
    Estimated market value
    $249,200
    Get a cash offer in 3 minutes
    Find out how much your home could sell for in as little as 3 minutes with a no-obligation cash offer.
    Estimated market value
    $249,200