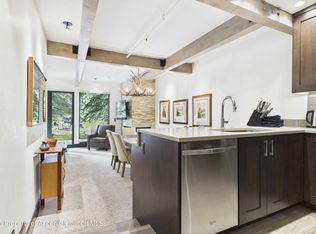
This exquisitely Swiss Chalet-inspired two-bedroom condominium, masterfully transformed by renowned interior designer Andrew Brown, commands direct views of Aspen Mountain and embodies refined European elegance. Ideally positioned in Aspen's coveted Central Core, this exceptional, sophisticated design-forward retreat presents a rare opportunity to own a beautifully appointed, impeccably finished, turnkey luxury hotel-quality residence. just a short walk to the gondola and the cultural heart of downtown Aspen.
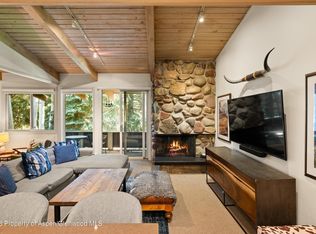
The living area is richly layered with Pierre Frey wallpaper, crystal fireplace logs, and sumptuous textures throughout. Upholstery finished exclusively in solid wool bouclé reinforces a sense of understated opulence. All furnishings and beds were custom designed specifically for the residence, seamlessly blending refined aesthetics with thoughtful functionality, including discreet luggage storage integrated into bespoke beds. The primary suite is a true sanctuary, featuring a hand-sewn sheepskin wall and an antique atelier mirror that add warmth, depth, and rare artisanal character to condominium living.
With an acceptable offer, Seller may consider contributing toward a portion of, or the full amount of, the special assessment, to be negotiated and documented in writing.
For sale
$4,795,000
610 S West End St #D201, Aspen, CO 81611
2beds
1,052sqft
Condominium
Built in 1972
-- sqft lot
$4,465,100 Zestimate®
$4,558/sqft
$4,347/mo HOA
What's special
Sumptuous textures throughoutRefined european eleganceCrystal fireplace logs
- 172 days |
- 186 |
- 3 |
Zillow last checked:
Listing updated:
Listed by:
Ashley Efraim 970-925-6063,
Compass Aspen,
Doug Leibinger 970-379-9045,
Compass Aspen
Source: AGSMLS,MLS#: 191813
Facts & features
Interior
Bedrooms & bathrooms
- Bedrooms: 2
- Bathrooms: 2
- Full bathrooms: 2
Heating
- Hot Water, Natural Gas, Baseboard
Cooling
- A/C
Appliances
- Laundry: Inside
Features
- Elevator
- Number of fireplaces: 1
- Fireplace features: Gas
- Furnished: Yes
Interior area
- Total structure area: 1,052
- Total interior livable area: 1,052 sqft
- Finished area above ground: 1,052
Property
Parking
- Parking features: Common
- Has carport: Yes
Lot
- Features: Cul-De-Sac, Corner Lot
Details
- Parcel number: 273718267105
- Zoning: Residential
Construction
Type & style
- Home type: Condo
- Property subtype: Condominium
Materials
- Wood Siding, Frame
- Foundation: Slab
- Roof: Membrane
Condition
- Excellent
- New construction: No
- Year built: 1972
Utilities & green energy
- Water: Public
Community & HOA
Community
- Subdivision: Gant
HOA
- Has HOA: Yes
- Amenities included: Clubhouse, Management, Bus/ShuttleService, Conference Facility, Front Desk, Fitness Center
- Services included: Contingency Fund, Management, Unit Heat, Insurance, Water, Trash, Snow Removal, Sewer, Maintenance Grounds, Electricity, Cable TV, Internet
- HOA fee: $52,164 annually
Location
- Region: Aspen
Financial & listing details
- Price per square foot: $4,558/sqft
- Tax assessed value: $3,463,300
- Annual tax amount: $7,710
- Date on market: 2/26/2026
- Listing terms: New Loan,Cash
- Inclusions: Dryer, Freezer, Oven, Refrigerator, Stove Top, Range, Microwave, Dishwasher
Estimated market value
$4,465,100
$4.24M - $4.69M
$7,428/mo
Price history
| Date | Event | Price |
|---|---|---|
| 2/26/2026 | Listed for sale | $4,795,000+45.3%$4,558/sqft |
Source: AGSMLS #191813 Report a problem | ||
| 9/9/2024 | Sold | $3,300,000-10.7%$3,137/sqft |
Source: AGSMLS #182453 Report a problem | ||
| 9/4/2024 | Pending sale | $3,695,000$3,512/sqft |
Source: AGSMLS #182453 Report a problem | ||
| 2/5/2024 | Listed for sale | $3,695,000+173.7%$3,512/sqft |
Source: AGSMLS #182453 Report a problem | ||
| 5/6/2015 | Sold | $1,350,000+1.9%$1,283/sqft |
Source: Public Record Report a problem | ||
| 9/10/2010 | Sold | $1,325,000-13.7%$1,260/sqft |
Source: Public Record Report a problem | ||
| 5/20/2010 | Price change | $1,535,000-8.4%$1,459/sqft |
Source: Joshua & Co. #112908 Report a problem | ||
| 9/5/2009 | Listed for sale | $1,675,000$1,592/sqft |
Source: Joshua & Co. #112908 Report a problem | ||
Public tax history
| Year | Property taxes | Tax assessment |
|---|---|---|
| 2025 | $7,710 +9.2% | $216,460 -8.4% |
| 2024 | $7,061 +61.1% | $236,240 -0.5% |
| 2023 | $4,383 +0.4% | $237,520 +100.7% |
| 2022 | $4,364 | $118,370 -2.8% |
| 2021 | -- | $121,770 +17.8% |
| 2020 | -- | $103,350 |
| 2019 | $3,731 +9.2% | $103,350 -0.7% |
| 2018 | $3,415 | $104,080 +11.1% |
| 2017 | $3,415 +13.3% | $93,660 -2.9% |
| 2016 | $3,015 -4.9% | $96,490 |
| 2015 | $3,171 +0.8% | $96,490 +1.9% |
| 2014 | $3,147 | $94,670 |
| 2013 | -- | $94,670 -18.5% |
| 2012 | $3,724 | $116,200 |
| 2011 | -- | $116,200 -22.2% |
| 2010 | -- | $149,360 |
| 2009 | -- | $149,360 +65.9% |
| 2008 | $2,764 +62.8% | $90,020 |
| 2006 | $1,697 +21.1% | $90,020 +86.8% |
| 2005 | $1,401 | $48,180 +6.4% |
| 2004 | -- | $45,280 |
| 2003 | -- | -- |
| 2002 | -- | -- |
| 2001 | -- | -- |
| 2000 | -- | -- |
| 1999 | -- | $425,700 |
Find assessor info on the county website
Monthly payment
Est. payment
Payment breakdown
Explore the cost of this home by adjusting the details. Changes won't be saved.Climate risks
Neighborhood: 81611
Nearby schools
GreatSchools rating
- 8/10Aspen Elementary SchoolGrades: PK-4Distance: 1.9 mi
- 5/10Aspen Middle SchoolGrades: 5-8Distance: 1.9 mi
- 9/10Aspen High SchoolGrades: 9-12Distance: 1.9 mi
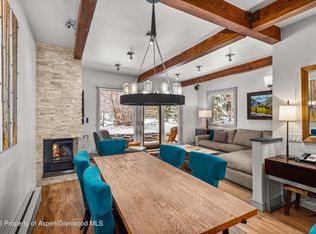
- $3,250,0002 bd2 ba975 sqft610 S West End St #D103, Aspen, CO 81611For Sale
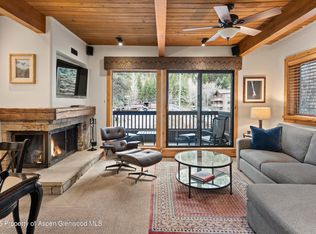
- $3,400,0002 bd2 ba975 sqft610 S West End St #D203, Aspen, CO 81611Sold
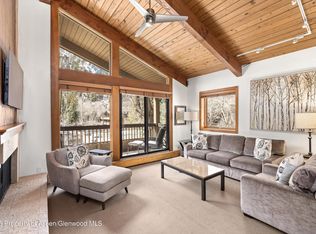
- $3,675,0002 bd2 ba975 sqft610 S West End St #D303, Aspen, CO 81611Sold
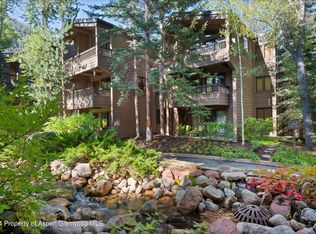
- $2,900,0002 bd2 ba975 sqft610 S West End St #C202, Aspen, CO 81611Sold
- $3,995,0002 bd2 ba975 sqft610 S West End St #D304, Aspen, CO 81611For Sale
- $2,437,5002 bd2 ba982 sqft610 S West End St #C102, Aspen, CO 81611Sold
- $2,995,0002 bd2 ba975 sqft610 S West End St #D105, Aspen, CO 81611For Sale
- $3,750,0002 bd2 ba975 sqft610 S West End St #B202, Aspen, CO 81611Sold
A local agent can set up tours, give advice and negotiate with sellers.
Similar homes
- $5,250,0003 bd3 ba1.2k sqft610 S West End St #E103, Aspen, CO 81611For Sale
 MLS ID #194176, Lex Tarumianz, Aspen Snowmass Sotheby's International Realty - Hyman Mall. AGSMLS
 - $4,695,0002 bd2 ba1.3k sqft960 E Durant Ave APT 6, Aspen, CO 81611For Sale
 MLS ID #193531, Matt Holstein, Aspen Snowmass Sotheby's International Realty - Hyman Mall. AGSMLS
 - $4,995,0002 bd3 ba1.1k sqft700 Ute Ave #213, Aspen, CO 81611For Sale
 MLS ID #193375, Matthew Ross, Aspen Snowmass Sotheby's International Realty - Hyman Mall. AGSMLS
 - $4,995,0002 bd2 ba1k sqft610 S West End St #A304, Aspen, CO 81611For Sale
 MLS ID #190379, Lex Tarumianz, Aspen Snowmass Sotheby's International Realty - Hyman Mall. AGSMLS
 - $4,350,0002 bd2 ba960 sqft803 E Durant Ave APT 8, Aspen, CO 81611For SaleMLS ID #191947, Judd Clarence, Compass Aspen. AGSMLS
- $4,250,0002 bd2 ba825 sqft950 E Durant Ave APT 4, Aspen, CO 81611For SaleMLS ID #193585, Harrison Sachs, ENGEL & VOLKERS. AGSMLS
- $3,995,0002 bd2 ba975 sqft610 S West End St #D304, Aspen, CO 81611For SaleMLS ID #190993, Lex Tarumianz, Aspen Snowmass Sotheby's International Realty - Hyman Mall. AGSMLS
- $3,995,0002 bd2 ba932 sqft450 S Original St APT 8, Aspen, CO 81611For SaleMLS ID #190971, Steven Shane, Compass Aspen. AGSMLS
- $3,500,0002 bd2 ba986 sqft610 S West End St #G202, Aspen, CO 81611For SaleMLS ID #191753, Ed Zasacky, Aspen Snowmass Sotheby's International Realty - Hyman Mall. AGSMLS
- $6,200,0003 bd2 ba1.1k sqft728 S Galena St #202B, Aspen, CO 81611For SaleMLS ID #194114, Haley Taets, Douglas Elliman Real Estate-Hyman Ave. AGSMLS
- $2,995,0002 bd2 ba975 sqft610 S West End St #D105, Aspen, CO 81611For SaleMLS ID #194001, Lex Tarumianz, Aspen Snowmass Sotheby's International Realty - Hyman Mall. AGSMLS
- $3,599,0003 bd3 ba924 sqft1024 E Cooper Ave APT 2, Aspen, CO 81611For SaleMLS ID #191868, Melanie Muss, Douglas Elliman Real Estate-Hyman Ave. AGSMLS
- $3,900,0002 bd2 ba900 sqft131 E Durant Ave #208, Aspen, CO 81611New ConstructionMLS ID #184727, Mary Kate Farrell, Douglas Elliman Real Estate-Hyman Ave. AGSMLS
- $3,225,0003 bd2 ba940 sqft1024 E Cooper Ave APT 8, Aspen, CO 81611For SaleMLS ID #193294, KRISTI GILLIAM, Gilliam Properties of Aspen. AGSMLS
- $2,950,0002 bd2 ba875 sqft901 E Hyman Ave #4, Aspen, CO 81611For SaleMLS ID #193701, Jamay Shook, Douglas Elliman Real Estate-Hyman Ave. AGSMLS
- $3,250,0002 bd2 ba975 sqft610 S West End St #D103, Aspen, CO 81611For SaleMLS ID #191316, Ruslan Faradzhov, The Agency Aspen. AGSMLS
- $3,100,0002 bd2 ba990 sqft610 S West End St #J202, Aspen, CO 81611For SaleMLS ID #193068, Joshua Saslove, Douglas Elliman Real Estate-Durant. AGSMLS
- $2,550,0002 bd2 ba814 sqft1020 E Durant Ave APT 203, Aspen, CO 81611For SaleMLS ID #193906, Chris Flynn, The Agency Aspen. AGSMLS
- $7,080,8883 bd3 ba1.4k sqft800 S Mill St #101C, Aspen, CO 81611For SaleMLS ID #194106, A. Scott Davidson, Christie's International Real Estate Aspen Snowmass. AGSMLS
- $3,175,0002 bd2 ba900 sqft131 E Durant Ave #202, Aspen, CO 81611For SaleMLS ID #191023, Chris Flynn, The Agency Aspen. AGSMLS
