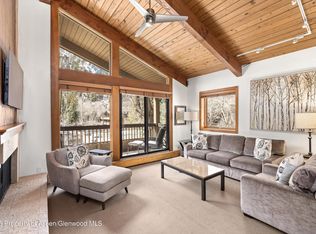
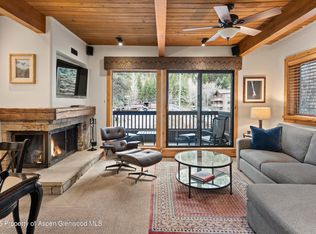
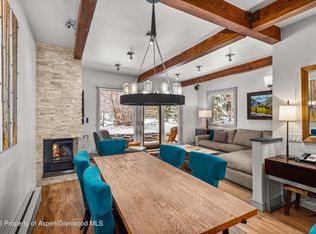
D304 is a top-floor, two-bedroom, two-bath residence featuring vaulted ceilings and unobstructed views of Ute Rock and Aspen Mountain. Located in the coveted D Building, the only standalone building at The Gant, the condo offers a uniquely private setting with its own dedicated parking and direct access to the residence. Highly sought after for its top-floor location, the residence enjoys a desirable south-facing orientation, filling the space with abundant afternoon light and tranquil evergreen vistas.
Extensively refreshed in 2025, the home showcases all-new doors and hardware, new carpet throughout, a complete interior repaint, a new electric fireplace, upgraded television, and a redesigned entryway, along with the addition of air conditioning, creating a move-in-ready mountain retreat with a modern, cohesive feel.
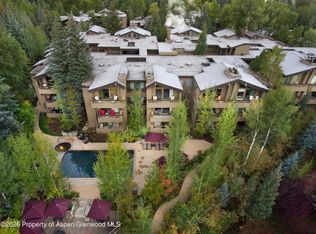
Residents enjoy seamless access to The Gant's exceptional amenities, including two pool areas with hot tubs and a fire pit, a fully equipped fitness center with changing rooms, tennis and pickleball courts, and the Molly Campbell conference center and café. On-site services such as a front desk, concierge, daily housekeeping, in-house rental management, and a convenient shuttle for airport and in-town transportation ensure an effortless ownership and living experience. Consistently recognized as a Top Resort in Aspen by the Condé Nast Traveler Readers' Choice Awards, The Gant combines outstanding hospitality with a premier location in the heart of the Rockies.
For sale
$3,995,000
610 S West End St #D304, Aspen, CO 81611
2beds
975sqft
Condominium
Built in 1972
-- sqft lot
$3,773,200 Zestimate®
$4,097/sqft
$4,065/mo HOA
What's special
Top-floor locationAddition of air conditioningDedicated parkingVaulted ceilingsRedesigned entrywayTwo-bedroom two-bath residenceAbundant afternoon light
- 252 days |
- 118 |
- 3 |
Zillow last checked:
Listing updated:
Listed by:
Lex Tarumianz (970)925-6060,
Aspen Snowmass Sotheby's International Realty - Hyman Mall,
Alex Hindman 540-325-3214,
Aspen Snowmass Sotheby's International Realty - Hyman Mall
Source: AGSMLS,MLS#: 190993
Facts & features
Interior
Bedrooms & bathrooms
- Bedrooms: 2
- Bathrooms: 2
- Full bathrooms: 2
Bedroom 1
- Area: 171.97 Square Feet
- Dimensions: 15.3 x 11.24
Bedroom 2
- Area: 154.13 Square Feet
- Dimensions: 11.4 x 13.52
Kitchen
- Area: 207.38 Square Feet
- Dimensions: 11.32 x 18.32
Living room
- Area: 339.95 Square Feet
- Dimensions: 17.93 x 18.96
Heating
- Hot Water, Natural Gas, Baseboard
Features
- Number of fireplaces: 1
- Fireplace features: Gas
- Furnished: Yes
Interior area
- Total structure area: 975
- Total interior livable area: 975 sqft
Property
Parking
- Parking features: Common
- Has carport: Yes
Lot
- Size: 871 Square Feet
- Features: Cul-De-Sac
Details
- Parcel number: 273718267043
- Zoning: Residential
Construction
Type & style
- Home type: Condo
- Property subtype: Condominium
Materials
- Wood Siding, Frame
- Foundation: Slab
- Roof: Membrane
Condition
- New construction: No
- Year built: 1972
Utilities & green energy
- Water: Public
Community & HOA
Community
- Subdivision: Gant
HOA
- Has HOA: Yes
- Amenities included: Management, Bus/ShuttleService, Conference Facility, Front Desk, Fitness Center
- Services included: Contingency Fund, Management, Unit Heat, Insurance, Trash, Snow Removal, Sewer, Maintenance Grounds, Electricity, Cable TV, Internet
- HOA fee: $48,778 annually
Location
- Region: Aspen
Financial & listing details
- Price per square foot: $4,097/sqft
- Tax assessed value: $3,061,300
- Annual tax amount: $7,134
- Date on market: 12/8/2025
- Listing terms: New Loan,Cash
Estimated market value
$3,773,200
$3.58M - $3.96M
$7,839/mo
Price history
| Date | Event | Price |
|---|---|---|
| 12/8/2025 | Listed for sale | $3,995,000$4,097/sqft |
Source: AGSMLS #190993 Report a problem | ||
Public tax history
| Year | Property taxes | Tax assessment |
|---|---|---|
| 2025 | $6,988 +9.2% | $191,330 -10.8% |
| 2024 | $6,399 +55.4% | $214,450 -0.5% |
| 2023 | $4,118 +0.4% | $215,520 +93.8% |
| 2022 | $4,100 | $111,210 -2.8% |
| 2021 | -- | $114,410 +17.8% |
| 2020 | -- | $97,110 |
| 2019 | $3,506 +9.2% | $97,110 -0.7% |
| 2018 | $3,209 | $97,790 +11.1% |
| 2017 | $3,209 +13.3% | $88,010 -2.9% |
| 2016 | $2,834 -4.9% | $90,660 |
| 2015 | $2,979 +0.8% | $90,660 +1.9% |
| 2014 | $2,957 | $88,950 |
| 2013 | -- | $88,950 -18.5% |
| 2012 | $3,499 | $109,180 |
| 2011 | -- | $109,180 -25.9% |
| 2010 | -- | $147,260 |
| 2009 | -- | $147,260 +62.5% |
| 2008 | $2,782 +74.3% | $90,630 |
| 2006 | $1,596 +15.4% | $90,630 +90.5% |
| 2005 | $1,383 | $47,570 +6.4% |
| 2004 | -- | $44,700 |
| 2003 | -- | -- |
| 2002 | -- | -- |
| 2001 | -- | -- |
| 2000 | -- | -- |
| 1999 | -- | $421,100 |
Find assessor info on the county website
Monthly payment
Est. payment
Payment breakdown
Explore the cost of this home by adjusting the details. Changes won't be saved.Climate risks
Neighborhood: 81611
Nearby schools
GreatSchools rating
- 8/10Aspen Elementary SchoolGrades: PK-4Distance: 1.9 mi
- 5/10Aspen Middle SchoolGrades: 5-8Distance: 1.9 mi
- 9/10Aspen High SchoolGrades: 9-12Distance: 1.9 mi
- $3,675,0002 bd2 ba975 sqft610 S West End St #D303, Aspen, CO 81611Sold
- $3,400,0002 bd2 ba975 sqft610 S West End St #D203, Aspen, CO 81611Sold
- $3,250,0002 bd2 ba975 sqft610 S West End St #D103, Aspen, CO 81611For Sale
- $2,775,0002 bd2 ba1k sqft610 S West End St #D-206, Aspen, CO 81611Sold

- $2,995,0002 bd2 ba975 sqft610 S West End St #D105, Aspen, CO 81611For Sale
- $4,795,0002 bd2 ba1k sqft610 S West End St #D201, Aspen, CO 81611For Sale
- $5,250,0003 bd3 ba1.2k sqft610 S West End St #E103, Aspen, CO 81611For Sale
- $4,000,0002 bd2 ba965 sqft610 S West End St #H401, Aspen, CO 81611Sold
A local agent can set up tours, give advice and negotiate with sellers.
Similar homes
- $3,995,0002 bd2 ba932 sqft450 S Original St APT 8, Aspen, CO 81611For Sale
 MLS ID #190971, Steven Shane, Compass Aspen. AGSMLS
 - $3,500,0002 bd2 ba986 sqft610 S West End St #G202, Aspen, CO 81611For Sale
 MLS ID #191753, Ed Zasacky, Aspen Snowmass Sotheby's International Realty - Hyman Mall. AGSMLS
 - $3,900,0002 bd2 ba900 sqft131 E Durant Ave #208, Aspen, CO 81611New Construction
 MLS ID #184727, Mary Kate Farrell, Douglas Elliman Real Estate-Hyman Ave. AGSMLS
 - $4,250,0002 bd2 ba825 sqft950 E Durant Ave APT 4, Aspen, CO 81611For Sale
 MLS ID #193585, Harrison Sachs, ENGEL & VOLKERS. AGSMLS
 - $5,250,0003 bd3 ba1.2k sqft610 S West End St #E103, Aspen, CO 81611For SaleMLS ID #194176, Lex Tarumianz, Aspen Snowmass Sotheby's International Realty - Hyman Mall. AGSMLS
- $2,995,0002 bd2 ba975 sqft610 S West End St #D105, Aspen, CO 81611For SaleMLS ID #194001, Lex Tarumianz, Aspen Snowmass Sotheby's International Realty - Hyman Mall. AGSMLS
- $3,250,0002 bd2 ba975 sqft610 S West End St #D103, Aspen, CO 81611For SaleMLS ID #191316, Ruslan Faradzhov, The Agency Aspen. AGSMLS
- $3,100,0002 bd2 ba990 sqft610 S West End St #J202, Aspen, CO 81611For SaleMLS ID #193068, Joshua Saslove, Douglas Elliman Real Estate-Durant. AGSMLS
- $3,599,0003 bd3 ba924 sqft1024 E Cooper Ave APT 2, Aspen, CO 81611For SaleMLS ID #191868, Melanie Muss, Douglas Elliman Real Estate-Hyman Ave. AGSMLS
- $4,695,0002 bd2 ba1.3k sqft960 E Durant Ave APT 6, Aspen, CO 81611For SaleMLS ID #193531, Matt Holstein, Aspen Snowmass Sotheby's International Realty - Hyman Mall. AGSMLS
- $4,350,0002 bd2 ba960 sqft803 E Durant Ave APT 8, Aspen, CO 81611For SaleMLS ID #191947, Judd Clarence, Compass Aspen. AGSMLS
- $4,995,0002 bd3 ba1.1k sqft700 Ute Ave #213, Aspen, CO 81611For SaleMLS ID #193375, Matthew Ross, Aspen Snowmass Sotheby's International Realty - Hyman Mall. AGSMLS
- $3,225,0003 bd2 ba940 sqft1024 E Cooper Ave APT 8, Aspen, CO 81611For SaleMLS ID #193294, KRISTI GILLIAM, Gilliam Properties of Aspen. AGSMLS
- $4,995,0002 bd2 ba1k sqft610 S West End St #A304, Aspen, CO 81611For SaleMLS ID #190379, Lex Tarumianz, Aspen Snowmass Sotheby's International Realty - Hyman Mall. AGSMLS
- $2,995,0002 bd2 ba925 sqft901 E Hyman Ave #13, Aspen, CO 81611For SaleMLS ID #190317, Michael Krentz, The Agency Aspen. AGSMLS
- $3,175,0002 bd2 ba900 sqft131 E Durant Ave #202, Aspen, CO 81611For SaleMLS ID #191023, Chris Flynn, The Agency Aspen. AGSMLS
- $4,795,0002 bd2 ba1k sqft610 S West End St #D201, Aspen, CO 81611For SaleMLS ID #191813, Ashley Efraim, Compass Aspen. AGSMLS
- $2,950,0002 bd2 ba875 sqft901 E Hyman Ave #4, Aspen, CO 81611For SaleMLS ID #193701, Jamay Shook, Douglas Elliman Real Estate-Hyman Ave. AGSMLS
- $2,550,0002 bd2 ba814 sqft1020 E Durant Ave APT 203, Aspen, CO 81611For SaleMLS ID #193906, Chris Flynn, The Agency Aspen. AGSMLS
- $2,995,0002 bd2 ba782 sqft914 Waters Ave APT 20, Aspen, CO 81611For SaleMLS ID #189957, Brittanie Rockhill, Douglas Elliman Real Estate-Durant. AGSMLS
