This rare historic estateThe Dunne Ranch offers an exceptional opportunity limited only by your imagination. Ideal as a private family compound, equestrian retreat, agricultural or business opportunity, a remarkable 10± acre property rich in heritage and possibility. The main residence, featured in the 1907 Gilroy Advocate as one of the finest homes south of San Jose, showcases timeless Colonial architecture with intricate moldings, detailed carvings. It includes approximately 5 bedrooms (with flexible space off the primary suite ideal for a nursery, office, or dressing room), 2.5 baths, breakfast room, updated kitchen, formal dining with built-ins, sunroom, inviting living room, and basement with bar and canning room. Wraparound porches and abundant windows, including stained glass accents add warmth and charm. A second home of approx. 1,500 sq ft offers 3 bedrooms, 1 bath, kitchen, living room, and utility room. The grounds feature recently updated roofs with LeafFilter gutter systems, greenhouse, classic 6-stall barn with tack room and hay storage, and approx. 4 acres fenced and cross-fenced-ideal for livestock, or farming. This distinguished Dunne family estate is a rare chance to own a lasting piece of California history.
For sale
$3,999,999
610 San Felipe Rd, Gilroy, CA 95020
5beds
3,592sqft
Single Family Residence, Residential
Built in 1906
10.31 Acres Lot
$3,644,800 Zestimate®
$1,114/sqft
$-- HOA
What's special
Intricate moldingsDetailed carvingsAbundant windowsTimeless colonial architectureBreakfast roomFormal dining with built-insWraparound porches
- 158 days
- 440
- 17
Zillow last checked:
Listing updated:
Listed by:
Karey Grimsley 01116747 831-801-1222,
Intero Real Estate Services 831-637-2112
Source: MLSListings Inc,MLS#: ML82043080
Facts & features
Interior
Bedrooms & bathrooms
- Bedrooms: 5
- Bathrooms: 3
- Full bathrooms: 3
Dining room
- Features: FormalDiningRoom
Family room
- Features: NoFamilyRoom
Heating
- Forced Air
Cooling
- None
Features
- Number of fireplaces: 2
- Fireplace features: Living Room
Interior area
- Total structure area: 3,592
- Total interior livable area: 3,592 sqft
Video & virtual tour
Property
Parking
- Total spaces: 2
- Parking features: Detached
- Garage spaces: 2
Features
- Stories: 1
Lot
- Size: 10.31 Acres
Details
- Additional structures: Barn, Garage, Greenhouse
- Parcel number: 89841013
- Zoning: AR
- Special conditions: Standard
- Horse amenities: BarnAmenities, CrossFenced, Fenced, Stalls
Construction
Type & style
- Home type: SingleFamily
- Property subtype: Single Family Residence, Residential
Materials
- Foundation: Raised
- Roof: Composition
Condition
- New construction: No
- Year built: 1906
Utilities & green energy
- Gas: PublicUtilities
- Sewer: Septic Tank
- Water: Shared Well
- Utilities for property: Public Utilities
Community & HOA
Location
- Region: Gilroy
Financial & listing details
- Price per square foot: $1,114/sqft
- Tax assessed value: $82,194
- Date on market: 4/15/2026
- Listing agreement: ExclusiveRightToSell
Estimated market value
$3,644,800
$3.46M - $3.83M
Not available
Price history
| Date | Event | Price |
|---|---|---|
| 4/15/2026 | Listed for sale | $3,999,999$1,114/sqft |
Source:  MLSListings Inc #ML82043080 Report a problem MLSListings Inc #ML82043080 Report a problem | ||
Public tax history
| Year | Property taxes | Tax assessment |
|---|---|---|
| 2026 | -- | $82,194 +2% |
| 2025 | $1,131 +1.6% | $80,584 +2% |
| 2024 | $1,113 +0.8% | $79,005 +2% |
| 2023 | $1,104 +1.9% | $77,457 +2% |
| 2022 | $1,083 +0.7% | $75,939 +2% |
| 2021 | $1,075 +10.2% | $74,451 +1% |
| 2020 | $976 | $73,689 +2% |
| 2019 | $976 +6.9% | $72,245 +2% |
| 2018 | $913 | $70,829 +2% |
| 2017 | $913 -1.3% | $69,441 +2% |
| 2016 | $925 +9.4% | $68,081 +1.5% |
| 2015 | $846 +4.3% | $67,059 +2% |
| 2014 | $811 | $65,747 |
Find assessor info on the county website
Monthly payment
Est. payment
Payment breakdown
Explore the cost of this home by adjusting the details. Changes won't be saved.Climate risks
Neighborhood: 95020
Nearby schools
Schools provided by the listing agent
- District: GilroyUnified
Source: MLSListings Inc. This data may not be complete. We recommend contacting the local school district to confirm school assignments for this home.
Similar homes
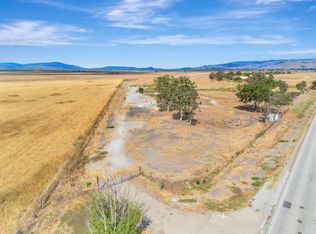
- $3,300,0004 bd4 ba4k sqft10746 Green Valley Dr, Gilroy, CA 95020For Sale
 MLS ID #ML82051868, Tina Tovar. MLSListings Inc
 - $2,300,0004 bd2 ba1.9k sqft4125 Prunedale Ave, Gilroy, CA 95020For Sale
 MLS ID #ML82056456, Tami Monasmith. MLSListings Inc
 - $2,880,0007 bd5 ba4k sqft6915 Redwood Retreat Rd, Gilroy, CA 95020For Sale
 MLS ID #ML82030939, Susan Jacobsen. MLSListings Inc
 - $3,995,0006 bd6 ba4.7k sqft1450 Lakeview Ct, San Martin, CA 95046For Sale
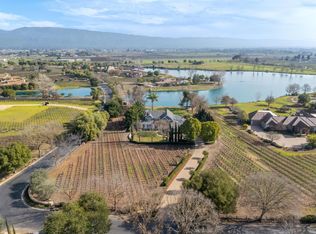 MLS ID #ML82029605, Joanne McPhee. MLSListings Inc
Local buyer's agents are ready to help
