Rarely does East Nashville offer this much space, this much flexibility, and views like these. Backing directly to Shelby Golf Course, 610 Skyview Dr was completely rebuilt and reimagined down to the studs, creating a home that feels both elevated and exceptionally livable.
This 5 bedroom, 4.5 bath home blends luxury finishes with a thoughtful layout designed for both everyday living and entertaining. Expansive windows frame golf course views throughout the home, filling the space with natural light and creating a backdrop that is rarely found this close to downtown Nashville.
The main level was thoughtfully designed around gathering and connection, featuring a beautifully remodeled kitchen with high-end appliances, custom cabinetry, generous prep space, and an open flow into the living and dining areas. The primary suite is conveniently located on the main level, while upstairs offers three additional bedrooms, two full baths, and a spacious flex lounge that works beautifully as a secondary living area, playroom, media room, or study space.
The fully finished walkout basement mirrors the quality and finish of the upper levels and includes a wet bar, full bath, bedroom, and private exterior access, creating ideal flexibility for guests, multi-generational living, a private retreat, or income-producing potential.
Additional improvements include a new concrete driveway, updated outdoor living spaces, and extensive renovations throughout. Located minutes from Shelby Park, Shelby Bottoms Greenway, East Nashville restaurants, coffee shops, and downtown access, this home offers a unique balance of lifestyle, convenience, and design that is rarely available in one of Nashville’s most sought-after neighborhoods.
Lender incentive available: Up to $4,500 lender credit toward allowable closing costs/prepaids, plus appraisal credit, with use of preferred lender. Subject to qualification, loan guidelines, and lender approval.
Closed
Zestimate®
$1,460,000
610 Skyview Dr, Nashville, TN 37206
5beds
3,572sqft
Single Family Residence, Residential
Built in 1945
0.34 Acres Lot
$1,460,000 Zestimate®
$409/sqft
$4,403 Estimated rent
Home value
$1,460,000
$1.39M - $1.53M
$4,403/mo
Zestimate® history
Owner options
List your home for rent
$4,403/mo
Rent Zestimate®
Find your next renter with Zillow Rental Manager. Plus, with online applications, you can quickly screen prospective tenants – for free.
$4,403/mo
Rent Zestimate®
Refinance and save
$6,842/mo
Est. payment
Refinancing to a lower rate could help reduce your monthly payments and save thousands over the life of the loan.
$6,842/mo
Est. payment
Explore your selling options
Work with a Zillow partner agent
Leverage their expertise and Zillow's premium Showcase listings to get your home seen by more buyers.
Get startedList with your own agent
Get your home in front of millions of buyers by listing it on Zillow.
Learn how to do itSell it yourself
Take full control of how buyers see your home on Zillow by listing For Sale by Owner (FSBO).
List your homeWhat's special
Fully finished walkout basementLuxury finishesGenerous prep spaceBeautifully remodeled kitchenUpdated outdoor living spacesHigh-end appliancesCustom cabinetry
Zillow last checked:
Listing updated:
Listed by:
Rachel Benton 615-478-0335,
Keller Williams Realty - Lebanon
Bought with:
Robert Drimmer, 321053
Compass Tennessee, LLC
Source: RealTracs MLS as distributed by MLS GRID,MLS#: 3224902
Facts & features
Interior
Bedrooms & bathrooms
- Bedrooms: 5
- Bathrooms: 5
- Full bathrooms: 4
- 1/2 bathrooms: 1
- Main level bedrooms: 1
Primary bathroom
- Features: Suite
- Level: Suite
Heating
- Central
Cooling
- Central Air
Appliances
- Included: Range, Dishwasher, Disposal, ENERGY STAR Qualified Appliances, Microwave, Refrigerator, Stainless Steel Appliance(s)
Features
- Air Filter, Bookcases, Built-in Features, Ceiling Fan(s), High Ceilings, Redecorated, Walk-In Closet(s), Wet Bar
- Flooring: Carpet, Wood, Luxury Vinyl, Tile
- Basement: Exterior Entry,Finished
Interior area
- Total structure area: 3,572
- Total interior livable area: 3,572 sqft
- Finished area above ground: 2,539
- Finished area below ground: 1,033
Property
Parking
- Parking features: Concrete, Driveway
- Has uncovered spaces: Yes
Features
- Levels: Three Or More
- Stories: 3
- Patio & porch: Porch, Covered, Deck
Lot
- Size: 0.34 Acres
- Dimensions: 65 x 172
- Features: Views
- Topography: Views
Details
- Parcel number: 08310035400
- Special conditions: Owner Agent
- Other equipment: Air Purifier
Construction
Type & style
- Home type: SingleFamily
- Property subtype: Single Family Residence, Residential
Materials
- Hardboard Siding
- Roof: Shingle
Condition
- New construction: No
- Year built: 1945
Utilities & green energy
- Sewer: Public Sewer
- Water: Public
- Utilities for property: Water Available
Community & HOA
Community
- Subdivision: Rolling Acres
HOA
- Has HOA: No
Location
- Region: Nashville
Financial & listing details
- Price per square foot: $409/sqft
- Tax assessed value: $569,100
- Annual tax amount: $4,004
- Date on market: 5/29/2026
Price history
| Date | Event | Price |
|---|---|---|
| 7/29/2026 | Sold | $1,460,000-2.5%$409/sqft |
Source:  RealTracs MLS as distributed by MLS GRID #3224902 Report a problem RealTracs MLS as distributed by MLS GRID #3224902 Report a problem | ||
| 7/8/2026 | Contingent | $1,498,000$419/sqft |
Source: RealTracs MLS as distributed by MLS GRID #3224902 Report a problem | ||
| 7/3/2026 | Price change | $1,498,000-4.9%$419/sqft |
Source: RealTracs MLS as distributed by MLS GRID #3224902 Report a problem | ||
| 6/19/2026 | Price change | $1,575,000-1.6%$441/sqft |
Source: RealTracs MLS as distributed by MLS GRID #3224902 Report a problem | ||
| 5/29/2026 | Listed for sale | $1,599,900-3%$448/sqft |
Source: RealTracs MLS as distributed by MLS GRID #3224902 Report a problem | ||
| 5/22/2026 | Listing removed | $1,649,999$462/sqft |
Source: RealTracs MLS as distributed by MLS GRID #3155105 Report a problem | ||
| 4/30/2026 | Price change | $1,649,999-2.9%$462/sqft |
Source: RealTracs MLS as distributed by MLS GRID #3155105 Report a problem | ||
| 3/19/2026 | Listed for sale | $1,699,999$476/sqft |
Source: RealTracs MLS as distributed by MLS GRID #3155105 Report a problem | ||
Public tax history
| Year | Property taxes | Tax assessment |
|---|---|---|
| 2025 | $4,004 +47.1% | $142,275 +70.1% |
| 2024 | $2,722 | $83,650 |
| 2023 | $2,722 | $83,650 |
| 2022 | $2,722 -1% | $83,650 |
| 2021 | $2,750 -4.2% | $83,650 +23% |
| 2020 | $2,870 +33.8% | $68,000 |
| 2019 | $2,145 | $68,000 |
| 2018 | $2,145 | $68,000 |
| 2017 | $2,145 | $68,000 +39.3% |
| 2016 | $2,145 -2.7% | $48,825 |
| 2015 | $2,205 | $48,825 |
| 2014 | $2,205 | $48,825 |
| 2013 | -- | $48,825 +16.5% |
| 2012 | -- | $41,900 |
| 2011 | -- | $41,900 |
| 2010 | -- | $41,900 |
| 2009 | -- | $41,900 +33.7% |
| 2008 | -- | $31,350 |
| 2007 | -- | $31,350 |
| 2006 | -- | -- |
| 2005 | -- | -- |
| 2004 | -- | -- |
| 2003 | -- | -- |
| 2002 | -- | -- |
| 2001 | -- | -- |
| 2000 | -- | -- |
Find assessor info on the county website
Neighborhood: Rolling Acres
Nearby homes
- $478,1003 bd1 ba1.1k sqft612 Skyview Dr, Nashville, TN 37206Off Market
- $757,1003 bd2 ba1.9k sqft608 Skyview Dr, Nashville, TN 37206Off Market
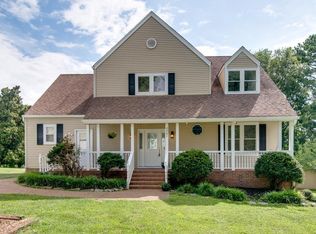
- $725,0003 bd2 ba2k sqft608C Skyview Dr, Nashville, TN 37206Sold

- $1,210,0004 bd3 ba2.4k sqft614 Skyview Dr, Nashville, TN 37206Sold
- $842,3005 bd3 ba2.2k sqft611 Skyview Dr, Nashville, TN 37206Off Market
- $791,4004 bd3 ba2.4k sqft616 Skyview Dr, Nashville, TN 37206Off Market
- $441,3002 bd1 ba1k sqft609 Skyview Dr, Nashville, TN 37206Off Market
- $726,4003 bd2 ba1.9k sqft613 Skyview Dr, Nashville, TN 37206Off Market
Nearby schools
GreatSchools rating
- 7/10Rosebank Elementary SchoolGrades: PK-5Distance: 0.9 mi
- 3/10Stratford Comp High SchoolGrades: 6-12Distance: 1.5 mi
Schools provided by the listing agent
- Elementary: Rosebank Elementary
- Middle: Stratford STEM Magnet School Lower Campus
- High: Stratford STEM Magnet School Upper Campus
Source: RealTracs MLS as distributed by MLS GRID. This data may not be complete. We recommend contacting the local school district to confirm school assignments for this home.
Get a cash offer in 3 minutes
Find out how much your home could sell for in as little as 3 minutes with a no-obligation cash offer.
Estimated market value
$1,460,000
Get a cash offer in 3 minutes
Find out how much your home could sell for in as little as 3 minutes with a no-obligation cash offer.
Estimated market value
$1,460,000
- Tennessee
- Davidson County
- Nashville
- 37206
- Rolling Acres
- 610 Skyview Dr
Nearby cities
Nearby neighborhoods
Nearby zip codes
Other Nashville Topics
