Skip main navigation
Closed
Street View
  • $1,210,000

    614 Skyview Dr, Nashville, TN 37206

    4beds
    2,414sqft
    Single Family Residence, Residential
    Built in 1946
    0.32 Acres Lot
    $1,204,700 Zestimate®
    $501/sqft
    $3,353 Estimated rent

    Home value

    $1,204,700

    $1.13M - $1.29M

    $3,353/mo

    Zestimate® history
    Loading
    Loading...

    Owner options

    List your home for rent

    $3,353/mo

    Rent Zestimate®

    Find your next renter with Zillow Rental Manager. Plus, with online applications, you can quickly screen prospective tenants – for free.

    Learn more

    $3,353/mo

    Rent Zestimate®

    Refinance and save

    $7,103/mo

    Est. payment

    Refinancing to a lower rate could help reduce your monthly payments and save thousands over the life of the loan.

    See today's rates

    $7,103/mo

    Est. payment

    Explore your selling options

    Work with a Zillow partner agent

    Leverage their expertise and Zillow's premium Showcase listings to get your home seen by more buyers.

    Get started

    List with your own agent

    Get your home in front of millions of buyers by listing it on Zillow.

    Learn how to do it

    Sell it yourself

    Take full control of how buyers see your home on Zillow by listing For Sale by Owner (FSBO).

    List your home

    What's special

    Partially finished walk-out basementCharming wooden beamsContemporary designSpacious backyardComfortable livingSeparate closetsAbundant windows
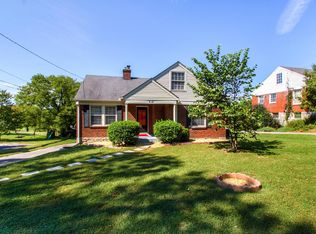
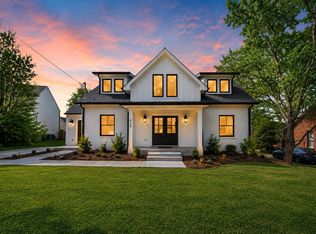
    Welcome to 614 Skyview Drive, a modern sanctuary nestled in the heart of East Nashville. This 4-bedroom, 2 1/2 bathroom home offers a perfect blend of contemporary design and comfortable living. The kitchen boasts beautiful finishes and a spacious floor plan that invites both everyday living and easy entertaining. Living and dining rooms have abundant windows highlighting views of Shelby Golf Course and downtown Nashville. The primary bedroom features charming wooden beams, separate closets and a luxurious bathroom that promises relaxation. Upstairs you'll find three additional bedrooms and full bathroom with double vanities. Downstairs offers a partially finished walk-out basement providing flexible use. The home has been fully renovated with new roof and gutters, all new HVAC and ductwork, all new electrical and plumbing, new Water Heater. Off of the back patio, experience a spacious backyard— a true gem in an urban setting. Enjoy the vibrant local scene with a short walk to popular spots like Portland Brew, Rosepepper Cantina, and Five Daughters. Designed and staged, buyers also have the opportunity to purchase the curated selection of new furnishings for a truly move-in ready experience. Don't miss the opportunity to make this exceptional property your new home.

    Zillow last checked:

    Listing updated:

    Listing Provided by:

    Sonja Lowell 615-812-1573,

    Compass RE

    Bought with:

    DeeDee Wade, 334448

    Fridrich & Clark Realty

    Source: RealTracs MLS as distributed by MLS GRID,MLS#: 2788457MLS Logo

    Facts & features

    Interior

    Bedrooms & bathrooms
    • Bedrooms: 4
    • Bathrooms: 3
    • Full bathrooms: 2
    • 1/2 bathrooms: 1
    • Main level bedrooms: 1
    Bedroom 1
    • Features: Suite
    • Level: Suite
    • Area: 195 Square Feet
    • Dimensions: 15x13
    Bedroom 2
    • Features: Extra Large Closet
    • Level: Extra Large Closet
    • Area: 225 Square Feet
    • Dimensions: 15x15
    Bedroom 3
    • Features: Bath
    • Level: Bath
    • Area: 169 Square Feet
    • Dimensions: 13x13
    Bedroom 4
    • Area: 135 Square Feet
    • Dimensions: 9x15
    Dining room
    • Features: Combination
    • Level: Combination
    • Area: 112 Square Feet
    • Dimensions: 8x14
    Kitchen
    • Area: 247 Square Feet
    • Dimensions: 19x13
    Living room
    • Features: Combination
    • Level: Combination
    • Area: 168 Square Feet
    • Dimensions: 12x14
    Heating
    • Central
    Cooling
    • Central Air
    Appliances
    • Included: Dishwasher, Disposal, Microwave, Refrigerator, Stainless Steel Appliance(s), Electric Oven, Electric Range
    • Laundry: Electric Dryer Hookup, Washer Hookup
    Features
    • Kitchen Island
    • Flooring: Carpet, Wood, Tile
    • Basement: Exterior Entry
    • Has fireplace: No
    Interior area
    • Total structure area: 2,414
    • Total interior livable area: 2,414 sqft
    • Finished area above ground: 2,414

    Property

    Features
    • Levels: Two
    • Stories: 2
    • Patio & porch: Patio
    Lot
    • Size: 0.32 Acres
    • Dimensions: 66 x 165
    • Features: Views
    Details
    • Parcel number: 08310035200
    • Special conditions: Standard

    Construction

    Type & style
    • Home type: SingleFamily
    • Property subtype: Single Family Residence, Residential
    Materials
    • Brick
    • Roof: Shingle
    Condition
    • New construction: No
    • Year built: 1946

    Utilities & green energy

    • Sewer: Public Sewer
    • Water: Public
    • Utilities for property: Water Available

    Community & neighborhood

    Location
    • Region: Nashville
    • Subdivision: Rolling Acres

    Price history

    DateEventPrice
    3/19/2025Sold$1,210,000-3.2%$501/sqft
    Source: RealTracs MLS as distributed by MLS GRID #2788457 Report a problem
    3/17/2025Pending sale$1,250,000$518/sqft
    Source: RealTracs MLS as distributed by MLS GRID #2788457 Report a problem
    3/9/2025Contingent$1,250,000$518/sqft
    Source: RealTracs MLS as distributed by MLS GRID #2788457 Report a problem
    3/6/2025Price change$1,250,000-2%$518/sqft
    Source: RealTracs MLS as distributed by MLS GRID #2788457 Report a problem
    2/6/2025Listed for sale$1,275,000-1.9%$528/sqft
    Source: RealTracs MLS as distributed by MLS GRID #2788457 Report a problem
    2/6/2025Listing removed$1,300,000$539/sqft
    Source: RealTracs MLS as distributed by MLS GRID #2764416 Report a problem
    11/29/2024Listed for sale$1,300,000$539/sqft
    Source: RealTracs MLS as distributed by MLS GRID #2764416 Report a problem

    Public tax history

    YearProperty taxesTax assessment
    2025$5,456 +99.4%$193,900 +130.6%
    2024$2,737 $84,100
    2023$2,737 $84,100
    2022$2,737 -1%$84,100
    2021$2,765 -7.1%$84,100 +19.2%
    2020$2,977 +33.8%$70,525
    2019$2,225 $70,525
    2018$2,225 $70,525
    2017$2,225 $70,525 +42.3%
    2016$2,225 -0.6%$49,575
    2015$2,239 $49,575
    2014$2,239 $49,575
    2013-- $49,575 +7.3%
    2012-- $46,200
    2011-- $46,200
    2010-- $46,200
    2009-- $46,200 +38.9%
    2008-- $33,250
    2007-- $33,250
    2006-- --
    2005-- --
    2004-- --
    2003-- --
    2002-- --
    2001-- --
    2000-- --

    Find assessor info on the county website

    Neighborhood: Rolling Acres

    Nearby schools

    GreatSchools rating
    Schools provided by the listing agent
    • Elementary: Rosebank Elementary
    • Middle: Stratford STEM Magnet School Lower Campus
    • High: Stratford STEM Magnet School Upper Campus

    Source: RealTracs MLS as distributed by MLS GRID. This data may not be complete. We recommend contacting the local school district to confirm school assignments for this home.

    Get a cash offer in 3 minutes
    Find out how much your home could sell for in as little as 3 minutes with a no-obligation cash offer.
    Estimated market value
    $1,204,700
    Get a cash offer in 3 minutes
    Find out how much your home could sell for in as little as 3 minutes with a no-obligation cash offer.
    Estimated market value
    $1,204,700