Skip main navigation
Sold for $156,000
  • $156,000

    610 Tarrson Blvd, Lady Lake, FL 32159

    2beds
    828sqft
    Manufactured Home, Single Family Residence
    Built in 1986
    5,400 Square Feet Lot
    $156,100 Zestimate®
    $188/sqft
    $2,075 Estimated rent

    Home value

    $156,100

    $145,000 - $167,000

    $2,075/mo

    Zestimate® history
    Loading
    Loading...

    Owner options

    List your home for rent

    $2,075/mo

    Rent Zestimate®

    Find your next renter with Zillow Rental Manager. Plus, with online applications, you can quickly screen prospective tenants – for free.

    Learn more

    $2,075/mo

    Rent Zestimate®

    Refinance and save

    $1,311/mo

    Est. payment

    Refinancing to a lower rate could help reduce your monthly payments and save thousands over the life of the loan.

    See today's rates

    $1,311/mo

    Est. payment

    Explore your selling options

    Work with a Zillow partner agent

    Leverage their expertise and Zillow's premium Showcase listings to get your home seen by more buyers.

    Get started

    List with your own agent

    Get your home in front of millions of buyers by listing it on Zillow.

    Learn how to do it

    Sell it yourself

    Take full control of how buyers see your home on Zillow by listing For Sale by Owner (FSBO).

    List your home

    What's special

    Screened lanaiProfessionally renovated bathroomGranite-topped vanitySpacious backyardOpen and inviting layoutBamboo and oak flooringFully tiled walk-in shower
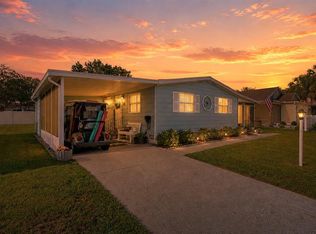
    The beautiful weather is here, you should be too! This adorable home is your chance to put that seasonal rental money toward a piece of The Villages, Florida that you can call your own. This immaculately maintained, two-bedroom, cottage-style manufactured home has everything you need to enjoy The Villages this season and for years to come. Fully furnished with a brand new architectural shingle roof being installed this month, this one-owner gem has been lovingly cared for and it shows in every detail. Step inside and you’ll immediately appreciate the warmth and character of genuine bamboo and oak flooring that flows beautifully through much of the home. The open and inviting layout provides comfortable living spaces with a light, airy feel that makes you feel right at home. The home comes fully equipped with all major appliances, including a matching washer and dryer set, making it completely move-in ready from day one. The professionally renovated bathroom offers both style and practicality, featuring a granite-topped vanity and a fully tiled walk-in shower complete with a stow-away ADA-approved seat for comfort or necessity. Every detail was thoughtfully designed to provide convenience, safety, and timeless appeal. Outside, you’ll find a screened lanai perfect for morning coffee or evening relaxation, overlooking an incredibly spacious backyard that offers massive potential for future expansion, outdoor entertaining, or simply enjoying the Florida sunshine in privacy. Whether you’re dreaming of an outdoor kitchen, additional patio space, or a lush garden oasis, you’ll have the room to make it happen here. Location-wise, it doesn’t get much better. Nestled in the beloved northern neighborhood of The Villages within the Village of Silver Lake, this home offers unmatched golf cart access to everything you love about the community. You’re just 1.3 miles from Spanish Springs Town Square, where nightly live entertainment, shopping, and dining options await. You’re also minutes from three major recreation centers: Orange Blossom Hills Country Club and Recreation Center (1.5 miles), Paradise Regional Pool and Recreation Center (1.6 miles), and Hilltop Adult Pool and Recreation Center (1.9 miles). Fully golf cart accessible to every amenity The Villages has to offer, this home delivers the perfect blend of charm, location, and opportunity. Whether you’re looking for a seasonal escape, investment property, or full-time Florida lifestyle, this Silver Lake treasure is ready to welcome you home. Call today to schedule your private tour!

    Zillow last checked:

    Listing updated:

    Listing Provided by:

    Zachary Hale 404-312-5368,

    REALTY EXECUTIVES IN THE VILLAGES 352-753-7500

    Bought with:

    Paige Rosen, 3452694

    LPT REALTY, LLC

    Source: Stellar MLS,MLS#: G5103904MLS LogoOriginating MLS: Ocala - Marion

    Facts & features

    Interior

    Bedrooms & bathrooms
    • Bedrooms: 2
    • Bathrooms: 1
    • Full bathrooms: 1
    Primary bedroom
    • Features: Built-in Closet
    • Level: First
    Bedroom 2
    • Features: Built-in Closet
    • Level: First
    Bathroom 1
    • Features: Shower No Tub, Linen Closet
    • Level: First
    Balcony porch lanai
    • Features: No Closet
    • Level: First
    Kitchen
    • Features: Pantry, Storage Closet
    • Level: First
    Living room
    • Features: No Closet
    • Level: First
    Heating
    • Electric
    Cooling
    • Central Air
    Appliances
    • Included: Oven, Dishwasher, Dryer, Electric Water Heater, Exhaust Fan, Freezer, Microwave, Range, Range Hood, Refrigerator, Washer
    • Laundry: Electric Dryer Hookup, Outside, Washer Hookup
    Features
    • Eating Space In Kitchen, Thermostat
    • Flooring: Bamboo, Hardwood
    • Windows: Blinds, Drapes
    • Has fireplace: No
    • Furnished: Yes
    Interior area
    • Total structure area: 1,124
    • Total interior livable area: 828 sqft

    Property

    Parking
    • Total spaces: 1
    • Parking features: Carport
    • Carport spaces: 1
    Accessibility
    • Accessibility features: Visitor Bathroom
    Features
    • Levels: One
    • Stories: 1
    • Patio & porch: Covered, Screened
    • Exterior features: Awning(s), Sidewalk
    • Waterfront features: Lake
    Lot
    • Size: 5,400 sqft
    • Features: Near Golf Course
    • Residential vegetation: Mature Landscaping, Trees/Landscaped
    Details
    • Additional structures: Shed(s)
    • Parcel number: 061824038000084300
    • Zoning: MX-8
    • Special conditions: None

    Construction

    Type & style
    • Home type: MobileManufactured
    • Property subtype: Manufactured Home, Single Family Residence
    Materials
    • Vinyl Siding
    • Foundation: Crawlspace
    • Roof: Shingle
    Condition
    • Completed
    • New construction: No
    • Year built: 1986

    Utilities & green energy

    • Sewer: Public Sewer
    • Water: Public
    • Utilities for property: BB/HS Internet Available, Cable Available, Electricity Available, Electricity Connected, Phone Available, Public, Sewer Connected, Underground Utilities, Water Available, Water Connected

    Community & neighborhood

    Community
    • Community features: Fishing, Lake, Clubhouse, Community Mailbox, Deed Restrictions, Dog Park, Fitness Center, Golf Carts OK, Golf, Handicap Modified, Park, Playground, Pool, Restaurant, Tennis Court(s), Wheelchair Access
    Senior living
    • Senior community: Yes
    Location
    • Region: Lady Lake
    • Subdivision: THE VILLAGES

    HOA & financial

    HOA
    • Has HOA: No
    • HOA fee: $199 monthly
    • Amenities included: Clubhouse, Fitness Center, Golf Course, Park, Pickleball Court(s), Playground, Pool, Recreation Facilities, Shuffleboard Court, Tennis Court(s), Trail(s), Wheelchair Access
    • Services included: Community Pool, Recreational Facilities
    Other fees
    • Pet fee: $0 monthly
    Other financial information
    • Total actual rent: 0

    Other

    Other facts
    • Body type: Single Wide
    • Listing terms: Cash,Conventional,VA Loan
    • Ownership: Fee Simple
    • Road surface type: Paved

    Price history

    DateEventPrice
    2/6/2026Sold$156,000-1.9%$188/sqft
    Source: Stellar MLS #G5103904 Report a problem
    12/23/2025Pending sale$159,000$192/sqft
    Source: Stellar MLS #G5103904 Report a problem
    11/1/2025Listed for sale$159,000+367.6%$192/sqft
    Source: Stellar MLS #G5103904 Report a problem
    4/23/1999Sold$34,000+3%$41/sqft
    Source: Public Record Report a problem
    9/30/1994Sold$33,000$40/sqft
    Source: Public Record Report a problem

    Public tax history

    YearProperty taxesTax assessment
    2025$2,724 +14.8%$131,850 +10%
    2024$2,372 +7.6%$119,870 +10%
    2023$2,204 +10.5%$108,980 +10%
    2022$1,994 +14.6%$99,080 +10%
    2021$1,740 -1.7%$90,081 +4.2%
    2020$1,769 +5%$86,422 +8%
    2019$1,684 +1.9%$80,021 -1.8%
    2018$1,653 $81,472 +6%
    2017$1,653 +4.7%$76,835
    2016$1,578 -1%$76,835 +5.8%
    2015$1,595 +26.4%$72,635 +15.1%
    2014$1,262 +26.9%$63,109 +10.1%
    2013$994 -0.9%$57,342
    2012$1,003 -9%$57,342 -9.1%
    2011$1,103 +1.5%$63,109 +2.7%
    2010$1,086 -2.5%$61,430 -2.6%
    2009$1,115 -8.2%$63,083 -9.2%
    2008$1,213 -9.4%$69,503 -12.1%
    2007$1,339 +0.9%$79,072 +7.5%
    2006$1,327 +8.3%$73,559 +9.9%
    2005$1,225 +18.8%$66,943 +19.3%
    2004$1,032 +7.8%$56,133 +11.1%
    2003$957 +19.1%$50,509 +19.3%
    2002$804 +31.6%$42,336 +28.5%
    2001$611 -2.4%$32,950
    2000$626 $32,950

    Find assessor info on the county website

    Neighborhood: 32159

    Nearby schools

    GreatSchools rating
    Get a cash offer in 3 minutes
    Find out how much your home could sell for in as little as 3 minutes with a no-obligation cash offer.
    Estimated market value
    $156,100
    Get a cash offer in 3 minutes
    Find out how much your home could sell for in as little as 3 minutes with a no-obligation cash offer.
    Estimated market value
    $156,100