Under contract-accepting backup offers. Welcome home! This cozy and inviting Orange Blossom Gardens home offers so much inside and out! Inside you will see beautiful plantation shutters, NO carpet, freshly painted interior, and stainless steel appliances! Outside you will see the driveway, patio, and sidewalk painted. This home has a spacious backyard! Unwind under the shade tree, swing and enjoy! From the manicured landscaping to the details on the inside, you will notice this home has been well taken care of and deeply loved. BRAND NEW AC (2026) and Roof (2018). Conveniently located a short GOLF CART ride away from doctors, restaurants, entertainment squares, shopping, and more! Don't miss this opportunity, come see it while it lasts!
Accepting backups
$158,500
606 TARRSON BOULEVARD, LADY LAKE, FL 32159
2beds
768sqft
Manufactured Home, Single Family Residence
Built in 1984
5,400 Square Feet Lot
$-- Zestimate®
$206/sqft
$204/mo HOA
What's special
Freshly painted interiorShade treeSpacious backyardSidewalk paintedBrand new acBeautiful plantation shuttersCozy and inviting
- 43 days
- 189
- 11
Likely to sell faster than
Zillow last checked:
Listing updated:
Listed by:
Kristi CHRISTMAN 352-497-1041,
LPT REALTY, LLC 877-366-2213
Source: Stellar MLS,MLS#: G5116952 Originating MLS: Orlando Regional
Originating MLS: Orlando Regional
Facts & features
Interior
Bedrooms & bathrooms
- Bedrooms: 2
- Bathrooms: 1
- Full bathrooms: 1
Primary bedroom
- Features: Walk-In Closet(s)
- Level: First
- Area: 144 Square Feet
- Dimensions: 12x12
Bedroom 2
- Features: Built-in Closet
- Level: First
- Area: 110 Square Feet
- Dimensions: 11x10
Kitchen
- Level: First
- Area: 100 Square Feet
- Dimensions: 10x10
Living room
- Level: First
- Area: 168 Square Feet
- Dimensions: 12x14
Heating
- Central, Electric
Cooling
- Central Air
Appliances
- Included: Dryer, Electric Water Heater, Range, Refrigerator, Washer
- Laundry: Outside
Features
- Ceiling Fan(s), Thermostat, Vaulted Ceiling(s), Walk-In Closet(s)
- Flooring: Laminate
- Windows: Window Treatments
- Has fireplace: No
Interior area
- Total structure area: 1,179
- Total interior livable area: 768 sqft
Property
Parking
- Total spaces: 1
- Parking features: Driveway
- Carport spaces: 1
- Has uncovered spaces: Yes
Features
- Levels: One
- Stories: 1
- Patio & porch: Screened, Side Porch
- Exterior features: Irrigation System
Lot
- Size: 5,400 Square Feet
- Dimensions: 60 x 90
- Features: City Lot, Level
- Residential vegetation: Trees/Landscaped
Details
- Additional structures: Shed(s)
- Parcel number: 061824038000084500
- Zoning: MX-8
- Special conditions: None
Construction
Type & style
- Home type: MobileManufactured
- Architectural style: Custom
- Property subtype: Manufactured Home, Single Family Residence
Materials
- Vinyl Siding
- Foundation: Crawlspace
- Roof: Metal,Shingle
Condition
- Completed
- New construction: No
- Year built: 1984
Utilities & green energy
- Sewer: Public Sewer
- Water: Public
- Utilities for property: Cable Available, Electricity Connected, Public, Sewer Connected, Street Lights, Underground Utilities, Water Connected
Community & HOA
Community
- Features: Association Recreation - Owned, Deed Restrictions, Golf Carts OK, Golf, Tennis Court(s)
- Security: Smoke Detector(s)
- Pet fee: $0 monthly
- Senior community: Yes
- Subdivision: THE VILLAGES
HOA
- Has HOA: No
- Amenities included: Fence Restrictions, Golf Course, Pickleball Court(s), Pool, Recreation Facilities, Shuffleboard Court, Tennis Court(s)
- Services included: Common Area Taxes, Community Pool, Pool Maintenance, Recreational Facilities
- HOA fee: $204 monthly
- Second HOA name: VCDD
Location
- Region: Lady Lake
Financial & listing details
- Price per square foot: $206/sqft
- Tax assessed value: $140,213
- Annual tax amount: $1,665
- Date on market: 9/1/2026
- Cumulative days on market: 41 days
- Listing terms: Cash,Conventional
- Ownership: Fee Simple
- Total actual rent: 0
- Electric utility on property: Yes
- Road surface type: Paved, Asphalt
- Body type: Double Wide
Estimated market value
Not available
Estimated sales range
Not available
Not available
Price history
| Date | Event | Price |
|---|---|---|
| 9/2/2026 | Listed for sale | $158,500+8.6%$206/sqft |
Source:  Stellar MLS #G5116952 Report a problem Stellar MLS #G5116952 Report a problem | ||
| 5/30/2024 | Sold | $146,000-2.7%$190/sqft |
Source: Stellar MLS #G5077766 Report a problem | ||
| 4/14/2024 | Pending sale | $150,000$195/sqft |
Source: Stellar MLS #G5077766 Report a problem | ||
| 4/6/2024 | Price change | $150,000-1.3%$195/sqft |
Source: Stellar MLS #G5077766 Report a problem | ||
| 3/24/2024 | Price change | $152,000-1.9%$198/sqft |
Source: Stellar MLS #G5077766 Report a problem | ||
| 3/12/2024 | Price change | $154,900-1.9%$202/sqft |
Source: Stellar MLS #G5077766 Report a problem | ||
| 3/2/2024 | Price change | $157,900-1%$206/sqft |
Source: Stellar MLS #G5077766 Report a problem | ||
| 1/27/2024 | Listed for sale | $159,500-4.8%$208/sqft |
Source: Stellar MLS #G5077766 Report a problem | ||
| 12/18/2023 | Listing removed | $167,500+3.1%$218/sqft |
Source:  NextHome #G5070061 Report a problem NextHome #G5070061 Report a problem | ||
| 11/22/2023 | Price change | $162,500-1.5%$212/sqft |
Source: Stellar MLS #G5070061 Report a problem | ||
| 11/2/2023 | Price change | $164,900-1.6%$215/sqft |
Source: Stellar MLS #G5070061 Report a problem | ||
| 10/6/2023 | Price change | $167,500-0.6%$218/sqft |
Source: Stellar MLS #G5070061 Report a problem | ||
| 9/10/2023 | Price change | $168,500-0.8%$219/sqft |
Source: Stellar MLS #G5070061 Report a problem | ||
| 8/21/2023 | Price change | $169,900-1.5%$221/sqft |
Source: Stellar MLS #G5070061 Report a problem | ||
| 8/8/2023 | Price change | $172,500-1.1%$225/sqft |
Source: Stellar MLS #G5070061 Report a problem | ||
| 7/16/2023 | Price change | $174,500-2.5%$227/sqft |
Source: Stellar MLS #G5070061 Report a problem | ||
| 6/17/2023 | Listed for sale | $179,000+70.5%$233/sqft |
Source: Stellar MLS #G5070061 Report a problem | ||
| 2/21/2019 | Sold | $105,000-8.6%$137/sqft |
Source: Public Record Report a problem | ||
| 12/18/2018 | Listed for sale | $114,900+64.1%$150/sqft |
Source: SELLSTATE NGR- SUMMERFIELD #G5009937 Report a problem | ||
| 1/29/2013 | Sold | $70,000+18.8%$91/sqft |
Source: Public Record Report a problem | ||
| 12/7/2001 | Sold | $58,900+17.8%$77/sqft |
Source: Public Record Report a problem | ||
| 9/6/2000 | Sold | $50,000+12.4%$65/sqft |
Source: Public Record Report a problem | ||
| 3/13/2000 | Sold | $44,500$58/sqft |
Source: Public Record Report a problem | ||
Public tax history
| Year | Property taxes | Tax assessment |
|---|---|---|
| 2025 | $2,155 +118% | $140,213 +70.2% |
| 2024 | $988 +5.3% | $82,400 +3% |
| 2023 | $939 +2.6% | $80,000 +3% |
| 2022 | $915 +6.2% | $77,670 +3% |
| 2021 | $861 -53.7% | $75,410 -17.7% |
| 2020 | $1,859 +5.4% | $91,680 +8.4% |
| 2019 | $1,764 +1.2% | $84,583 -2.5% |
| 2018 | $1,743 | $86,730 +5.2% |
| 2017 | $1,743 +4.1% | $82,428 |
| 2016 | $1,675 -0.5% | $82,428 +6.1% |
| 2015 | $1,683 +26.2% | $77,691 +16% |
| 2014 | $1,334 +25.9% | $66,950 +9.6% |
| 2013 | $1,059 +105.1% | $61,079 +0.5% |
| 2012 | $516 +2.5% | $60,799 +3% |
| 2011 | $504 +73.1% | $59,029 +1.5% |
| 2010 | $291 +4.3% | $58,157 +2.7% |
| 2009 | $279 +0.3% | $56,629 +0.1% |
| 2008 | $278 -8.5% | $56,573 +3% |
| 2007 | $304 -2.6% | $54,926 +2.5% |
| 2006 | $312 +5.8% | $53,587 +3% |
| 2005 | $295 +9.8% | $52,027 +3% |
| 2004 | $269 +0.8% | $50,512 -0.5% |
| 2003 | $266 +4.7% | $50,760 +4.9% |
| 2002 | $254 +5.3% | $48,410 +11.3% |
| 2001 | $242 -63.7% | $43,506 +24.1% |
| 2000 | $666 | $35,056 |
Find assessor info on the county website
Monthly payment
Climate risks
Neighborhood: 32159


Similar homes
- $150,0002 bd2 ba864 sqft1020 NELL WAY, THE VILLAGES, FL 32159For Sale

 MLS ID #G5117180, Nicholas Policella, III, EXP REALTY LLC. Stellar MLS
 - $170,0002 bd1 ba936 sqft1809 DAFFODIL LANE, LADY LAKE, FL 32159For Sale
 MLS ID #G5111623, Tammy Freilich, RE/MAX PREMIER REALTY. Stellar MLS
 - $134,9002 bd1 ba720 sqft1314 TEAKWOOD LANE, LADY LAKE, FL 32159For Sale
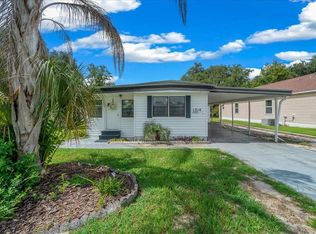 MLS ID #G5117289, Joanie Snaith, REALTY EXECUTIVES IN THE VILLAGES. Stellar MLS
 - $197,5002 bd2 ba1k sqft1541 DORAL CIRCLE, THE VILLAGES, FL 32159For Sale
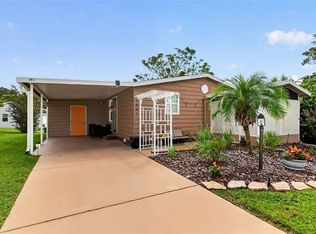 MLS ID #G5116867, Tamara Nelson-McDonald, WORTH CLARK REALTY. Stellar MLS
 - $219,9003 bd2 ba1.1k sqft732 ROYAL PALM AVENUE, THE VILLAGES, FL 32159For SaleMLS ID #G5111768, Scott Hubbard, WORTH CLARK REALTY. Stellar MLS
- $159,9002 bd2 ba792 sqft10438 SE 130TH PLACE, OCKLAWAHA, FL 32179For SaleMLS ID #G5118246, Jill Ruell, RE/MAX FOXFIRE - SUMMERFIELD. Stellar MLS
- $225,0002 bd2 ba1.1k sqft1712 W SCHWARTZ BOULEVARD, THE VILLAGES, FL 32159For SaleMLS ID #G5116217, Catherine Tarquini, FLORIDA FINE HOMES REALTY, LLC. Stellar MLS
- $165,0002 bd2 ba836 sqft9300 SE 140TH PLACE, SUMMERFIELD, FL 34491For SaleMLS ID #R4910957, Tracy Brainard, RIVER REALTY GROUP. Stellar MLS
- $139,9002 bd2 ba884 sqft465 MARINA LANE, TAVARES, FL 32778For SaleMLS ID #G5118982, Scott Cohara, KELLER WILLIAMS CLASSIC. Stellar MLS
- $148,5002 bd2 ba1k sqft71 SEMINOLE PATH, WILDWOOD, FL 34785For SaleMLS ID #G5117765, Darlene Cutter, FOUR STAR HOME BROKERS, INC.. Stellar MLS
- $179,9002 bd2 ba1.1k sqft5 BOBWHITE CROSSING, WILDWOOD, FL 34785For SaleMLS ID #G5118547, Mark Becker, MARK BECKER REALTY LLC. Stellar MLS
- $160,0003 bd2 ba960 sqft4884 SE 146TH LANE, SUMMERFIELD, FL 34491For SaleMLS ID #OM727100, Dionne Peace, COLDWELL BANKER VANGUARD LIFESTYLE REALTY. Stellar MLS
- $165,0002 bd2 ba1k sqft695 BUCCANEER BOULEVARD, TAVARES, FL 32778For SaleMLS ID #G5117332, Tasha Quilling-Hofer, COLDWELL BANKER HUBBARD HANSEN. Stellar MLS
- $159,9002 bd2 ba1k sqft572 TAMMI DRIVE, LEESBURG, FL 34788For SaleMLS ID #G5114106, Marty Goff, RE/MAX PREMIER REALTY. Stellar MLS
- $142,5002 bd2 ba1k sqft717 W COACH N FOUR DRIVE, LEESBURG, FL 34748For SaleMLS ID #G5111988, Joan Defoe, MORRIS REALTY AND INVESTMENTS. Stellar MLS
- $162,9002 bd2 ba1.1k sqft332 HAWTHORNE BOULEVARD, LEESBURG, FL 34748For SaleMLS ID #O6407980, Suzanne Muchow, COLDWELL BANKER REALTY. Stellar MLS
- $137,9972 bd2 ba1k sqft11 ORANGEWOOD DRIVE, FRUITLAND PARK, FL 34731For SaleMLS ID #G5106769, Regina Rodriguez, CENTURY 21 ALTON CLARK. Stellar MLS
- $110,0002 bd2 ba840 sqft10265 SE 165TH PLACE, SUMMERFIELD, FL 34491For SaleMLS ID #OM731464, Robb Harrison, ROBB HARRISON REALTY INC. Stellar MLS
- $128,0002 bd2 ba1k sqft14121 SE 91ST COURT, SUMMERFIELD, FL 34491For SaleMLS ID #OM726294, Michelle Bobadilla, STELLAR REAL ESTATE AGENCY LLC. Stellar MLS
