Skip main navigation
Closed
  • $630,000

    610 W Delaware Ave, Urbana, IL 61801

    5beds
    3,052sqft
    Single Family Residence
    Built in 1934
    6,969.6 Square Feet Lot
    $691,000 Zestimate®
    $206/sqft
    $3,762 Estimated rent

    Home value

    $691,000

    $656,000 - $726,000

    $3,762/mo

    Zestimate® history
    Loading
    Loading...

    Owner options

    List your home for rent

    $3,762/mo

    Rent Zestimate®

    Find your next renter with Zillow Rental Manager. Plus, with online applications, you can quickly screen prospective tenants – for free.

    Learn more

    $3,762/mo

    Rent Zestimate®

    Refinance and save

    $4,504/mo

    Est. payment

    Refinancing to a lower rate could help reduce your monthly payments and save thousands over the life of the loan.

    See today's rates

    $4,504/mo

    Est. payment

    Explore your selling options

    Work with a Zillow partner agent

    Leverage their expertise and Zillow's premium Showcase listings to get your home seen by more buyers.

    Get started

    List with your own agent

    Get your home in front of millions of buyers by listing it on Zillow.

    Learn how to do it

    Sell it yourself

    Take full control of how buyers see your home on Zillow by listing For Sale by Owner (FSBO).

    List your home

    What's special

    Sleek countertopsNatural lightSpacious deckFenced backyardLarge windowsLush landscapingAmple cabinetry
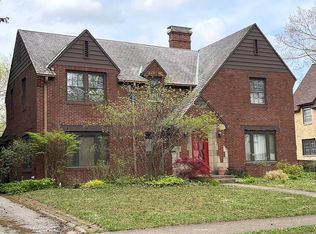
    Welcome to 610 W Delaware nestled in the heart of Urbana's popular State Streets neighborhood. This charming Tudor-style home offers a comfortable and inviting atmosphere, perfect for creating lasting memories. As you approach this home, you'll be greeted by its attractive curb appeal, featuring a well-maintained exterior, lush landscaping, and a quaint front porch. Step inside to discover a thoughtfully designed interior with a seamless blend of classic and modern elements. The main level showcases a spacious living room filled with natural light, creating a warm and welcoming ambiance. Adjacent to the living room is a sunroom that can serve as a home office or study area. Prepare delicious meals in the well-appointed kitchen, equipped with sleek countertops, ample cabinetry for storage, and a convenient breakfast bar. The adjacent dining area offers a perfect spot for entertaining friends. A first-floor bedroom perfect for an office or guest room completes the main floor. Upstairs, you'll find four generously sized bedrooms, each featuring hardwood flooring, ample closet space, and large windows that bathe the rooms in natural light. The primary bedroom includes an ensuite bathroom, ensuring privacy and convenience. The basement provides a family room with a fireplace, a laundry room, and plenty of storage space for your convenience. Outside, the fenced backyard offers a peaceful retreat with a spacious deck, perfect for outdoor gatherings. This home is ideally located near campus, downtown Urbana, and a variety of amenities, Don't miss the chance to make 610 W Delaware your new home, schedule a viewing today, and experience the comfort, convenience, and charm this property has to offer.

    Zillow last checked:

    Listing updated:

    Listing courtesy of:

    Lisa Duncan 217-417-8402,

    KELLER WILLIAMS-TREC

    Bought with:

    Reggie Taylor, GRI

    Coldwell Banker R.E. Group

    Source: MRED as distributed by MLS GRID,MLS#: 11800307MLS Logo

    Facts & features

    Interior

    Bedrooms & bathrooms
    • Bedrooms: 5
    • Bathrooms: 4
    • Full bathrooms: 3
    • 1/2 bathrooms: 1
    Primary bedroom
    • Features: Flooring (Hardwood), Bathroom (Full)
    • Level: Second
    • Area: 360 Square Feet
    • Dimensions: 18X20
    Bedroom 2
    • Features: Flooring (Hardwood)
    • Level: Second
    • Area: 224 Square Feet
    • Dimensions: 14X16
    Bedroom 3
    • Features: Flooring (Hardwood)
    • Level: Second
    • Area: 168 Square Feet
    • Dimensions: 14X12
    Bedroom 4
    • Features: Flooring (Hardwood)
    • Level: Second
    • Area: 176 Square Feet
    • Dimensions: 16X11
    Bedroom 5
    • Features: Flooring (Hardwood)
    • Level: Main
    • Area: 143 Square Feet
    • Dimensions: 11X13
    Dining room
    • Features: Flooring (Hardwood)
    • Level: Main
    • Area: 224 Square Feet
    • Dimensions: 16X14
    Family room
    • Level: Basement
    • Area: 345 Square Feet
    • Dimensions: 23X15
    Kitchen
    • Features: Kitchen (Eating Area-Breakfast Bar, Updated Kitchen), Flooring (Hardwood)
    • Level: Main
    • Area: 160 Square Feet
    • Dimensions: 16X10
    Living room
    • Features: Flooring (Hardwood)
    • Level: Main
    • Area: 375 Square Feet
    • Dimensions: 25X15
    Sun room
    • Features: Flooring (Hardwood)
    • Level: Main
    • Area: 150 Square Feet
    • Dimensions: 10X15
    Heating
    • Natural Gas, Electric, Forced Air
    Cooling
    • Central Air
    Appliances
    • Included: Range, Microwave, Dishwasher, Refrigerator, Washer, Dryer, Disposal, Wine Refrigerator, Range Hood
    • Laundry: Sink
    Features
    • 1st Floor Bedroom, Built-in Features, Walk-In Closet(s), Separate Dining Room
    • Flooring: Hardwood
    • Basement: Partially Finished,Full
    • Attic: Interior Stair,Unfinished
    • Number of fireplaces: 2
    • Fireplace features: Wood Burning, Family Room, Living Room
    Interior area
    • Total structure area: 4,478
    • Total interior livable area: 3,052 sqft
    • Finished area below ground: 387

    Property

    Parking
    • Total spaces: 2
    • Parking features: On Site, Garage Owned, Detached, Garage
    • Garage spaces: 2
    Accessibility
    • Accessibility features: No Disability Access
    Features
    • Stories: 2
    • Patio & porch: Deck, Patio
    Lot
    • Size: 6,969 sqft
    • Dimensions: 60X115
    Details
    • Additional structures: Shed(s)
    • Parcel number: 932117357021
    • Special conditions: None
    • Other equipment: Sump Pump, Backup Sump Pump;

    Construction

    Type & style
    • Home type: SingleFamily
    • Architectural style: Tudor
    • Property subtype: Single Family Residence
    Materials
    • Stone
    Condition
    • New construction: No
    • Year built: 1934

    Utilities & green energy

    • Sewer: Public Sewer
    • Water: Public

    Community & neighborhood

    Community
    • Community features: Sidewalks
    Location
    • Region: Urbana

    HOA & financial

    HOA
    • Services included: None

    Other

    Other facts
    • Listing terms: Conventional
    • Ownership: Fee Simple

    Price history

    DateEventPrice
    8/1/2023Sold$630,000+0.8%$206/sqft
    Source: MRED as distributed by MLS GRID #11800307 Report a problem
    6/20/2023Contingent$625,000$205/sqft
    Source: MRED as distributed by MLS GRID #11800307 Report a problem
    6/15/2023Listed for sale$625,000+38.6%$205/sqft
    Source: MRED as distributed by MLS GRID #11800307 Report a problem
    6/12/2014Sold$451,000+0.2%$148/sqft
    Source: MRED as distributed by MLS GRID #09466825 Report a problem
    5/4/2014Listed for sale$449,900+3%$147/sqft
    Source: Coldwell Banker Honig-Bell #2141989 Report a problem
    7/17/2007Sold$437,000$143/sqft
    Source: Public Record Report a problem

    Public tax history

    YearProperty taxesTax assessment
    2024$17,537 +6.6%$197,980 +23.3%
    2023$16,446 +7.1%$160,610 +8.6%
    2022$15,358 +7.9%$147,890 +7.3%
    2021$14,231 +3.5%$137,830 +3%
    2020$13,748 +3.4%$133,810
    2019$13,301 $133,810 -0.7%
    2018$13,301 -3.3%$134,750
    2017$13,760 +4.8%$134,750 +4%
    2016$13,134 $129,570
    2015$13,134 +3.9%$129,570 +3.5%
    2014$12,635 -0.8%$125,190 -2%
    2013$12,738 +11.6%$127,750
    2012$11,409 +5.9%$127,750
    2011$10,771 +2.4%$127,750 -1.6%
    2010$10,516 $129,830
    2009-- $129,830 +3.3%
    2008-- $125,740 +1.8%
    2007$9,335 +1.7%$123,520 +5.7%
    2006$9,184 +4.7%$116,870 +5.1%
    2005$8,770 +4%$111,230 +3.2%
    2004$8,436 +7.5%$107,780 +5.8%
    2003$7,845 +7.5%$101,830 +15.5%
    2002$7,298 +7%$88,170 +6.9%
    2001$6,819 +8.2%$82,510 +7.4%
    2000$6,301 $76,820

    Find assessor info on the county website

    Neighborhood: 61801

    Nearby schools

    GreatSchools rating
    Schools provided by the listing agent
    • Elementary: Leal Elementary School
    • Middle: Urbana Middle School
    • High: Urbana High School
    • District: 116

    Source: MRED as distributed by MLS GRID. This data may not be complete. We recommend contacting the local school district to confirm school assignments for this home.

    Get pre-qualified for a loan
    At Zillow Home Loans, we can pre-qualify you in as little as 5 minutes with no impact to your credit score.

    An equal housing lender. NMLS #10287.

    Sell for more on Zillow
    Get a Zillow Showcase℠ listing at no additional cost and you could sell for .
    $691,000
    2% more
    +$13,820
    With Zillow Showcase(estimated)
    $704,820