Built in 1936, 612 West Delaware features four bedrooms and four bathrooms with approximately 2,700 square feet of living space. Beautifully refinished oak floors, fresh interior paint, and spacious rooms create a warm, classic, and inviting atmosphere throughout.
The kitchen, designed in 1979 by local architect John Replinger, is a standout feature that enhances the home’s architectural integrity while remaining highly functional for everyday living and entertaining.
Outside, a large yard and excellent garden space offer rare outdoor flexibility. The quiet street, friendly neighborhood, and easy bikeability and walkability to UIUC, downtown Urbana, parks, and local schools make this home especially appealing to faculty, families, and buyers who value both character and convenience.
This is a rare opportunity to own an elegant, spacious home in Urbana’s sought-after historic neighborhood.
Unique features:
-Built in cabinetry
-Large first floor fireplace with gas logs and limestone surround
-Spacious kitchen with island, desk, and skylight
-Maple butcher block counters
-First floor den
-Pella windows on first floor
-Large screened porch
-Two full baths on 2nd floor
-Basement with fireplace, laundry, and unfinished half bath
Pending
$495,000
612 W Delaware Ave, Urbana, IL 61801
4beds
2,761sqft
SingleFamily
Built in 1936
10,350 Square Feet Lot
$418,400 Zestimate®
$179/sqft
$-- HOA
What's special
Elegant tudor revival homeFirst floor denClassic architectureLarge yardLarge screened porchQuiet streetNewly finished hardwood floors
- 175 days
- 73
- 1
Listed by:
Property Owner (217) 377-3622
Facts & features
Interior
Bedrooms & bathrooms
- Bedrooms: 4
- Bathrooms: 4
- Full bathrooms: 2
- 1/2 bathrooms: 2
Heating
- Forced air, Electric, Gas
Cooling
- Central
Appliances
- Included: Dishwasher, Dryer, Garbage disposal, Microwave, Range / Oven, Refrigerator, Washer
Features
- Flooring: Hardwood
- Basement: Partially finished
- Has fireplace: Yes
Interior area
- Total interior livable area: 2,761 sqft
Property
Parking
- Total spaces: 3
- Parking features: Garage - Detached, Off-street
Features
- Exterior features: Wood, Brick
Lot
- Size: 10,350 Square Feet
Details
- Parcel number: 932117357020
Construction
Type & style
- Home type: SingleFamily
Condition
- New construction: No
- Year built: 1936
Community & HOA
Location
- Region: Urbana
Financial & listing details
- Price per square foot: $179/sqft
- Tax assessed value: $415,260
- Annual tax amount: $13,998
- Date on market: 4/22/2026
Estimated market value
$418,400
$397,000 - $444,000
$3,022/mo
Price history
| Date | Event | Price |
|---|---|---|
| 9/11/2026 | Sold | $435,000-12.1%$158/sqft |
Source: Public Record Report a problem | ||
| 7/18/2026 | Pending sale | $495,000$179/sqft |
Source: Owner Report a problem | ||
| 5/17/2026 | Price change | $495,000-2.9%$179/sqft |
Source: Owner Report a problem | ||
| 4/22/2026 | Listed for sale | $510,000+29.9%$185/sqft |
Source: Owner Report a problem | ||
| 10/18/2023 | Sold | $392,500$142/sqft |
Source: Public Record Report a problem | ||
Public tax history
| Year | Property taxes | Tax assessment |
|---|---|---|
| 2025 | $13,998 +3.7% | $138,420 +5.8% |
| 2024 | $13,494 -22.9% | $130,830 -20.5% |
| 2023 | $17,504 +15.1% | $164,560 +8.6% |
| 2022 | $15,211 +8.2% | $151,530 +7.3% |
| 2021 | $14,057 +3.6% | $141,220 +3% |
| 2020 | $13,564 +3.3% | $137,100 |
| 2019 | $13,127 | $137,100 -0.7% |
| 2018 | $13,127 -3.3% | $138,060 |
| 2017 | $13,580 +4.9% | $138,060 +4% |
| 2016 | $12,940 | $132,740 |
| 2015 | $12,940 +4.1% | $132,740 +3.5% |
| 2014 | $12,430 -0.9% | $128,250 -2% |
| 2013 | $12,541 +10.7% | $130,870 |
| 2012 | $11,326 +5.9% | $130,870 |
| 2011 | $10,693 +2.4% | $130,870 -1.6% |
| 2010 | $10,445 | $133,000 |
| 2009 | -- | $133,000 -1.9% |
| 2008 | -- | $135,630 +1.8% |
| 2007 | $9,817 +1.7% | $133,230 +5.7% |
| 2006 | $9,651 +3.2% | $126,060 +3.9% |
| 2005 | $9,352 +4.1% | $121,290 +3.2% |
| 2004 | $8,983 +6.8% | $117,530 +5.8% |
| 2003 | $8,411 +7.7% | $111,040 +15.5% |
| 2002 | $7,813 +7.2% | $96,140 +6.9% |
| 2001 | $7,291 +8.4% | $89,970 +7.4% |
| 2000 | $6,725 | $83,760 |
Find assessor info on the county website
Monthly payment
Est. payment
Payment breakdown
Explore the cost of this home by adjusting the details. Changes won't be saved.Climate risks
Neighborhood: 61801
Similar homes
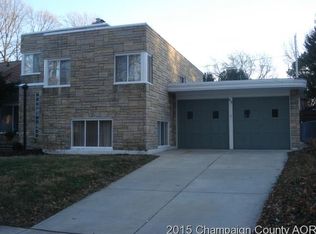
- $395,0003 bd3 ba2.4k sqft208 W Florida Ave, Urbana, IL 61801Active
 MLS ID #12671047, Jill Hess, RE/MAX REALTY ASSOCIATES-CHA. MRED as distributed by MLS GRID
 - $374,9004 bd2 ba2.2k sqft402 W Iowa St, Urbana, IL 61801Active
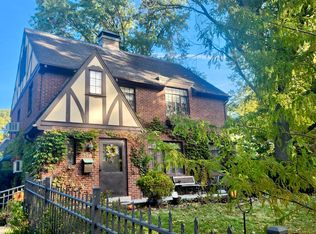 MLS ID #12597882, Angela Elson, KELLER WILLIAMS-TREC-MONT. MRED as distributed by MLS GRID
 - $350,0005 bd3 ba2.9k sqft1709 S Vine St, Urbana, IL 61801Active
 MLS ID #12715096, Sherry Gordon, ABR,ABRM,CRS,GRI,SRES, RE/MAX REALTY ASSOCIATES-CHA. MRED as distributed by MLS GRID
 - $340,0004 bd2 ba1.9k sqft711 W California Ave, Urbana, IL 61801Active
 MLS ID #12750809, Deana Gauze, Coldwell Banker R.E. Group. MRED as distributed by MLS GRID
 - $264,9006 bd2 ba2.3k sqft2511 Combes St, Urbana, IL 61801For Sale
 MLS ID #CA1045586, Xuna Hu, The Real Estate Group, Inc.. RMLS Alliance as distributed by MLS GRID
