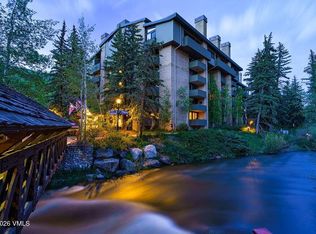
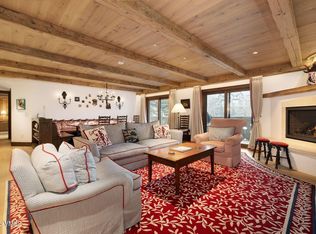
It's summertime in the mountains and everyone wants A/C. A/C in every room! Come see the new furniture as of 7-2-26 for a great open feel. Enjoy the pinnacle of mountain living in this beautifully remodeled 4-bedroom, 4-bath penthouse residence offering breathtaking views and walk-out access to world-class skiing on Vail Mountain. Fully remodeled in 2020, this home blends modern mountain elegance with comfort and convenience -- ideal as a personal getaway or an investment with a strong rental history. The spacious open-concept living area is perfect for entertaining, featuring a gas fireplace, dining area, and a large deck overlooking Vail Mountain -- the perfect setting to unwind after a day on the slopes. The penthouse includes two ensuite bedrooms on the main level and two ensuite bedrooms on the upper level with the primary suite offering a luxurious bath featuring dual vanities, a walk-in shower, and a large owner's closet with plenty of space for storage. Residents enjoy superior resort-style amenities including three hot tubs, a heated pool, a state-of-the-art fitness center, an exterior fire pit, covered parking, and ski lockers. With on-site management and concierge services, every detail of ownership is seamless and stress-free. With its unbeatable location, luxurious upgrades, and full suite of amenities, this property offers the perfect blend of comfort, convenience, and mountain adventure. Don't miss this rare opportunity to own a piece of Vail's premier ski-in/ski-out lifestyle!
Pending
$6,750,000
610 W Lionshead Cir #704, Vail, CO 81657
4beds
1,878sqft
Condominium
Built in 1973
-- sqft lot
$6,288,400 Zestimate®
$3,594/sqft
$2,164/mo HOA
What's special
Gas fireplaceNew furnitureBreathtaking viewsExterior fire pitWalk-in showerDining area
- 278 days |
- 167 |
- 6 |
Zillow last checked:
Listing updated:
Listed by:
Jonathan Lindner 970-331-6111,
Jon Reid Lindner Real Estate
Source: VMLS,MLS#: 1013000
Facts & features
Interior
Bedrooms & bathrooms
- Bedrooms: 4
- Bathrooms: 4
- Full bathrooms: 1
- 3/4 bathrooms: 3
Primary bedroom
- Area: 207.68
- Dimensions: 16.20x12.82
Bedroom 4
- Area: 110.81
- Dimensions: 10.80x10.26
Bathroom
- Area: 77.05
- Dimensions: 4.92x15.66
Bathroom
- Area: 51.92
- Dimensions: 10.84x4.79
Bathroom
- Area: 36.75
- Dimensions: 4.88x7.53
Bathroom
- Area: 17.75
- Dimensions: 4.54x3.91
Living room
- Area: 62.81
- Dimensions: 10.18x6.17
Heating
- Baseboard, Electric
Cooling
- Central Air, Wall Unit(s), Zoned
Appliances
- Included: Built-In Electric Oven, Cooktop, Dishwasher, Disposal, Microwave, Range, Range Hood, Refrigerator
- Laundry: Electric Dryer Hookup, Washer Hookup, See Remarks
Features
- Vaulted Ceiling(s), Balcony
- Flooring: Carpet, Tile, Wood
- Has basement: No
- Has fireplace: Yes
- Fireplace features: Gas
- Furnished: Yes
Interior area
- Total structure area: 1,878
- Total interior livable area: 1,878 sqft
Property
Parking
- Total spaces: 1
- Parking features: Covered, Garage, Unassigned
- Garage spaces: 1
Features
- Stories: 7
- Entry location: 7
- Patio & porch: Deck
- Has private pool: Yes
- Pool features: Outdoor Pool
- Has view: Yes
- View description: Mountain(s), Ski Slopes, South Facing
Lot
- Size: 871 Square Feet
- Features: Near Public Transit, City Lot, See Remarks
Details
- Parcel number: 210106330075
- Zoning: Residential PUD
- Special conditions: Standard
Construction
Type & style
- Home type: Condo
- Property subtype: Condominium
Materials
- Steel Siding, Stone, Stucco
- Foundation: Poured in Place
- Roof: Asphalt
Condition
- Year built: 1973
- Major remodel year: 2015
Utilities & green energy
- Water: District Water
- Utilities for property: Cable Available, Electricity Available, Natural Gas Available, Sewer Connected, Snow Removal, See Remarks
Community & HOA
Community
- Features: Cross Country Trail(s), Fishing, Golf, Near Public Transport, Shuttle Service, Tennis Court(s), Trail(s), Pickleball Courts
- Subdivision: Landmark Vail
HOA
- Has HOA: Yes
- Amenities included: Fitness Center, Front Desk, Management, Pool, Spa/Hot Tub, See Remarks
- Services included: Cable TV, Common Area Maintenance, Gas, Heat, Insurance, Internet, Management, Sewer, Snow Removal, Trash, Water
- HOA fee: $6,493 quarterly
Location
- Region: Vail
Financial & listing details
- Price per square foot: $3,594/sqft
- Tax assessed value: $5,123,610
- Annual tax amount: $16,799
- Date on market: 11/9/2025
- Cumulative days on market: 278 days
- Electric utility on property: Yes
- Road surface type: All Year
Estimated market value
$6,288,400
$5.97M - $6.60M
$6,497/mo
Price history
| Date | Event | Price |
|---|---|---|
| 7/21/2026 | Pending sale | $6,750,000$3,594/sqft |
Source:  VMLS #1013000 Report a problem VMLS #1013000 Report a problem | ||
| 3/5/2026 | Price change | $6,750,000+4.7%$3,594/sqft |
Source: VMLS #1013000 Report a problem | ||
| 11/9/2025 | Listed for sale | $6,450,000+72%$3,435/sqft |
Source: VMLS #1013000 Report a problem | ||
| 7/1/2021 | Sold | $3,750,000+40.2%$1,997/sqft |
Source: VMLS #1002181 Report a problem | ||
| 6/12/2019 | Sold | $2,675,000-6.1%$1,424/sqft |
Source: VMLS #935396 Report a problem | ||
| 1/2/2019 | Listing removed | $2,850,000$1,518/sqft |
Source: Slifer Smith & Frampton/Solari #929656 Report a problem | ||
| 5/16/2018 | Price change | $2,850,000-1.7%$1,518/sqft |
Source: Slifer Smith & Frampton/Solari #929656 Report a problem | ||
| 6/29/2017 | Listed for sale | $2,900,000+36.5%$1,544/sqft |
Source: Slifer Smith & Frampton/Solari #929656 Report a problem | ||
| 12/6/2010 | Sold | $2,125,000$1,132/sqft |
Source: VMLS #143516 Report a problem | ||
Public tax history
| Year | Property taxes | Tax assessment |
|---|---|---|
| 2025 | $16,799 +8.6% | $320,230 -1.8% |
| 2024 | $15,471 +42% | $326,060 -1.8% |
| 2023 | $10,894 -2.9% | $331,930 +56.6% |
| 2022 | $11,217 | $211,990 -2.8% |
| 2021 | -- | $218,090 +11.6% |
| 2020 | $9,918 -0.3% | $195,430 |
| 2019 | $9,951 | $195,430 +31.2% |
| 2018 | $9,951 +28.6% | $148,910 |
| 2017 | $7,736 +0.5% | $148,910 +3.6% |
| 2016 | $7,698 +4.7% | $143,740 |
| 2015 | $7,350 +11% | $143,740 +2% |
| 2014 | $6,622 | $140,860 |
| 2013 | -- | $140,860 -19.1% |
| 2012 | -- | $174,130 -14.1% |
| 2011 | -- | $202,810 +37.3% |
| 2010 | -- | $147,670 |
Find assessor info on the county website
Monthly payment
Est. payment
Payment breakdown
Explore the cost of this home by adjusting the details. Changes won't be saved.Climate risks
Neighborhood: 81657
Nearby schools
GreatSchools rating
- 5/10Red Sandstone Elementary SchoolGrades: PK-5Distance: 0.2 mi
- 6/10Homestake Peak SchoolGrades: PK-8Distance: 4.8 mi
- 6/10Battle Mountain High SchoolGrades: 9-12Distance: 10.3 mi
- $1,690,0001 bd1 ba664 sqft610 W Lionshead Cir SUITE 115, Vail, CO 81657For Sale

- $1,625,0001 bd1 ba657 sqft610 W Lionshead Cir SUITE 107, Vail, CO 81657For Sale

- $5,100,0002 bd3 ba1.6k sqft610 W Lionshead Cir #519, Vail, CO 81657For Sale

- $6,450,0003 bd4 ba1.9k sqft610 W Lionshead Cir #609, Vail, CO 81657Sold

- $4,750,0002 bd3 ba1.5k sqft610 W Lionshead Cir #517, Vail, CO 81657For Sale
- $587,4001 bd1 ba563 sqft610 W Lionshead Cir SUITE 117, Vail, CO 81657Off Market
- $1,997,7304 bd4 ba1.7k sqft610 W Lionshead Cir #502, Vail, CO 81657Off Market
- $979,1802 bd2 ba1k sqft610 W Lionshead Cir #205, Vail, CO 81657Off Market
A local agent can set up tours, give advice and negotiate with sellers.
Similar homes
- $5,700,0003 bd3 ba1.5k sqft714 Lionshead Pl #483, Vail, CO 81657For Sale
 MLS ID #1014910, Timm Kluender, Berkshire Hathaway- Vail Lionshead. VMLS
 - $6,995,0003 bd4 ba1.9k sqft728 W Lionshead Cir #R-514, Vail, CO 81657For Sale
 MLS ID #1014369, Jeffrey Morgan, Ron Byrne & Associates R.E.. VMLS
 - $6,475,0004 bd4 ba2.2k sqft292 E Meadow Dr #550, Vail, CO 81657For Sale
 MLS ID #1014622, Bart Cuomo, Vail Realty/ Vail. VMLS
 - $6,750,0003 bd3 ba1.9k sqft22 W Meadow Dr Unit 230, Vail, CO 81657For Sale
 MLS ID #1013749, Lisa M Griffith, Slifer Smith & Frampton/Four Seasons. VMLS
 - $5,500,0004 bd4 ba1.7k sqft520 E Lionshead Cir #305, Vail, CO 81657For SaleMLS ID #1014022, Ted Steers, LUX Vail. VMLS
- $6,995,0003 bd3 ba1.8k sqft434 S Frontage Rd E APT 204, Vail, CO 81657For SaleMLS ID #1014466, Tom Dunn, LIV Sotheby's Int Realty Beaver Creek Village. VMLS
- $6,295,0003 bd4 ba1.7k sqft430 S Frontage Rd E #Ru-206, Vail, CO 81657For SaleMLS ID #1013473, Timm Kluender, Berkshire Hathaway- Vail Lionshead. VMLS
- $5,100,0002 bd3 ba1.6k sqft610 W Lionshead Cir #519, Vail, CO 81657For SaleMLS ID #1014798, Matt Seatvet, Berkshire Hathaway - Vail VLG. VMLS
- $6,888,8883 bd4 ba2.4k sqft600 Vail Valley Dr #B-10, Vail, CO 81657For SaleMLS ID #1013456, Andrew Cuomo, Vail Realty/ Vail. VMLS
- $7,000,0002 bd2 ba1.5k sqft1 Vail Rd #9204, Vail, CO 81657For SaleMLS ID #1013548, Dana Dennis Gumber, LIV Sotheby's Int. Realty-Vail Mountain Haus. VMLS
- $8,200,0003 bd4 ba1.8k sqft124 Willow Bridge Rd, Vail, CO 81657For SaleMLS ID #1014158, Ronald J Byrne, Ron Byrne & Associates R.E.. VMLS
- $5,150,0003 bd3 ba1.8k sqft710 W Lionshead Cir #311, Vail, CO 81657For SaleMLS ID #1013171, Craig Denton, Berkshire Hathaway - Vail VLG. VMLS
- $6,595,0003 bd4 ba2k sqft430 S Frontage Rd E #Ru-205, Vail, CO 81657For SaleMLS ID #190935, Susie Huxford, Real Broker, LLC. AGSMLS
- $4,185,0003 bd2 ba1.3k sqft450 E Lionshead Cir #6A, Vail, CO 81657For SaleMLS ID #1013023, Jonathan Lindner, Jon Reid Lindner Real Estate. VMLS
- $5,590,0003 bd3 ba1.3k sqft384 Gore Creek Dr APT 8, Vail, CO 81657For SaleMLS ID #1012693, Lorina Byrne, Ron Byrne & Associates R.E.. VMLS
- $4,750,0002 bd3 ba1.5k sqft610 W Lionshead Cir #517, Vail, CO 81657For SaleMLS ID #1013222, Craig Denton, Berkshire Hathaway - Vail VLG. VMLS
- $4,190,0002 bd3 ba1.6k sqft728 W Lionshead Cir #R-410, Vail, CO 81657For SaleMLS ID #1014588, Kathrine Cole, Coldwell Banker Mtn Properties. VMLS
- $5,900,0003 bd3 ba2k sqft600 Vail Valley Dr #310, Vail, CO 81657For SaleMLS ID #1012272, Tyra Rudrud, Engel & Völkers Vail. VMLS
- $4,295,0003 bd4 ba1.8k sqft1325 Westhaven Dr #B201, Vail, CO 81657For SaleMLS ID #1014329, Bradley Cohn, Compass. VMLS
- $9,600,0003 bd3 ba2.2k sqft616 W Lionshead Cir #4A, Vail, CO 81657For SaleMLS ID #1013579, Rebekah Zenor, Compass. VMLS
