Welcome to 610 Walnut Street in Silver Creek! Located on the north edge of town, this 3 bedroom home offers a great opportunity to make it your own. Inside, you will find a spacious kitchen with plenty of room for cooking, gathering, and everyday living. With one bedroom on the main floor and a 3/4 bathroom, the home offers a functional layout with room to fit your needs. Newer siding and newer windows are added bonuses! Outside, you will appreciate the detached 576 square foot metal garage, proving plenty of space for parking, storage, hobbies, or a workshop. Whether you are looking for a place to call home or an investment opportunity, this property is worth a look. Enjoy small-town living in Silver Creek with the chance to add your own personal touches and make this home your own.
Pending
$72,000
610 Walnut St, Silver Creek, NE 68663
3beds
1,104sqft
Single Family Residence
Built in 1905
0.39 Acres Lot
$-- Zestimate®
$65/sqft
$-- HOA
What's special
Newer windowsNewer siding
- 7 days
- 250
- 16
Likely to sell faster than
Zillow last checked:
Listing updated:
Listed by:
Neeli Noyd 402-363-3082,
Woods Bros Realty,
Charles Noyd 402-363-3123,
Woods Bros Realty
Source: GPRMLS,MLS#: 22627960
Facts & features
Interior
Bedrooms & bathrooms
- Bedrooms: 3
- Bathrooms: 1
- 3/4 bathrooms: 1
- Main level bathrooms: 1
Primary bedroom
- Level: Main
- Area: 117
- Dimensions: 13 x 9
Bedroom 2
- Level: Second
- Area: 156
- Dimensions: 13 x 12
Bedroom 3
- Level: Second
- Area: 108
- Dimensions: 9 x 12
Kitchen
- Level: Main
- Area: 165
- Dimensions: 15 x 11
Living room
- Level: Main
- Area: 135
- Dimensions: 15 x 9
Heating
- Propane, Forced Air
Cooling
- Central Air
Features
- Has basement: No
- Has fireplace: No
Interior area
- Total structure area: 1,104
- Total interior livable area: 1,104 sqft
- Finished area above ground: 1,104
- Finished area below ground: 0
Property
Parking
- Total spaces: 2
- Parking features: Garage
- Garage spaces: 2
Features
- Levels: One and One Half
- Patio & porch: Deck
- Fencing: None
Lot
- Size: 0.39 Acres
- Dimensions: 120 x 142
- Features: Over 1/4 up to 1/2 Acre
Details
- Parcel number: 0000536.00
Construction
Type & style
- Home type: SingleFamily
- Property subtype: Single Family Residence
Materials
- Foundation: Brick/Mortar
Condition
- Not New and NOT a Model
- New construction: No
- Year built: 1905
Utilities & green energy
- Sewer: Public Sewer
- Water: Public
Community & HOA
HOA
- Has HOA: No
Location
- Region: Silver Creek
Financial & listing details
- Price per square foot: $65/sqft
- Tax assessed value: $66,215
- Annual tax amount: $898
- Date on market: 9/28/2026
- Listing terms: VA Loan,FHA,Conventional,Cash,USDA Loan
- Ownership: Fee Simple
Estimated market value
Not available
Estimated sales range
Not available
Not available
Price history
| Date | Event | Price |
|---|---|---|
| 10/1/2026 | Pending sale | $72,000$65/sqft |
Source:  GPRMLS #22627960 Report a problem GPRMLS #22627960 Report a problem | ||
| 9/28/2026 | Listed for sale | $72,000+227.3%$65/sqft |
Source: GPRMLS #22627960 Report a problem | ||
| 9/8/1999 | Sold | $22,000$20/sqft |
Source: Agent Provided Report a problem | ||
Public tax history
| Year | Property taxes | Tax assessment |
|---|---|---|
| 2025 | $899 +13.6% | $66,215 +14.1% |
| 2024 | $791 -17.5% | $58,035 |
| 2023 | $960 +20.3% | $58,035 +23.6% |
| 2022 | $798 +13.7% | $46,950 +15.5% |
| 2021 | $702 +17.3% | $40,650 +16.7% |
| 2020 | $599 -0.9% | $34,840 -9.1% |
| 2018 | $604 +4.2% | $38,310 |
| 2017 | $580 +7.2% | $38,310 +3.1% |
| 2016 | $541 -3.1% | $37,155 |
| 2015 | $558 -12.2% | $37,155 |
| 2014 | $636 | $37,155 |
| 2012 | -- | $37,155 +13% |
| 2011 | -- | $32,870 |
| 2010 | -- | $32,870 |
| 2009 | -- | -- |
Find assessor info on the county website
Monthly payment
Est. payment
Payment breakdown
Explore the cost of this home by adjusting the details. Changes won't be saved.Climate risks
Neighborhood: 68663
Nearby schools
Schools provided by the listing agent
- Elementary: TWIN RIVER
- Middle: TWIN RIVER
- High: TWIN RIVER
- District: TWIN RIVER
Source: GPRMLS. This data may not be complete. We recommend contacting the local school district to confirm school assignments for this home.

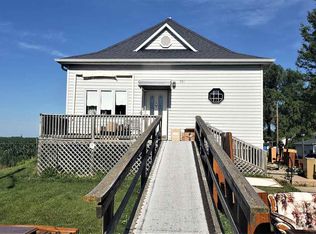
Similar homes
- $--3 bd1 ba1.3k sqft104 S Iler St, Clarks, NE 68628AuctionServiceLink Auction
- $98,0004 bd1 ba1.6k sqft211 E 8th St, Stromsburg, NE 68666For Sale
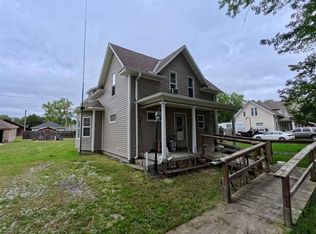
 MLS ID #22627947, Neeli Noyd, Woods Bros Realty. GPRMLS
 - $89,0004 bd2 ba1.6k sqft401 E 7th St, Stromsburg, NE 68666For Sale
 MLS ID #22623430, Neeli Noyd, Woods Bros Realty. GPRMLS
 - $105,0002 bd1 ba1.2k sqft404 E 6th St, Stromsburg, NE 68666For Sale
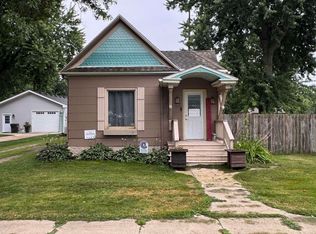 MLS ID #22622321, Neeli Noyd, Woods Bros Realty. GPRMLS
