Welcome to this charming 4-bedroom, 3-bathroom home, nestled on more than half an acre in a well-kept, friendly neighborhood. With 2,265 sq ft of thoughtfully designed living space, this home offers a comfortable split floor plan that provides both privacy and openness, making it ideal for families or those who love to entertain. On over a 1/2 an acre of land this home gives you plenty of space to have a garden, set up a play area for the children and give your furry friends a save place to call home! One of the highlights of the home is the bonus office space, which the seller is leaving fully equipped with a desk, small cabinet, file cabinet, and a large freestanding closet for extra storage. The spacious, open layout is complemented by a formal dining room, great room and cozy eating nook off the kitchen, where you can enjoy your morning coffee while taking in views of your fenced backyard. A split bedroom layout gives everyone plenty of privacy and room to spread out. The outdoor space is equally impressive with a screened in lanai, vinyl fenced back yard with a garden shed stocked with a riding lawn mower and various yard tools, along with a large carport to store your boat or RV. For added convenience and peace of mind, the home includes a generator for unexpected power outages. The 2-car garage is also well-appointed with built-in shelves and additional tools that the seller is leaving for you as well. Built in 2020, the Builders Warranty is still in affect and the Seller installed leaf guard on the home as well. Located in the quiet town of Fruitland Park, this home is just a short drive to Leesburg, Lady Lake, and Mount Dora, and under an hour to Orlando International Airport and all the attractions of Central Florida. Whether you're enjoying the tranquility of the neighborhood or exploring nearby cities and theme parks, this home offers the perfect combination of comfort and convenience. Come and check this exceptional offering out before it is gone!
Sold for $380,000
$380,000
610 WILLARD AVENUE, FRUITLAND PARK, FL 34731
4beds
2,265sqft
Single Family Residence
Built in 2020
0.56 Acres Lot
$373,500 Zestimate®
$168/sqft
$2,452 Estimated rent
Home value
$373,500
$340,000 - $411,000
$2,452/mo
Zestimate® history
Owner options
List your home for rent
$2,452/mo
Rent Zestimate®
Find your next renter with Zillow Rental Manager. Plus, with online applications, you can quickly screen prospective tenants – for free.
$2,452/mo
Rent Zestimate®
Refinance and save
$2,586/mo
Est. payment
Refinancing to a lower rate could help reduce your monthly payments and save thousands over the life of the loan.
$2,586/mo
Est. payment
Explore your selling options
Work with a Zillow partner agent
Leverage their expertise and Zillow's premium Showcase listings to get your home seen by more buyers.
Get startedList with your own agent
Get your home in front of millions of buyers by listing it on Zillow.
Learn how to do itSell it yourself
Take full control of how buyers see your home on Zillow by listing For Sale by Owner (FSBO).
List your homeWhat's special
Large carportBonus office spaceGreat roomFenced backyardScreened in lanaiComfortable split floor planFormal dining room
Zillow last checked:
Listing updated:
Listed by:
Nita Sacco 352-702-6137,
GODFREY REALTY GROUP, INC. 352-602-0425
Bought with:
Hailey Franklin, 3502805
LPT REALTY, LLC
Source: Stellar MLS,MLS#: G5089044 Originating MLS: Lake and Sumter
Originating MLS: Lake and Sumter
Facts & features
Interior
Bedrooms & bathrooms
- Bedrooms: 4
- Bathrooms: 3
- Full bathrooms: 3
Rooms
- Room types: Utility Room
Primary bedroom
- Features: Ceiling Fan(s), Dual Closets
- Level: First
- Dimensions: 13x15.4
Bedroom 2
- Features: Coat Closet
- Level: First
- Dimensions: 10.8x11.8
Bedroom 3
- Features: Coat Closet
- Level: First
- Dimensions: 10.4x11
Bedroom 4
- Features: Coat Closet
- Level: First
- Dimensions: 10.8x11
Primary bathroom
- Features: En Suite Bathroom, Linen Closet
- Level: First
Dining room
- Level: First
- Dimensions: 11.2x10.4
Kitchen
- Level: First
- Dimensions: 10x12
Living room
- Features: Ceiling Fan(s)
- Level: First
- Dimensions: 18.5x22.4
Heating
- Central, Electric
Cooling
- Central Air
Appliances
- Included: Dishwasher, Disposal, Electric Water Heater, Ice Maker, Microwave, Range, Refrigerator
- Laundry: Laundry Room
Features
- Ceiling Fan(s), Eating Space In Kitchen, In Wall Pest System, None, Open Floorplan, Split Bedroom, Walk-In Closet(s)
- Flooring: Carpet, Ceramic Tile
- Windows: Window Treatments
- Has fireplace: No
Interior area
- Total structure area: 2,265
- Total interior livable area: 2,265 sqft
Property
Parking
- Total spaces: 3
- Parking features: Boat, Garage Door Opener
- Attached garage spaces: 2
- Carport spaces: 1
- Covered spaces: 3
- Details: Garage Dimensions: 21x22
Features
- Levels: One
- Stories: 1
- Patio & porch: Covered, Enclosed, Rear Porch, Screened
- Exterior features: Irrigation System, Rain Gutters, Storage
- Fencing: Vinyl
- Has view: Yes
- View description: Trees/Woods
Lot
- Size: 0.56 Acres
- Features: Oversized Lot
- Residential vegetation: Oak Trees
Details
- Additional structures: RV/Boat Storage, Shed(s)
- Parcel number: 09 19 24 0675 000 03500
- Special conditions: None
Construction
Type & style
- Home type: SingleFamily
- Architectural style: Other
- Property subtype: Single Family Residence
- Attached to another structure: Yes
Materials
- Block
- Foundation: Slab
- Roof: Shingle
Condition
- New construction: No
- Year built: 2020
Utilities & green energy
- Sewer: Septic Tank
- Water: Public
- Utilities for property: Cable Available, Electricity Available
Community & HOA
Community
- Features: Community Mailbox
- Pet fee: $0 monthly
- Subdivision: OAK FOREST
HOA
- Has HOA: Yes
- HOA fee: $36 monthly
- HOA name: Betsy Barbieux
- HOA phone: 352-326-8365
Location
- Region: Fruitland Park
Financial & listing details
- Price per square foot: $168/sqft
- Tax assessed value: $292,135
- Annual tax amount: $3,315
- Date on market: 11/7/2024
- Cumulative days on market: 60 days
- Listing terms: Cash,Conventional,FHA
- Ownership: Fee Simple
- Total actual rent: 0
- Electric utility on property: Yes
- Road surface type: Paved
Price history
| Date | Event | Price |
|---|---|---|
| 2/7/2025 | Sold | $380,000-2.6%$168/sqft |
Source:  Stellar MLS #G5089044 Report a problem Stellar MLS #G5089044 Report a problem | ||
| 1/7/2025 | Pending sale | $390,000$172/sqft |
Source: Stellar MLS #G5089044 Report a problem | ||
| 12/29/2024 | Price change | $390,000-1.3%$172/sqft |
Source: Stellar MLS #G5089044 Report a problem | ||
| 12/2/2024 | Price change | $395,000-1.3%$174/sqft |
Source: Stellar MLS #G5089044 Report a problem | ||
| 11/23/2024 | Price change | $400,000-2.9%$177/sqft |
Source: Stellar MLS #G5089044 Report a problem | ||
| 11/12/2024 | Price change | $412,000-1.7%$182/sqft |
Source: Stellar MLS #G5089044 Report a problem | ||
| 11/7/2024 | Listed for sale | $419,000+66.8%$185/sqft |
Source: Stellar MLS #G5089044 Report a problem | ||
| 2/24/2020 | Sold | $251,150$111/sqft |
Source: Stellar MLS #G5020336 Report a problem | ||
| 1/31/2020 | Pending sale | $251,150$111/sqft |
Source: ADAMS HOMES REALTY, INC. #G5020336 Report a problem | ||
| 10/16/2019 | Price change | $251,150+2.6%$111/sqft |
Source: ADAMS HOMES REALTY, INC. #G5020336 Report a problem | ||
| 9/23/2019 | Listed for sale | $244,900$108/sqft |
Source: ADAMS HOMES REALTY, INC. #G5020336 Report a problem | ||
Public tax history
| Year | Property taxes | Tax assessment |
|---|---|---|
| 2025 | $3,695 +2.2% | $235,900 +2.9% |
| 2024 | $3,614 +9.9% | $229,260 +3% |
| 2023 | $3,288 +1.9% | $222,590 +3% |
| 2022 | $3,226 +5.8% | $216,110 +4.7% |
| 2021 | $3,050 +638.1% | $206,342 +782.7% |
| 2020 | $413 +24.2% | $23,375 +26.4% |
| 2019 | $333 +1.6% | $18,488 |
| 2018 | $327 | $18,488 |
| 2017 | $327 -0.8% | $18,488 |
| 2016 | $330 -1.6% | $18,488 |
| 2015 | $335 -7.3% | $18,488 |
| 2014 | $362 +4.1% | $18,488 |
| 2013 | $348 -5.5% | $18,488 -5.2% |
| 2012 | $368 +1.8% | $19,500 |
| 2011 | $361 -35.5% | $19,500 -34.6% |
| 2010 | $560 +0.1% | $29,835 |
| 2009 | $559 -41.6% | $29,835 -41.6% |
| 2008 | $957 -0.7% | $51,090 |
| 2007 | $964 +63% | $51,090 +74.7% |
| 2006 | $592 | $29,250 |
Find assessor info on the county website
Neighborhood: 34731
Nearby homes
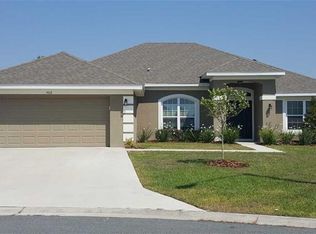
- $308,9003 bd2 ba1.8k sqft608 Willard Ave, Fruitland Park, FL 34731Off Market
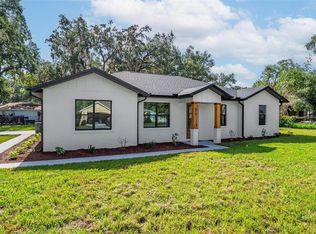
- $442,1004 bd3 ba3k sqft708 Willard Ave, Fruitland Park, FL 34731Off Market
- $352,4004 bd2 ba2.1k sqft606 Willard Ave, Fruitland Park, FL 34731Off Market

- $419,0004 bd2 ba1.9k sqft615 Leconte St, Fruitland Park, FL 34731Sold
- $33,0000.359 Acres609 Willard Ave #3, Fruitland Park, FL 34731Sold
- $419,000-- bd-- ba-- sqftWillard Ave, Fruitland park, FL 34731Sold
- $205,8002 bd2 ba1.1k sqft611 Willard Ave, Fruitland Park, FL 34731Off Market
- $395,9004 bd3 ba2.2k sqft605 County Road 468, Fruitland Park, FL 34731Off Market
Nearby schools
GreatSchools rating
- 3/10Fruitland Park Elementary SchoolGrades: PK-5Distance: 0.7 mi
- 3/10Carver Middle SchoolGrades: 6-8Distance: 2.1 mi
- 2/10Leesburg High SchoolGrades: 9-12Distance: 3.4 mi
Schools provided by the listing agent
- Elementary: Fruitland Park Elem
- Middle: Carver Middle
- High: Leesburg High
Source: Stellar MLS. This data may not be complete. We recommend contacting the local school district to confirm school assignments for this home.
Get a cash offer in 3 minutes
Find out how much your home could sell for in as little as 3 minutes with a no-obligation cash offer.
Estimated market value
$373,500
Get a cash offer in 3 minutes
Find out how much your home could sell for in as little as 3 minutes with a no-obligation cash offer.
Estimated market value
$373,500
- Florida
- Lake County
- Fruitland Park
- 34731
- 610 WILLARD AVENUE
Nearby cities
Nearby zip codes
Other Fruitland Park Topics
