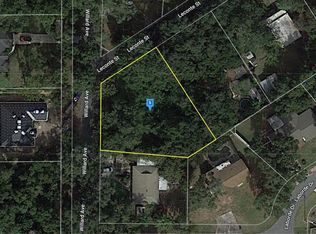
BRAND NEW MODERN HOME—NO HOA & ROOM FOR YOUR RV OR BOAT! Welcome to your stunning new-construction home, thoughtfully designed with contemporary style and luxurious finishes throughout. Situated on a spacious .44-acre lot shaded by gorgeous mature oak trees, this home offers 1,979 sq ft of elegant heated and cooled living space, with a total of 2,636 sq ft under roof. The open-concept floor plan showcases beautiful Luxury Vinyl Plank flooring, stylish quartz countertops, pristine 42-inch white shaker cabinets, and brand-new stainless steel appliances. Relax in your serene primary suite, featuring a spa-like ensuite bath with a striking tile shower. Three additional generously sized bedrooms ensure ample space for family, guests, or a home office. The guest bath includes a beautifully tiled tub surround, complementing the home's upscale design. Enjoy the convenience of an interior laundry room, perfectly located for easy access. Entertain or unwind outdoors on the covered 173 sq ft lanai overlooking your spacious, shaded backyard—perfect for gatherings or quiet mornings. A side-entry 2-car garage (448 sq ft) provides ample parking and storage. Enjoy the freedom of NO HOA—park your boat, RV, or additional vehicles right at home. Don’t miss this opportunity to own a beautiful new construction home designed for modern living, with space and flexibility to fit your lifestyle. Schedule your showing today!
Sold for $419,000
$419,000
615 LECONTE STREET, FRUITLAND PARK, FL 34731
4beds
1,979sqft
Single Family Residence
Built in 2025
0.44 Acres Lot
$421,100 Zestimate®
$212/sqft
$2,425 Estimated rent
Home value
$421,100
$387,000 - $455,000
$2,425/mo
Zestimate® history
Owner options
List your home for rent
$2,425/mo
Rent Zestimate®
Find your next renter with Zillow Rental Manager. Plus, with online applications, you can quickly screen prospective tenants – for free.
$2,425/mo
Rent Zestimate®
Refinance and save
$2,818/mo
Est. payment
Refinancing to a lower rate could help reduce your monthly payments and save thousands over the life of the loan.
$2,818/mo
Est. payment
Explore your selling options
Work with a Zillow partner agent
Leverage their expertise and Zillow's premium Showcase listings to get your home seen by more buyers.
Get startedList with your own agent
Get your home in front of millions of buyers by listing it on Zillow.
Learn how to do itSell it yourself
Take full control of how buyers see your home on Zillow by listing For Sale by Owner (FSBO).
List your homeWhat's special
Generously sized bedroomsSpacious shaded backyardMature oak treesOpen-concept floor planStylish quartz countertopsBrand-new stainless steel appliancesSerene primary suite
Zillow last checked:
Listing updated:
Listed by:
Eddy Workinger, Jr. 352-217-1073,
EXPERT REAL ESTATE ADVISORS 352-577-5201,
Jon Wanberg 352-978-8486,
EXPERT REAL ESTATE ADVISORS
Bought with:
Jonathan Martin, 3402836
CARLINO REAL ESTATE GROUP INC
Source: Stellar MLS,MLS#: G5100007 Originating MLS: Lake and Sumter
Originating MLS: Lake and Sumter
Facts & features
Interior
Bedrooms & bathrooms
- Bedrooms: 4
- Bathrooms: 2
- Full bathrooms: 2
Primary bedroom
- Features: Walk-In Closet(s)
- Level: First
- Area: 238 Square Feet
- Dimensions: 14x17
Bedroom 2
- Features: Built-in Closet
- Level: First
- Area: 132 Square Feet
- Dimensions: 12x11
Bedroom 3
- Features: Built-in Closet
- Level: First
- Area: 144 Square Feet
- Dimensions: 12x12
Bedroom 4
- Features: Built-in Closet
- Level: First
- Area: 156 Square Feet
- Dimensions: 12x13
Primary bathroom
- Features: Water Closet/Priv Toilet, No Closet
- Level: First
- Area: 84 Square Feet
- Dimensions: 14x6
Bathroom 2
- Features: Tub With Shower, Linen Closet
- Level: First
- Area: 64 Square Feet
- Dimensions: 8x8
Dining room
- Features: No Closet
- Level: First
- Area: 192 Square Feet
- Dimensions: 16x12
Kitchen
- Features: Kitchen Island, Walk-In Closet(s)
- Level: First
- Area: 170 Square Feet
- Dimensions: 17x10
Laundry
- Level: First
- Area: 36 Square Feet
- Dimensions: 6x6
Living room
- Features: No Closet
- Level: First
- Area: 306 Square Feet
- Dimensions: 18x17
Heating
- Electric
Cooling
- Central Air
Appliances
- Included: Dishwasher, Microwave, Range, Refrigerator
- Laundry: Electric Dryer Hookup, Laundry Room, Washer Hookup
Features
- Ceiling Fan(s), High Ceilings, Open Floorplan, Split Bedroom
- Flooring: Luxury Vinyl
- Doors: Sliding Doors
- Has fireplace: No
Interior area
- Total structure area: 2,636
- Total interior livable area: 1,979 sqft
Property
Parking
- Total spaces: 2
- Parking features: Garage - Attached
- Attached garage spaces: 2
- Details: Garage Dimensions: 21x21
Features
- Levels: One
- Stories: 1
- Patio & porch: Covered, Front Porch, Rear Porch
- Exterior features: Irrigation System
- Has view: Yes
- View description: Trees/Woods
Lot
- Size: 0.44 Acres
- Dimensions: 127 x 150
- Features: Corner Lot, City Lot, Irregular Lot
- Residential vegetation: Mature Landscaping, Trees/Landscaped
Details
- Parcel number: 091924090000000300
- Zoning: R-2
- Special conditions: None
Construction
Type & style
- Home type: SingleFamily
- Architectural style: Contemporary
- Property subtype: Single Family Residence
Materials
- Block, Stucco
- Foundation: Slab
- Roof: Shingle
Condition
- Completed
- New construction: Yes
- Year built: 2025
Details
- Builder name: Baandho Construction
Utilities & green energy
- Sewer: Septic Tank
- Water: Public
- Utilities for property: Electricity Connected
Community & HOA
Community
- Pet fee: $0 monthly
- Subdivision: FRUITLAND PARK SHADY OAKS
HOA
- Has HOA: No
Location
- Region: Fruitland Park
Financial & listing details
- Price per square foot: $212/sqft
- Annual tax amount: $737
- Date on market: 7/28/2025
- Cumulative days on market: 45 days
- Listing terms: Cash,Conventional,FHA,VA Loan
- Ownership: Fee Simple
- Total actual rent: 0
- Electric utility on property: Yes
- Road surface type: Paved
Price history
| Date | Event | Price |
|---|---|---|
| 10/17/2025 | Sold | $419,000-0.2%$212/sqft |
Source:  Stellar MLS #G5100007 Report a problem Stellar MLS #G5100007 Report a problem | ||
| 9/11/2025 | Pending sale | $419,900$212/sqft |
Source: Stellar MLS #G5100007 Report a problem | ||
| 8/28/2025 | Price change | $419,900-1.2%$212/sqft |
Source: Stellar MLS #G5100007 Report a problem | ||
| 8/15/2025 | Price change | $424,900-1.2%$215/sqft |
Source: Stellar MLS #G5100007 Report a problem | ||
| 7/28/2025 | Listed for sale | $429,900$217/sqft |
Source: Stellar MLS #G5100007 Report a problem | ||
Public tax history
Tax history is unavailable.
Neighborhood: 34731
Nearby homes
- $419,000-- bd-- ba-- sqftWillard Ave, Fruitland park, FL 34731Sold
- $33,0000.359 Acres609 Willard Ave #3, Fruitland Park, FL 34731Sold
- $207,5002 bd2 ba1.1k sqft611 Willard Ave, Fruitland Park, FL 34731Off Market
- $180,0002 bd2 ba1.1k sqft607 Leconte St, Fruitland Park, FL 34731Sold

- $248,9003 bd2 ba1.2k sqft602 Laborde Dr, Fruitland Park, FL 34731Off Market
- $248,2003 bd2 ba1.8k sqft604 Laborde Dr, Fruitland Park, FL 34731Off Market
- $180,2632 bd1 ba960 sqft605 Leconte St, Fruitland Park, FL 34731Sold
- $380,0004 bd3 ba2.2k sqft610 Willard Ave, Fruitland Park, FL 34731Sold
Nearby schools
GreatSchools rating
- 3/10Fruitland Park Elementary SchoolGrades: PK-5Distance: 0.7 mi
- 3/10Carver Middle SchoolGrades: 6-8Distance: 2 mi
- 2/10Leesburg High SchoolGrades: 9-12Distance: 3.4 mi
Schools provided by the listing agent
- Elementary: Fruitland Park Elem
- Middle: Carver Middle
- High: Leesburg High
Source: Stellar MLS. This data may not be complete. We recommend contacting the local school district to confirm school assignments for this home.
Get a cash offer in 3 minutes
Find out how much your home could sell for in as little as 3 minutes with a no-obligation cash offer.
Estimated market value
$421,100
Get a cash offer in 3 minutes
Find out how much your home could sell for in as little as 3 minutes with a no-obligation cash offer.
Estimated market value
$421,100
- Florida
- Lake County
- Fruitland Park
- 34731
- 615 LECONTE STREET
Nearby cities
Nearby zip codes
Other Fruitland Park Topics
