Skip main navigation
Off market
  • $823,200

    610 Willow Pond Ln, Osteen, FL 32764

    4beds
    2,108sqft
    Single Family Residence
    Built in 2000
    10.63 Acres Lot
    $823,200 Zestimate®
    $391/sqft
    $2,486 Estimated rent

    Home value

    $823,200

    $766,000 - $889,000

    $2,486/mo

    Zestimate® history
    Loading
    Loading...

    Owner options

    List your home for rent

    $2,486/mo

    Rent Zestimate®

    Find your next renter with Zillow Rental Manager. Plus, with online applications, you can quickly screen prospective tenants – for free.

    Learn more

    $2,486/mo

    Rent Zestimate®

    Refinance and save

    $5,609/mo

    Est. payment

    Refinancing to a lower rate could help reduce your monthly payments and save thousands over the life of the loan.

    See today's rates

    $5,609/mo

    Est. payment

    Explore your selling options

    Work with a Zillow partner agent

    Leverage their expertise and Zillow's premium Showcase listings to get your home seen by more buyers.

    Get started

    List with your own agent

    Get your home in front of millions of buyers by listing it on Zillow.

    Learn how to do it

    Sell it yourself

    Take full control of how buyers see your home on Zillow by listing For Sale by Owner (FSBO).

    List your home

    What's special

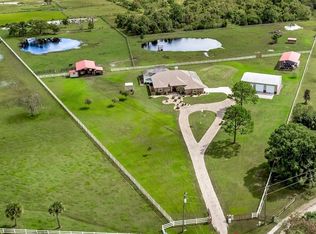
    Incredible equestrian property and wildlife haven on 10+ acres! Located at the end of a quiet cul-de-sac, enter down a long Palm tree lined driveway surrounded by completely fenced pastures as you are welcomed home by horses and wildlife. This 4 bedroom, 2 bath plantation style home features more than 2,100 square feet of living space. Step inside the foyer entry to find high ceilings, newly installed luxury vinyl flooring and natural light throughout the entire home. Modern farmhouse ship-lap walls and a gorgeous stone gas fireplace compliment the living room with a set of French doors leading out to the enclosed screen porch. Step outside and enjoy views of the sparkling heated pool with paved deck and rear pasture. A covered wrap around porch encompasses the home for 360 breathtaking views of this quintessential piece of property. The kitchen is open to the living and formal dining room equipped with granite countertops, stainless steel appliances, eat in space in the kitchen and bar top seating. The master bedroom is generous in size with a set of French doors leading out to the West side of the porch and en suite with spa tub, separate shower and walk in closet. Three additional bedrooms and full bath complete the home's interior layout. A detached 60 x 40 garage has an air-conditioned office/guest room with half bath and still has ample space to house up to four vehicles, equipment storage, RV/horse trailer, etc. The East pasture contains a picturesque small pond and a 24x20 pole barn, divided into two 12x20 stalls with gates. Take your horses out the driveway to adventure through thousands of acres of trails at Beck Ranch. Don't miss your opportunity to make this true gem your home!

    This property is off market, which means it's not currently listed for sale or rent on Zillow. This may be different from what's available on other websites or public sources.

    Originating MLS: Orlando Regional

    Facts & features

    Interior

    Bedrooms & bathrooms
    • Bedrooms: 4
    • Bathrooms: 2
    • Full bathrooms: 2
    Heating
    • Forced air
    Cooling
    • Central
    Appliances
    • Included: Dishwasher, Dryer, Garbage disposal, Microwave, Range / Oven, Refrigerator, Washer
    • Laundry: Inside, Laundry Room
    Features
    • Ceiling Fans(s), Eating Space In Kitchen, Split Bedroom, Stone Counters, Walk-In Closet(s), Solid Wood Cabinets, Kitchen/Family Room Combo, Window Treatments, Vaulted Ceiling(s)
    • Flooring: Laminate
    • Windows: Shutters
    • Fireplace features: Family Room, Gas
    Interior area
    • Structure area source: Public Records
    • Total interior livable area: 2,108 sqft

    Property

    Parking
    • Total spaces: 3
    • Parking features: Carport, Garage - Attached
    Features
    • Levels: One
    • Patio & porch: Screened, Covered, Wrap Around
    • Exterior features: Cement / Concrete
    • Pool features: Heated
    • Fencing: Chain Link, Vinyl, Electric
    • Has view: Yes
    • View description: Water
    • Has water view: Yes
    • Water view: Water
    Lot
    • Size: 10.63 Acres
    • Features: Oversized Lot, Level/Flat, Pasture, Zoned for Horses, Street Dead-End, Street Unpaved
    • Residential vegetation: Trees/Landscaped, Wooded
    Details
    • Additional structures: Workshop, Finished RV Port
    • Parcel number: 922000000118
    • Zoning: A-1

    Construction

    Type & style
    • Home type: SingleFamily
    • Architectural style: Key West
    • Property subtype: Single Family Residence
    Materials
    • Foundation: Wood
    • Roof: Metal
    Condition
    • Year built: 2000

    Utilities & green energy

    • Sewer: Septic Tank
    • Water: Well
    • Utilities for property: BB/HS Internet Available

    Community & HOA

    Community
    • Subdivision: LEMON BLUFF ROAD
    HOA
    • Has HOA: Yes
    • HOA fee: $29 monthly
    Location
    • Region: Osteen

    Financial & listing details

    • Price per square foot: $391/sqft
    • Tax assessed value: $652,419
    • Annual tax amount: $8,649
    • Ownership: Fee Simple

    Price history

    DateEventPrice
    2/22/2021Sold$600,000+1.7%$285/sqft
    Source: Public Record Report a problem
    1/15/2021Pending sale$590,000$280/sqft
    Source: Stellar MLS #O5914797 Report a problem
    1/14/2021Listed for sale$590,000$280/sqft
    Source: Stellar MLS #O5914797 Report a problem
    1/8/2021Pending sale$590,000$280/sqft
    Source: Stellar MLS #O5914797 Report a problem
    1/6/2021Listed for sale$590,000+55.3%$280/sqft
    Source: KELLY PRICE & COMPANY LLC #O5914797 Report a problem
    1/19/2016Sold$380,000$180/sqft
    Source: Public Record Report a problem

    Public tax history

    YearProperty taxesTax assessment
    2025$8,649 +1.2%$517,114 +2.7%
    2024$8,546 +4.8%$503,279 +4.9%
    2023$8,153 +1.3%$479,660 +2.8%
    2022$8,049 $466,415 +37.2%
    2021-- $340,013 +3.8%
    2020$5,941 $327,560 +2.3%
    2019$5,941 -2.9%$320,241 +1.9%
    2018$6,116 -0.3%$314,307 -5.8%
    2017$6,134 -10.4%$333,539 +56%
    2016$6,843 +69.4%$213,868 +0.7%
    2015$4,039 -1.8%$212,399 +0.8%
    2014$4,112 $210,733 +34.6%
    2013-- $156,576 +4.4%
    2012-- $149,932 +3%
    2011-- $145,565 +1.5%
    2010-- $143,414 -16.1%
    2003-- $170,970 +2.4%
    2002-- $166,963 +4.6%
    2001-- $159,669 +303.7%
    2000-- $39,553
    Find assessor info on the county website

    Neighborhood: 32764

    Nearby schools

    GreatSchools rating
    Schools provided by the listing agent
    • Elementary: Osteen Elem
    • Middle: Heritage Middle
    • High: Pine Ridge High School

    Source: The MLS. This data may not be complete. We recommend contacting the local school district to confirm school assignments for this home.

    Get a cash offer in 3 minutes
    Find out how much your home could sell for in as little as 3 minutes with a no-obligation cash offer.
    Estimated market value
    $823,200
    Get a cash offer in 3 minutes
    Find out how much your home could sell for in as little as 3 minutes with a no-obligation cash offer.
    Estimated market value
    $823,200