Skip main navigation
Sold for $980,000
  • $980,000

    620 Willow Pond Ln, Osteen, FL 32764

    3beds
    2,258sqft
    Single Family Residence
    Built in 1994
    10.52 Acres Lot
    $984,900 Zestimate®
    $434/sqft
    $3,234 Estimated rent

    Home value

    $984,900

    $896,000 - $1.08M

    $3,234/mo

    Zestimate® history
    Loading
    Loading...

    Owner options

    List your home for rent

    $3,234/mo

    Rent Zestimate®

    Find your next renter with Zillow Rental Manager. Plus, with online applications, you can quickly screen prospective tenants – for free.

    Learn more

    $3,234/mo

    Rent Zestimate®

    Refinance and save

    $6,633/mo

    Est. payment

    Refinancing to a lower rate could help reduce your monthly payments and save thousands over the life of the loan.

    See today's rates

    $6,633/mo

    Est. payment

    Explore your selling options

    Work with a Zillow partner agent

    Leverage their expertise and Zillow's premium Showcase listings to get your home seen by more buyers.

    Get started

    List with your own agent

    Get your home in front of millions of buyers by listing it on Zillow.

    Learn how to do it

    Sell it yourself

    Take full control of how buyers see your home on Zillow by listing For Sale by Owner (FSBO).

    List your home

    What's special

    In-law suiteChicken coopCovered dockGranite topsSolar heated poolQuartzite topsFamily room
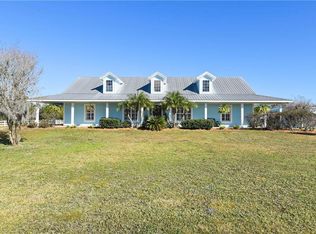
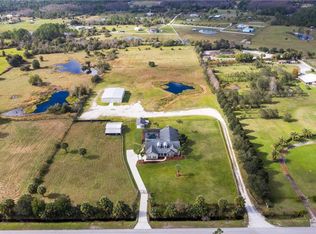
    PRICED BELOW APPRAISED VALUE FOR BUYER CONFIDENCE. Looking for the perfect blend of peaceful country living and modern functionality? Welcome to this impressive 10.52-acre fully fenced and cross-fenced Country Estate that has it all — room to spread out and privacy, with practical and beautiful updates throughout. Enter the property through a private gate and up the paver driveway to this quality brick pool home. The MAIN HOUSE offers a light-filled open floor plan with updated kitchen, 3-bedroom split plan, 3 full baths, a home office, wood floors throughout with tile in kitchen and baths. The KITCHEN boasts updated cabinets with soft-close doors and drawers, granite tops, walk-in pantry, and a breakfast nook with built-in storage bench seating. Kitchen overlooks the family room where you will find a new wood burning fireplace and French doors leading onto the spacious screened lanai with cedar tongue and groove ceiling. The solar heated pool has a wheelchair friendly, sloped entry ramp. Enjoy a soak in the spa or head outside to relax under the pergola around the firepit on the expansive paver patio with views of pastures, ponds, and woods. With a desirable split bedroom floor plan, the PRIMARY BEDROOM SUITE has new wood flooring, French doors onto lanai, walk-in closet with custom built-in storage system, remodeled bathroom with custom cabinetry, quartzite tops, frameless glass shower door, deep soaking tub, and all new tile and fixtures. Off the family room find a remodeled 2nd bathroom and two spacious bedrooms, one being an ideal IN-LAW SUITE with its own ensuite remodeled bathroom with pool door. You will love the peace of mind that comes with a New ROOF (2022), WINDOWS (2018), Hot water heater (2020), Double Front Doors (2024), Gutters, Rain Barrels, and a whole house GENERATOR (2023). The WORKSHOP (2019) is a dream setup with three roll-up doors (one is electric), 30-amp and 50-amp RV outlets, a 10’ wide ceiling fan, washer/dryer, hot water heater, utility sink and ample storage. Included within the workshop is a 384 sq. ft. GUEST APARTMENT (2021) featuring a private entrance with covered patio, mini-split AC, full bathroom with custom copper sink, kitchenette with custom cabinetry, live-edge bar counter, refrigerator, sink, and microwave. Perfect for in-laws, guests, a 2nd office, or rent it out for additional INCOME. Behind the workshop is a 24’ x 48’ POLE BARN (2021) and a 16’ x 12’ storage shed with electric and water. Also, a 36’ x 24’ TWO STALL POLE BARN (2021) with corral, chicken coop, and feed storage shed with electric and water is ready for your horses or livestock. Water lines run to all three pastures and barns, plus there are two ponds, one with a covered dock, and one of the pastures is wooded. New 1.5HP well pump (2021) and a pump house to protect the well filter, pressure tank, chlorinator and water softener. This TURN-KEY property offers the ideal combination of updated residential living, acreage, and functional outbuildings, ready to meet your needs. Minutes to horse trails, bike paths, parks, boating, grocery, and gas stations. Convenient to Sanford Orlando Airport, restaurants and shopping, SR 417, and the beaches. Property is under audio video surveillance. Call for list of updates and for appointment to tour this amazing property.

    Zillow last checked:

    Listing updated:

    Listing Provided by:

    Cindy Hudson 407-687-1251,

    WATSON REALTY CORP 407-323-3200

    Bought with:

    Corey Crosby, 3594381

    UNITED REAL ESTATE PREFERRED

    Source: Stellar MLS,MLS#: O6356800MLS LogoOriginating MLS: Orlando Regional

    Facts & features

    Interior

    Bedrooms & bathrooms
    • Bedrooms: 3
    • Bathrooms: 4
    • Full bathrooms: 4
    Primary bedroom
    • Features: Ceiling Fan(s), En Suite Bathroom, Walk-In Closet(s)
    • Level: First
    • Area: 208 Square Feet
    • Dimensions: 16x13
    Bedroom 2
    • Features: Ceiling Fan(s), Built-in Closet
    • Level: First
    • Area: 182 Square Feet
    • Dimensions: 14x13
    Bedroom 3
    • Features: Ceiling Fan(s), Built-in Closet
    • Level: First
    • Area: 168 Square Feet
    • Dimensions: 14x12
    Dinette
    • Level: First
    • Area: 130 Square Feet
    • Dimensions: 13x10
    Dining room
    • Level: First
    • Area: 196 Square Feet
    • Dimensions: 14x14
    Great room
    • Features: Ceiling Fan(s)
    • Level: First
    • Area: 238 Square Feet
    • Dimensions: 17x14
    Kitchen
    • Features: Breakfast Bar, Stone Counters, Pantry
    • Level: First
    • Area: 195 Square Feet
    • Dimensions: 15x13
    Office
    • Features: Ceiling Fan(s)
    • Level: First
    • Area: 120 Square Feet
    • Dimensions: 12x10
    Utility room
    • Level: First
    • Area: 78 Square Feet
    • Dimensions: 13x6
    Heating
    • Electric, Heat Pump
    Cooling
    • Central Air
    Appliances
    • Included: Dishwasher, Disposal, Dryer, Electric Water Heater, Microwave, Range, Refrigerator, Washer, Water Filtration System, Water Softener
    • Laundry: Inside, Laundry Room
    Features
    • Ceiling Fan(s), High Ceilings, Kitchen/Family Room Combo, Open Floorplan, Primary Bedroom Main Floor, Solid Surface Counters, Stone Counters, Walk-In Closet(s)
    • Flooring: Tile, Hardwood
    • Doors: French Doors, Sliding Doors
    • Windows: Window Treatments
    • Has fireplace: Yes
    • Fireplace features: Family Room, Wood Burning
    Interior area
    • Total structure area: 2,785
    • Total interior livable area: 2,258 sqft

    Property

    Parking
    • Total spaces: 2
    • Parking features: Circular Driveway, Garage Door Opener, Garage Faces Side, RV Access/Parking
    • Attached garage spaces: 2
    • Has uncovered spaces: Yes
    • Details: Garage Dimensions: 22x21
    Features
    • Levels: One
    • Stories: 1
    • Patio & porch: Covered, Front Porch, Rear Porch, Screened
    • Exterior features: Lighting, Private Mailbox, Rain Barrel/Cistern(s), Rain Gutters
    • Has private pool: Yes
    • Pool features: In Ground, Screen Enclosure, Solar Heat
    • Has spa: Yes
    • Fencing: Cross Fenced,Electric,Fenced,Wire
    • Has view: Yes
    • View description: Pond
    • Has water view: Yes
    • Water view: Pond
    • Waterfront features: Pond, Pond Access
    Lot
    • Size: 10.52 Acres
    • Features: Pasture, Zoned for Horses
    Details
    • Additional structures: Barn(s), Corral(s), Guest House, Shed(s), Workshop
    • Parcel number: 922000000113
    • Zoning: A-1
    • Special conditions: None

    Construction

    Type & style
    • Home type: SingleFamily
    • Architectural style: Ranch
    • Property subtype: Single Family Residence
    Materials
    • Brick, Wood Frame
    • Foundation: Slab
    • Roof: Shingle
    Condition
    • New construction: No
    • Year built: 1994

    Utilities & green energy

    • Sewer: Septic Tank
    • Water: Private, Well
    • Utilities for property: BB/HS Internet Available, Electricity Connected

    Community & neighborhood

    Security
    • Security features: Security Gate
    Location
    • Region: Osteen
    • Subdivision: NA

    HOA & financial

    HOA
    • Has HOA: No
    Other fees
    • Pet fee: $0 monthly
    Other financial information
    • Total actual rent: 0

    Other

    Other facts
    • Listing terms: Cash,Conventional,FHA,USDA Loan,VA Loan
    • Ownership: Fee Simple
    • Road surface type: Unimproved, Dirt, Gravel

    Price history

    DateEventPrice
    3/4/2026Sold$980,000-3.2%$434/sqft
    Source: Stellar MLS #O6356800 Report a problem
    2/4/2026Pending sale$1,012,500$448/sqft
    Source: Stellar MLS #O6356800 Report a problem
    1/10/2026Price change$1,012,500-3.6%$448/sqft
    Source: Stellar MLS #O6356800 Report a problem
    11/18/2025Price change$1,049,900-2.3%$465/sqft
    Source: Stellar MLS #O6356800 Report a problem
    11/6/2025Listed for sale$1,075,000+159%$476/sqft
    Source: Stellar MLS #O6356800 Report a problem
    10/6/2017Sold$415,000-3.3%$184/sqft
    Source: Public Record Report a problem
    7/13/2017Pending sale$429,000$190/sqft
    Source: Watson Realty Corp. #O5522104 Report a problem
    7/6/2017Listed for sale$429,000+19.2%$190/sqft
    Source: Watson Realty Corp. #O5522104 Report a problem
    1/7/2016Sold$359,900-7.7%$159/sqft
    Source: Public Record Report a problem
    10/14/2015Listed for sale$390,000+2.7%$173/sqft
    Source: Watson Realty Corp. #O5398102 Report a problem
    5/18/2012Listing removed$379,900$168/sqft
    Source: Stirling Sotheby's International Realty #o5059680 Report a problem
    9/3/2011Listed for sale$379,900+123.5%$168/sqft
    Source: Stirling Sothebys International Realty #o5059680 Report a problem
    10/22/1998Sold$170,000$75/sqft
    Source: Public Record Report a problem

    Public tax history

    YearProperty taxesTax assessment
    2025-- $648,213 +2.9%
    2024-- $629,945 +7.8%
    2023-- $584,309 +3%
    2022$334 $567,290 +62%
    2021-- $350,133

    Find assessor info on the county website

    Neighborhood: 32764

    Nearby schools

    GreatSchools rating
    Get a cash offer in 3 minutes
    Find out how much your home could sell for in as little as 3 minutes with a no-obligation cash offer.
    Estimated market value
    $984,900
    Get a cash offer in 3 minutes
    Find out how much your home could sell for in as little as 3 minutes with a no-obligation cash offer.
    Estimated market value
    $984,900