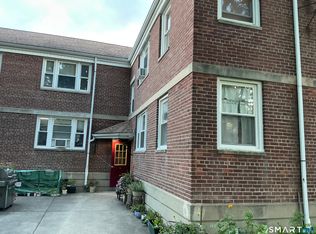
Welcome home to this inviting, move-in-ready first-floor co-op featuring 2 bedrooms, 1 full bath, and an eat-in kitchen. Recent updates include refinished hardwood floors in the living room and bedrooms, new kitchen and bathroom flooring, fresh paint throughout, brand-new kitchen appliances, countertops, lower cabinets, and an in-unit washer/dryer combo. An enclosed porch off the kitchen offers flexible additional space. Enjoy convenient, low-maintenance living with heat, hot water, water, property taxes, and insurance included in the monthly co-op charge. Additional features include a designated basement storage unit and one assigned parking space. Motivated seller-bring all offers! Cash purchase required. Owner occupancy and completion of the cooperative's application process are required.
For sale
Price cut: $7K (9/28)
$65,000
610 Wilmot Avenue #2, Bridgeport, CT 06607
2beds
700sqft
Stock Cooperative
Built in 1943
-- sqft lot
$-- Zestimate®
$93/sqft
$590/mo HOA
What's special
Fresh paint throughoutEat-in kitchenInviting move-in-ready first-floor co-opBrand-new kitchen appliances
- 47 days
- 657
- 42
Zillow last checked:
Listing updated:
Listed by:
Green Key Team at Larracuente & Johnson Realty, LLC,
Brenda Valentin (203)727-8475,
Larracuente & Johnson Realty, LLC 203-366-7355
Source: Smart MLS,MLS#: 24200606
Facts & features
Interior
Bedrooms & bathrooms
- Bedrooms: 2
- Bathrooms: 1
- Full bathrooms: 1
Primary bedroom
- Level: Main
Bedroom
- Level: Main
Bathroom
- Level: Main
Kitchen
- Level: Main
Living room
- Level: Main
Heating
- Radiator, No Fuel
Cooling
- Window Unit(s)
Appliances
- Included: Oven/Range, Refrigerator, Washer, Dryer, Water Heater
- Laundry: Main Level
Features
- Basement: Partial,Storage Space
- Attic: None
- Has fireplace: No
- Common walls with other units/homes: End Unit
Interior area
- Total structure area: 700
- Total interior livable area: 700 sqft
- Finished area above ground: 700
Property
Parking
- Total spaces: 1
- Parking features: Off Street, Assigned
Features
- Stories: 1
Lot
- Features: Level
Details
- Parcel number: 999999999
- Zoning: Residential
Construction
Type & style
- Home type: Condo
- Architectural style: Ranch
- Property subtype: Stock Cooperative
- Attached to another structure: Yes
Materials
- Brick
Condition
- New construction: No
- Year built: 1943
Utilities & green energy
- Sewer: Public Sewer
- Water: Public
Community & HOA
Community
- Subdivision: East End
HOA
- Has HOA: Yes
- Amenities included: Management, Taxes
- Services included: Maintenance Grounds, Trash, Snow Removal, Heat, Hot Water, Water, Insurance
- HOA fee: $590 monthly
Location
- Region: Bridgeport
Financial & listing details
- Price per square foot: $93/sqft
- Date on market: 8/20/2026
Estimated market value
Not available
Estimated sales range
Not available
Not available
Price history
| Date | Event | Price |
|---|---|---|
| 9/28/2026 | Price change | $65,000-9.7%$93/sqft |
Source:  Smart MLS #24200606 Report a problem Smart MLS #24200606 Report a problem | ||
| 8/31/2026 | Price change | $72,000-8.9%$103/sqft |
Source: Smart MLS #24200606 Report a problem | ||
| 8/20/2026 | Listed for sale | $79,000+38.6%$113/sqft |
Source: Smart MLS #24200606 Report a problem | ||
| 2/28/2025 | Sold | $57,000+26.9%$81/sqft |
Source: Smart MLS #24056211 Report a problem | ||
| 12/18/2024 | Pending sale | $44,900$64/sqft |
Source: Smart MLS #24056211 Report a problem | ||
| 10/26/2024 | Listed for sale | $44,900$64/sqft |
Source: Smart MLS #24056211 Report a problem | ||
Public tax history
Tax history is unavailable.
Monthly payment
Est. payment
Payment breakdown
Explore the cost of this home by adjusting the details. Changes won't be saved.Climate risks
Neighborhood: East End
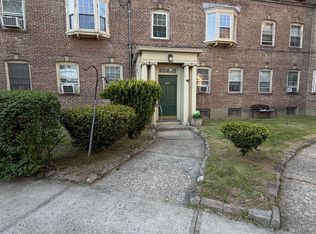


Similar homes
- $50,0002 bd1 ba750 sqftBridgeport Wilmot Apt-Coop, Bridgeport, CT 06607For Sale
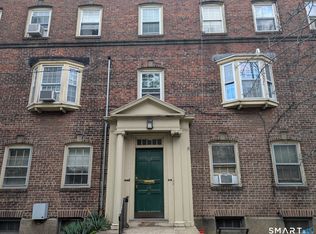
 MLS ID #24209735, Lucy Larracuente-Johnson, Larracuente & Johnson Realty, LLC. Smart MLS
 - $74,9002 bd1 ba776 sqftGateway Co-Ops, Bridgeport, CT 06607For Sale
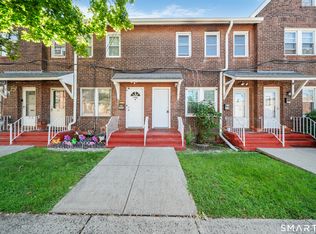 MLS ID #24204641, Dillon Fabrizio, William Raveis Real Estate. Smart MLS
 - $65,0002 bd1 ba625 sqftSuccess Village Apts Co-Op, Bridgeport, CT 06610For Sale
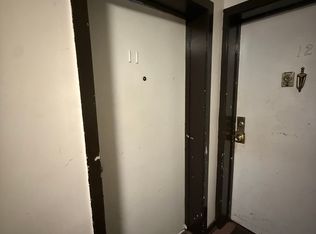 MLS ID #24208086, Diane N. Rankine, Berkshire Hathaway NE Prop.. Smart MLS
 - $62,9002 bd1 ba613 sqftSuccess Village Apts Co-Op, Bridgeport, CT 06610For Sale
 MLS ID #24202038, Iwona Niedzwiecki, Global Real Estate Services, LLC. Smart MLS
 - $49,0002 bd1 ba700 sqftBridgeport Wilmot Apt-Coop, Bridgeport, CT 06607For SaleMLS ID #24180983, Damon Bond, Bond Realty Group. Smart MLS
- $60,0002 bd1 ba658 sqftSuccess Village Apts Co-Op, Bridgeport, CT 06610For SaleMLS ID #24139879, Meagan Bamberg, Amo Realty. Smart MLS
- $59,9002 bd1 ba622 sqftSuccess Village, Stratford, CT 06614For SaleMLS ID #24194023, Joe Kapell, RE/MAX Right Choice. Smart MLS
- $70,0002 bd1 ba800 sqftStone Ridge Condominiums, Bridgeport, CT 06606For SaleMLS ID #24186249, Thomas Chanaca, Chanaca Real Estate. Smart MLS
- $84,2502 bd1 ba662 sqftSuccess Village Apts Co-Op, Bridgeport, CT 06610For SaleMLS ID #24207687, Dominika Wojciechowski, Houlihan Lawrence. Smart MLS
- $49,0002 bd1 ba658 sqftSuccess Village Apts Co-Op, Bridgeport, CT 06610For SaleMLS ID #24175269, Juan Osorio-Ramirez, Alpha Capital Realty, LLC. Smart MLS
- $85,0002 bd1 ba622 sqftSuccess Village Apts Co-Op, Bridgeport, CT 06610For SaleMLS ID #24194431, Sue Varrone, Coldwell Banker Realty. Smart MLS
- $40,0002 bd1 ba513 sqftSuccess Village Apts Co-Op, Bridgeport, CT 06610For SaleMLS ID #24204528, Sade Y. Tejuoso, TEJ Realty Group. Smart MLS
- $89,9002 bd1 ba675 sqftSuccess Village Apts Co-Op, Bridgeport, CT 06610For SaleMLS ID #24186821, Iwona Niedzwiecki, Global Real Estate Services, LLC. Smart MLS
- $45,0001 bd1 ba400 sqftSuccess Village Apts Co-Op, Bridgeport, CT 06610For SaleMLS ID #24202461, Yasmina Delacruz, BHGRE Gaetano Marra Homes. Smart MLS
- $46,0001 bd1 ba401 sqftSuccess Village Apts Co-Op, Bridgeport, CT 06610For SaleMLS ID #24178854, Sergio Bedoya, William Raveis Real Estate. Smart MLS
- $89,9002 bd1 ba816 sqftStone Ridge Condominiums, Bridgeport, CT 06606For SaleMLS ID #24152530, Diane N. Rankine, Berkshire Hathaway NE Prop.. Smart MLS
- $36,5001 bd1 ba401 sqftSuccess Village Apts Co-Op, Bridgeport, CT 06610For SaleMLS ID #24180056, Jessica Torres, RE/MAX Heritage. Smart MLS
- $35,9001 bd1 ba401 sqftSuccess Village Apts Co-Op, Bridgeport, CT 06610For SaleMLS ID #24076591, Mike Henetz, William Raveis Real Estate. Smart MLS
- $85,0001 bd1 ba644 sqft10 Third Street, Beacon Falls, CT 06403For SaleMLS ID #24202774, Kevin Gendron, Showcase Realty, Inc.. Smart MLS
