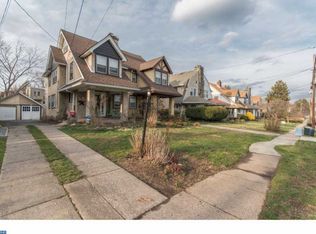
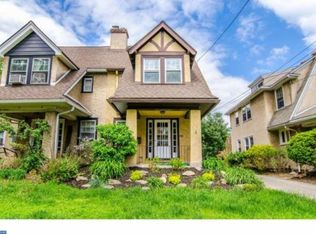
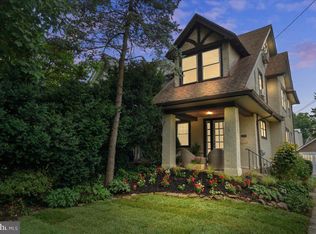
Welcome to this charming 3-bedroom, 2-bathroom twin home in the heart of Ardmore, offering classic character, generous living space, and an unbeatable Main Line location. Filled with natural light, this inviting home features spacious living areas, beautiful architectural details, and two fireplaces that add warmth and charm throughout. Large windows brighten every room, creating a welcoming atmosphere that's perfect for both relaxing and entertaining. The well-appointed layout includes three comfortable bedrooms, two full bathrooms, and plenty of room to spread out. Step outside to enjoy the covered front porch and a nicely sized yard ideal for enjoying the outdoors or hosting friends and family. Additional conveniences include a detached garage, shared driveway, and easy access to nearby shopping, dining, parks, and public transportation. Located just minutes from Suburban Square, downtown Ardmore, and the Paoli/Thorndale Regional Rail Line, this home offers the perfect blend of neighborhood charm and commuter convenience. Don't miss the opportunity to lease this bright and character-filled home in one of the Main Line's most desirable communities. Schedule your private showing today!
House for rent
$3,200/mo
Fees may apply
610 Woodcrest Ave, Ardmore, PA 19003
3beds
1,540sqft
Price may not include required fees and charges. Learn more|
Singlefamily
Available Sat Aug 1 2026
Cats, dogs OK
In basement laundry
3 Parking spaces parking
What's special
Classic characterBright and character-filled homeDetached garageInviting homeWelcoming atmosphereCovered front porchShared driveway
- 3 days |
- -- |
- -- |
Zillow last checked:
Listing updated:
Travel times

Let’s turn your rent into credit progress
Build credit history with every on-time payment and get credit for the payment you’re already making.
Facts & features
Interior
Bedrooms & bathrooms
- Bedrooms: 3
- Bathrooms: 2
- Full bathrooms: 2
Appliances
- Laundry: In Basement
Features
- Eat-in Kitchen
Interior area
- Total interior livable area: 1,540 sqft
Property
Parking
- Total spaces: 3
- Details: Contact manager
Features
- Pool features: Contact manager
Details
- Parcel number: 22060197300
Construction
Type & style
- Home type: SingleFamily
- Property subtype: SingleFamily
Condition
- Year built: 1928
Community & HOA
Location
- Region: Ardmore
Financial & listing details
- Lease term: Contact For Details
Price history
| Date | Event | Price |
|---|---|---|
| 7/16/2026 | Listed for rent | $3,200$2/sqft |
Source: Bright MLS #PADE2117860 Report a problem | ||
| 10/21/2021 | Sold | $350,000+17.1%$227/sqft |
Source: Public Record Report a problem | ||
| 10/27/2017 | Sold | $299,000-5.1%$194/sqft |
Source: Public Record Report a problem | ||
| 9/19/2017 | Pending sale | $315,000$205/sqft |
Source: Bryn Mawr #7051745 Report a problem | ||
| 9/12/2017 | Listed for sale | $315,000-1.3%$205/sqft |
Source: Keller Williams Main Line Realty #7051745 Report a problem | ||
| 7/28/2017 | Listing removed | $319,000$207/sqft |
Source: BHHS Fox & Roach-Haverford #6992424 Report a problem | ||
| 6/25/2017 | Price change | $319,000-6.2%$207/sqft |
Source: BHHS Fox & Roach-Haverford #6992424 Report a problem | ||
| 5/30/2017 | Listed for sale | $340,000+119.4%$221/sqft |
Source: BHHS Fox & Roach-Haverford #6992424 Report a problem | ||
| 10/8/1999 | Sold | $155,000+17%$101/sqft |
Source: Public Record Report a problem | ||
| 2/9/1994 | Sold | $132,500$86/sqft |
Source: Public Record Report a problem | ||
Neighborhood: 19003
Nearby schools
GreatSchools rating
- 8/10Chestnutwold El SchoolGrades: K-5Distance: 0.2 mi
- 10/10Haverford Middle SchoolGrades: 6-8Distance: 1.1 mi
- 10/10Haverford Senior High SchoolGrades: 9-12Distance: 1 mi