Skip main navigation
Off market
  • $453,000

    612 Woodcrest Ave, Ardmore, PA 19003

    3beds
    1baths
    1,759sqft
    SingleFamily
    Built in 1928
    3,484 Square Feet Lot
    $453,000 Zestimate®
    $258/sqft
    $2,972 Estimated rent

    Home value

    $453,000

    $412,000 - $498,000

    $2,972/mo

    Zestimate® history
    Loading
    Loading...

    Owner options

    List your home for rent

    $2,972/mo

    Rent Zestimate®

    Find your next renter with Zillow Rental Manager. Plus, with online applications, you can quickly screen prospective tenants – for free.

    Learn more

    $2,972/mo

    Rent Zestimate®

    Refinance and save

    $3,071/mo

    Est. payment

    Refinancing to a lower rate could help reduce your monthly payments and save thousands over the life of the loan.

    See today's rates

    $3,071/mo

    Est. payment

    Explore your selling options

    Work with a Zillow partner agent

    Leverage their expertise and Zillow's premium Showcase listings to get your home seen by more buyers.

    Get started

    List with your own agent

    Get your home in front of millions of buyers by listing it on Zillow.

    Learn how to do it

    Sell it yourself

    Take full control of how buyers see your home on Zillow by listing For Sale by Owner (FSBO).

    List your home

    What's special

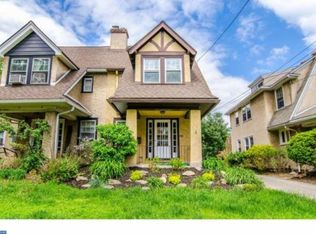
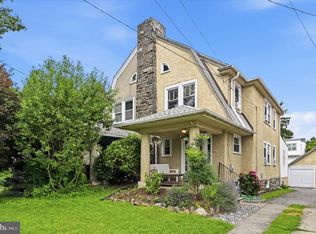
    Welcome to 612 Woodcrest Avenue, a charming three bedroom, one and a half bathroom twin with over 1,700 square feet of living space in the sought after neighborhood of Ardmore Park. A covered front patio with space for seating greets you as you enter the home through the beautiful glass front door with window surrounds that lets in an abundance of natural light that highlights the open concept layout of the first floor. Enjoy beautiful hardwood floors, bright open rooms and plenty of charming details. The main entryway open up into the living room, the focal point of the room, a large wood burning, brick fireplace with a stunning white mantel and surround, catches the eye. Continue through to the dining room where you will find wooden built in storage below the breakfast bar, a decorative hang-down light fixture and a door leading to the lower-level. The breakfast bar separates the kitchen and provides seating for two, stainless steel appliances and recessed lighting. Off of the kitchen, leads to a powder room with a pedestal sink, a wonderful pantry and provides access to a wrap-around deck with a staircase leading to the grassy backyard, perfect for entertaining. Walk upstairs to the second level to find three bedrooms and a full bathroom. All bedrooms are spacious and feature ceiling fans, multiple windows and good sized closets that have been outfitted with closet organizer systems.The hall bathroom includes a shower/tub combo has decorative tile floors, charming chair-rail molding and a modern sink-top vanity. The second level is complete with a hall linen closet for additional storage. Downstairs you will find a finished basement with carpeting, under stairwell storage and a spacious laundry room with a washing sink. Outside, enjoy the spacious partially fenced in back yard, a front yard and a one-car garage. 612 Woodcrest Avenue is located on a family friendly, dog friendly, sidewalk lined street and is walking distance to Chestnutwold Elementary School, neighborhood parks and public transportation. Ardmore is home to dozens of restaurants, excellent shopping in Suburban Square, and train and bus stops via Amtrak/Septa from Ardmore Station and Ardmore Junction (R100 line). Do not miss your opportunity to own this charming twin home in a truly special location!

    This property is off market, which means it's not currently listed for sale or rent on Zillow. This may be different from what's available on other websites or public sources.
    Facts & features

    Interior

    Bedrooms & bathrooms
    • Bedrooms: 3
    • Bathrooms: 1.5
    Heating
    • Other, Gas
    Cooling
    • None
    Features
    • Flooring: Hardwood
    • Has fireplace: Yes
    Interior area
    • Total interior livable area: 1,759 sqft

    Property

    Parking
    • Total spaces: 2
    • Parking features: Garage - Detached
    Features
    • Exterior features: Stucco
    Lot
    • Size: 3,484 Square Feet
    Details
    • Parcel number: 22060197400

    Construction

    Type & style
    • Home type: SingleFamily
    Condition
    • Year built: 1928

    Community & HOA

    Location
    • Region: Ardmore

    Financial & listing details

    • Price per square foot: $258/sqft
    • Tax assessed value: $236,290
    • Annual tax amount: $6,454

    Price history

    DateEventPrice
    5/7/2017Listing removed$315,000$179/sqft
    Source: Devon-Wayne #6941363 Report a problem
    3/28/2017Price change$315,000-3.1%$179/sqft
    Source: Keller Williams - Devon-Wayne #6941363 Report a problem
    3/9/2017Listed for sale$325,000+104.4%$185/sqft
    Source: Keller Williams Realty Devon-Wayne #6941363 Report a problem
    6/5/2001Sold$159,000+7.8%$90/sqft
    Source: Public Record Report a problem
    7/6/1999Sold$147,500+18.5%$84/sqft
    Source: Public Record Report a problem
    6/29/1994Sold$124,500$71/sqft
    Source: Public Record Report a problem

    Public tax history

    YearProperty taxesTax assessment
    2025$6,454 +6.2%$236,290
    2024$6,076 +2.9%$236,290
    2023$5,903 +2.4%$236,290
    2022$5,765 $236,290
    2021$5,765 +779.1%$236,290 +96.8%
    2020$656 -88%$120,080
    2019$5,478 +1.7%$120,080
    2018$5,385 +717.1%$120,080
    2017$659 $120,080
    2016$659 $120,080
    2015$659 $120,080
    2014$659 +2.8%$120,080
    2013$641 +2.8%$120,080
    2012$624 +0.3%$120,080
    2011$622 +2%$120,080
    2010$610 +7.5%$120,080
    2009$567 $120,080
    2008$567 +8.3%$120,080
    2007$524 $120,080
    2006$524 $120,080
    2005$524 -2%$120,080
    2004$534 +8.5%$120,080
    2003$492 +7.9%$120,080
    2002$456 $120,080
    2000$456 $120,080
    Find assessor info on the county website

    Neighborhood: 19003

    Nearby schools

    GreatSchools rating
    Schools provided by the listing agent
    • Elementary: CHESTNUTWOLD
    • Middle: HAVERFORD
    • High: HAVERFORD
    • District: Haverford Twp

    Source: The MLS. This data may not be complete. We recommend contacting the local school district to confirm school assignments for this home.

    Get a cash offer in 3 minutes
    Find out how much your home could sell for in as little as 3 minutes with a no-obligation cash offer.
    Estimated market value
    $453,000
    Get a cash offer in 3 minutes
    Find out how much your home could sell for in as little as 3 minutes with a no-obligation cash offer.
    Estimated market value
    $453,000