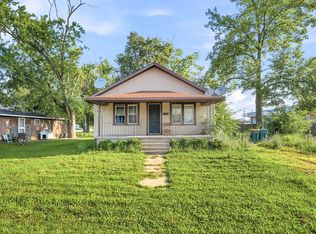
Bring your vision and imagination to this unique opportunity in Oglesby! Situated on approximately 0.60 acres with a beautiful blend of open yard space and mature wooded scenery, this 2-bedroom, 1-bath home offers endless potential. The walk-out basement features additional living space with a possible second unit, including a living room, potential kitchen, and bedroom-ideal for those looking to create added value. A detached 1.5-car garage provides ample storage and workspace. Please note that utilities are currently shut off, the property is not connected to city sewer, and the home is being sold for cash only in AS-IS condition. All personal property remaining inside the home at closing will transfer with the sale, and a Bill of Sale will be provided to the buyer. Whether you're an investor, flipper, or buyer looking for your next project, this property is packed with possibilities. Bring your ideas-and don't be afraid to make an offer!
Pending
$50,000
610 Wyatt Ave, Oglesby, IL 61348
2beds
1,224sqft
:
Get pre-qualifiedN/A
Single Family Residence
Built in 1907
0.6 Acres Lot
$-- Zestimate®
$41/sqft
$-- HOA
What's special
Walk-out basement
- --
- on Zillow |
- 508
- views |
- 21
- saves |
Likely to sell faster than
Zillow last checked:
Listing updated:
Listed by:
Thomas Templeton 815-228-9708,
Coldwell Banker Today's
Source: MRED as distributed by MLS GRID,MLS#: 12707224
Facts & features
Interior
Bedrooms & bathrooms
- Bedrooms: 2
- Bathrooms: 1
- Full bathrooms: 1
Rooms
- Room types: Kitchen
Primary bedroom
- Features: Flooring (Carpet)
- Level: Main
- Area: 126 Square Feet
- Dimensions: 14X9
Bedroom 2
- Features: Flooring (Carpet)
- Level: Main
- Area: 180 Square Feet
- Dimensions: 18X10
Family room
- Features: Flooring (Tile)
- Level: Main
- Area: 169 Square Feet
- Dimensions: 13X13
Kitchen
- Features: Flooring (Carpet)
- Level: Main
- Area: 140 Square Feet
- Dimensions: 14X10
Kitchen 2nd
- Features: Flooring (Tile)
- Level: Main
- Area: 90 Square Feet
- Dimensions: 10X9
Living room
- Features: Flooring (Carpet)
- Level: Main
- Area: 130 Square Feet
- Dimensions: 13X10
Heating
- Natural Gas, Forced Air
Cooling
- Central Air
Appliances
- Included: Range
Features
- Basement: Unfinished,Full,Walk-Out Access
Interior area
- Total structure area: 0
- Total interior livable area: 1,224 sqft
Property
Parking
- Total spaces: 4
- Parking features: Garage Door Opener, Yes, Garage Owned, Detached, Driveway, Owned, Garage
- Garage spaces: 2
- Has uncovered spaces: Yes
Accessibility
- Accessibility features: No Disability Access
Features
- Stories: 1
- Patio & porch: Porch
Lot
- Size: 0.6 Acres
- Dimensions: 348x241x138x134
- Features: Mature Trees, Backs to Trees/Woods
Details
- Parcel number: 1825105018
- Special conditions: None
Construction
Type & style
- Home type: SingleFamily
- Property subtype: Single Family Residence
Materials
- Aluminum Siding
- Roof: Asphalt
Condition
- New construction: No
- Year built: 1907
Utilities & green energy
- Electric: 100 Amp Service
- Sewer: None, Not Connected
- Water: Public
Community & HOA
HOA
- Services included: None
Location
- Region: Oglesby
Financial & listing details
- Price per square foot: $41/sqft
- Tax assessed value: $86,307
- Annual tax amount: $258
- Date on market: 7/16/2026
- Ownership: Fee Simple
Estimated market value
Not available
Estimated sales range
Not available
Not available
Price history
Price history is unavailable.
Public tax history
| Year | Property taxes | Tax assessment |
|---|---|---|
| 2024 | $266 -0.7% | $28,769 +7.7% |
| 2023 | $268 +5.4% | $26,715 +9.4% |
| 2022 | $255 -11% | $24,430 +5.9% |
| 2021 | $286 | $23,067 +3.8% |
| 2020 | -- | $22,223 +1% |
| 2019 | $300 | $21,997 +50.2% |
| 2018 | $300 -22.1% | $14,642 -0.1% |
| 2017 | $385 +1.4% | $14,655 +1.7% |
| 2016 | $380 | $14,417 +3.6% |
| 2015 | $380 +164.8% | $13,911 -9.8% |
| 2012 | $143 | $15,426 -4.2% |
| 2011 | -- | $16,098 -1.6% |
| 2010 | -- | $16,360 |
Find assessor info on the county website
Monthly payment
Est. payment
Payment breakdown
Explore the cost of this home by adjusting the details. Changes won't be saved.Climate risks
Neighborhood: 61348
Nearby schools
GreatSchools rating
- 6/10Lincoln Elementary SchoolGrades: PK-5Distance: 0.4 mi
- 7/10Washington Elementary SchoolGrades: 6-8Distance: 0.6 mi
- 7/10La Salle-Peru Twp High SchoolGrades: 9-12Distance: 2.9 mi
Schools provided by the listing agent
- District: 125
Source: MRED as distributed by MLS GRID. This data may not be complete. We recommend contacting the local school district to confirm school assignments for this home.
- $95,300-- bd-- ba1k sqft618 Wyatt Ave, Oglesby, IL 61348Off Market
- $166,4003 bd1 ba1.1k sqft646 N School Ave, Oglesby, IL 61348Off Market
- $138,500-- bd-- ba940 sqft640 N School Ave, Oglesby, IL 61348Off Market

- $179,7002 bd2 ba1.5k sqft305 Morris St, Oglesby, IL 61348Off Market
- $10,341-- bd-- ba-- sqft617 Wyatt Ave, Oglesby, IL 61348Off Market
- $15,474-- bd-- ba-- sqft617 Wyatt Ave, Oglesby, IL 61348Off Market
- $117,200-- bd-- ba1.5k sqft609 Wyatt Ave, Oglesby, IL 61348Off Market
- $166,4003 bd1 ba1k sqft202 Richards St, Oglesby, IL 61348Off Market
A local agent can set up tours, give advice and negotiate with sellers.
A local lender can help you make sure your offer is ready when you are.
Similar homes
- $52,0003 bd1 ba1.1k sqft104 W Frech St, Streator, IL 61364New
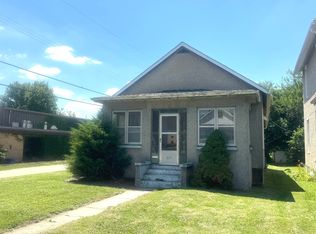
 MLS ID #12719227, Tara Davies, Re/Max Ultimate Professionals. MRED as distributed by MLS GRID
 - $59,9992 bd1 ba900 sqft420 E 3rd St, Spring Valley, IL 61362Active
 MLS ID #12699344, Larisa Melecio, Real People Realty. MRED as distributed by MLS GRID
 - $63,0003 bd2 ba1k sqft637 Crosat St, La Salle, IL 61301Price Change
 MLS ID #12699815, Beth Mulcahy, Landmark Realty of Illinois LLC. MRED as distributed by MLS GRID
 - $55,0004 bd1 ba1.4k sqft302 N Pine St, Wenona, IL 61377Active
 MLS ID #12679196, Atty Bassett, RE/MAX Rising. MRED as distributed by MLS GRID
 - $55,0002 bd1 ba800 sqft714 Labee St, Depue, IL 61322Re-activatedMLS ID #12687568, Kira Miskowiec, @properties Christies International Real Estate. MRED as distributed by MLS GRID
- $64,9003 bd1 ba1k sqft103 3rd St, La Salle, IL 61301ActiveMLS ID #12568571, Ellen Credi, Blackhawk Brokerage LLC. MRED as distributed by MLS GRID
- $65,0003 bd2 ba1.2k sqft1211 N Park St, Streator, IL 61364ActiveMLS ID #12683598, DeAnna Carlson, RE/MAX 1st Choice. MRED as distributed by MLS GRID
- $75,0003 bd1 ba1.4k sqft211 S Bloomington St, Streator, IL 61364ActiveMLS ID #12676685, Patrick Chismarick, Chismarick Realty, LLC. MRED as distributed by MLS GRID
- $29,0001 bd1 ba636 sqft211 S Sterling St, Streator, IL 61364For SaleMLS ID #202603384, Shawn Sell. NorthWest Illinois Alliance of REALTORS®
