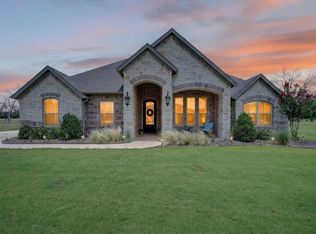
Welcome to this exceptional former John Anthony model home, thoughtfully designed with premium upgrades and timeless finishes throughout. This beautiful 3 bedroom 2.5 bath home with a dedicated office offers the perfect blend of luxury, comfort, and functionality. Ideally situated on a peaceful greenbelt lot and just minutes from the Village, you'll enjoy both privacy and everyday convenience. Inside, rich hardwood floors flow throughout the main living areas, complementing the open concept design and quality craftsmanship that made this home a showcase model. The spacious primary suite is a true retreat, featuring a spa inspired bathroom with a large walk in shower, relaxing soaking tub, dual vanities, and an oversized walk in closet with abundant storage. Two additional bedrooms and a private office provide plenty of space for family, guests, or working from home. Step outside to the screened in covered patio with retractable screens, creating the perfect space to entertain or simply relax while enjoying the tranquil greenbelt views year-round. This meticulously maintained home offers the rare opportunity to own a former model loaded with upgrades in one the community's most desirable locations. Living in Pecan Plantation means enjoying an unmatched lifestyle with two championship golf courses, a private airpark, marina, clubhouse, swimming pools, tennis and pickleball courts, equestrian facilities, parks, walking trails, gated security, and the convenience of on-site shopping, dining, and medical services. Schedule your private showing today!
Pending
$660,000
6100 Browning Ct, Granbury, TX 76049
3beds
2,490sqft
Single Family Residence
Built in 2017
0.44 Acres Lot
$638,500 Zestimate®
$265/sqft
$205/mo HOA
What's special
Timeless finishesRich hardwood floorsQuality craftsmanshipDedicated officePrivate officeTranquil greenbelt views year-roundLarge walk in shower
- 25 days |
- 492 |
- 23 |
Likely to sell faster than
Zillow last checked:
Listing updated:
Listed by:
Brynn Freeman 0790549 254-396-5056,
Empire Realty Group 254-396-5056
Source: NTREIS,MLS#: 21314615
Facts & features
Interior
Bedrooms & bathrooms
- Bedrooms: 3
- Bathrooms: 3
- Full bathrooms: 2
- 1/2 bathrooms: 1
Primary bedroom
- Features: Ceiling Fan(s), Dual Sinks, En Suite Bathroom, Garden Tub/Roman Tub, Linen Closet, Sitting Area in Primary, Separate Shower, Walk-In Closet(s)
- Level: First
- Dimensions: 16 x 18
Bedroom
- Features: Ceiling Fan(s)
- Level: First
- Dimensions: 13 x 12
Bedroom
- Features: Ceiling Fan(s)
- Level: First
- Dimensions: 13 x 12
Living room
- Features: Ceiling Fan(s), Fireplace
- Level: First
- Dimensions: 17 x 18
Appliances
- Included: Double Oven, Dishwasher, Electric Oven, Gas Cooktop, Disposal
Features
- Built-in Features, Double Vanity, Eat-in Kitchen, Kitchen Island, Pantry
- Has basement: No
- Number of fireplaces: 1
- Fireplace features: Family Room, Gas
Interior area
- Total interior livable area: 2,490 sqft
Video & virtual tour
Property
Parking
- Total spaces: 2
- Parking features: Driveway
- Attached garage spaces: 2
Features
- Levels: One
- Stories: 1
- Pool features: None, Community
Lot
- Size: 0.44 Acres
- Features: Corner Lot, Cul-De-Sac, Greenbelt
Details
- Parcel number: R000103999
Construction
Type & style
- Home type: SingleFamily
- Architectural style: Detached
- Property subtype: Single Family Residence
Condition
- Year built: 2017
Utilities & green energy
- Utilities for property: Electricity Available, Municipal Utilities, Sewer Available, Water Available
Community & HOA
Community
- Features: Boat Facilities, Clubhouse, Dock, Fishing, Golf, Gated, Stable(s), Lake, Marina, Park, Pickleball, Pool, Restaurant, Airport/Runway, Tennis Court(s), Trails/Paths
- Security: Gated with Guard
- Subdivision: Pecan Plantation
HOA
- Has HOA: Yes
- Services included: All Facilities
- HOA fee: $205 monthly
- HOA name: Pecan Plantation Owners Association
- HOA phone: 817-573-2641
Location
- Region: Granbury
Financial & listing details
- Price per square foot: $265/sqft
- Tax assessed value: $519,390
- Annual tax amount: $6,281
- Date on market: 6/27/2026
- Cumulative days on market: 15 days
Estimated market value
$638,500
$607,000 - $670,000
$3,419/mo
Price history
| Date | Event | Price |
|---|---|---|
| 7/13/2026 | Pending sale | $660,000$265/sqft |
Source: NTREIS #21314615 Report a problem | ||
| 7/2/2026 | Contingent | $660,000$265/sqft |
Source: NTREIS #21314615 Report a problem | ||
| 6/27/2026 | Listed for sale | $660,000$265/sqft |
Source: NTREIS #21314615 Report a problem | ||
Public tax history
| Year | Property taxes | Tax assessment |
|---|---|---|
| 2025 | $6,281 -0.1% | $519,390 -0.9% |
| 2024 | $6,285 -10.1% | $524,110 -8.8% |
| 2023 | $6,993 +7.7% | $574,660 +17.8% |
| 2022 | $6,494 +7.4% | $488,030 +21.8% |
| 2021 | $6,045 +5.9% | $400,560 +7.7% |
| 2020 | $5,709 +0.5% | $371,870 +1.6% |
| 2019 | $5,683 +17.9% | $365,930 +15.6% |
| 2018 | $4,822 | $316,610 +6.7% |
| 2017 | $4,822 +2303% | $296,610 +2371.8% |
| 2016 | $201 | $12,000 |
Find assessor info on the county website
Monthly payment
Est. payment
Payment breakdown
Explore the cost of this home by adjusting the details. Changes won't be saved.Climate risks
Neighborhood: Pecan Plantation
Nearby schools
GreatSchools rating
- 7/10Mambrino SchoolGrades: PK-5Distance: 3.1 mi
- 8/10Acton Middle SchoolGrades: 6-8Distance: 6.7 mi
- 6/10Granbury High SchoolGrades: 9-12Distance: 10 mi
Schools provided by the listing agent
- Elementary: Mambrino
- Middle: Acton
- High: Granbury
- District: Granbury ISD
Source: NTREIS. This data may not be complete. We recommend contacting the local school district to confirm school assignments for this home.
- $550,0003 bd2 ba2.3k sqft6102 Browning Ct, Granbury, TX 76049Off Market

- $612,600-- bd-- ba2.7k sqft6104 Browning Ct, Granbury, TX 76049Off Market
- $346,500-- bd-- ba1.3k sqft509 Eastpark Ln, Granbury, TX 76049Off Market
- $577,5003 bd3 ba2.3k sqft6101 Browning Ct, Granbury, TX 76049Off Market
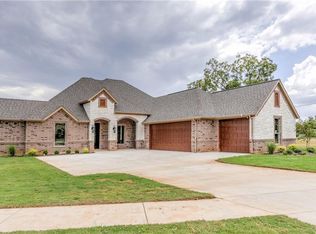
- $346,500-- bd-- ba1.4k sqft508 Eastpark Ln, Granbury, TX 76049Off Market
- $320,300-- bd-- ba1.3k sqft505 Eastpark Ln, Granbury, TX 76049Off Market
- $166,220-- bd-- ba2.4k sqft6103 Browning Ct, Granbury, TX 76049Off Market
- $--3 bd3 ba2.7k sqft6106 Browning Ct, Granbury, TX 76049Sold
A local agent can set up tours, give advice and negotiate with sellers.
A local lender can help you make sure your offer is ready when you are.
Similar homes
- $665,0003 bd3 ba2.6k sqft6214 Beretta Ct, Granbury, TX 76049For Sale
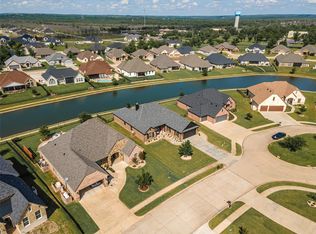 MLS ID #21313945, Greg Willis. NTREIS
 - $675,0003 bd3 ba2.7k sqft5612 Equestrian Ct, Granbury, TX 76049For Sale
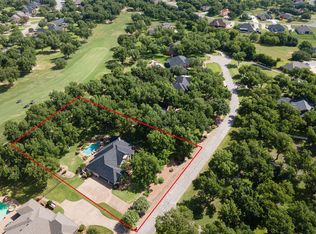 MLS ID #21319444, Lana Robinson. NTREIS
 - $625,0004 bd3 ba2.7k sqft8753 S Monticello Cir, Granbury, TX 76049For Sale
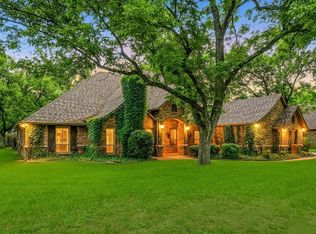 MLS ID #21271963, Ben Holmes. NTREIS
 - $612,5004 bd2 ba2.5k sqft1136 Tremont Ln, Granbury, TX 76049For Sale
 MLS ID #21317138, Matthew Brown. NTREIS
 - $619,9004 bd3 ba2.9k sqft3102 Walnut Creek Pkwy, Granbury, TX 76049For SaleMLS ID #21328713, Daniel Murphy. NTREIS
- $619,0003 bd3 ba2.9k sqft6318 Sonora Dr, Granbury, TX 76049For SaleMLS ID #21102907, Rod Davis. NTREIS
- $745,0004 bd4 ba2.6k sqft6506 Colonial Dr, Granbury, TX 76049For SaleMLS ID #21150315, Theresa Craddock. NTREIS
- $649,0004 bd3 ba3.1k sqft3714 Cove Timber Ave, Granbury, TX 76049For SaleMLS ID #21203210, Meg Moore. NTREIS
- $595,0004 bd3 ba2.6k sqft10106 Ravenswood Rd, Granbury, TX 76049For SaleMLS ID #21268532, Piper Pardue. NTREIS
- $730,0003 bd3 ba3.2k sqft8828 Sundance Place Ct, Granbury, TX 76049For SaleMLS ID #21245960, Lindsey Houston. NTREIS
- $539,0003 bd3 ba2.2k sqft5210 Wedgefield Rd, Granbury, TX 76049For SaleMLS ID #21319626, Ron Brown. NTREIS
- $765,0004 bd3 ba2.8k sqft3503 Grand Harbor Ct, Granbury, TX 76049For SaleMLS ID #21315286, Pierson Daub. NTREIS
- $699,0004 bd3 ba3.1k sqft3913 Homestead Ct, Granbury, TX 76049For SaleMLS ID #21266740, Eric Wilkins. NTREIS
- $609,9003 bd3 ba2.8k sqft8911 Bontura Rd, Granbury, TX 76049For SaleMLS ID #21236238, Alvin Reed. NTREIS
- $774,9994 bd3 ba2.8k sqft716 Coastal Meadows Ct, Granbury, TX 76049For SaleMLS ID #21193639, Natalie Self. NTREIS
- $825,0004 bd3 ba2.8k sqft3832 Legend Trl, Granbury, TX 76049For SaleMLS ID #21326160, Susan Mitchell May. NTREIS
- $725,0004 bd3 ba2.9k sqft1000 Beginnings Dr, Granbury, TX 76049For SaleMLS ID #21184485, Kacey Huggins. NTREIS
- $661,0003 bd2 ba1.8k sqft1917 Bentwater Pkwy, Granbury, TX 76049For SaleMLS ID #21168121, Jordan Davis. NTREIS
- $517,0004 bd2 ba2.3k sqft4706 W Wedgefield Rd, Granbury, TX 76049For SaleMLS ID #21328833, Kathy Cheek. NTREIS
- $745,0005 bd5 ba3.1k sqft257 Martin Dr, Granbury, TX 76049For SaleMLS ID #21296560, Rose Tibbitts. NTREIS
