Skip main navigation
Off market
  • $3,122,900

    6100 E 6th Avenue Pkwy, Denver, CO 80220

    6beds
    5,972sqft
    SingleFamily
    Built in 1953
    0.54 Acres Lot
    $3,122,900 Zestimate®
    $523/sqft
    $7,046 Estimated rent

    Home value

    $3,122,900

    $2.78M - $3.53M

    $7,046/mo

    Zestimate® history
    Loading
    Loading...

    Owner options

    List your home for rent

    $7,046/mo

    Rent Zestimate®

    Find your next renter with Zillow Rental Manager. Plus, with online applications, you can quickly screen prospective tenants – for free.

    Learn more

    $7,046/mo

    Rent Zestimate®

    Refinance and save

    $14,522/mo

    Est. payment

    Refinancing to a lower rate could help reduce your monthly payments and save thousands over the life of the loan.

    See today's rates

    $14,522/mo

    Est. payment

    Explore your selling options

    Work with a Zillow partner agent

    Leverage their expertise and Zillow's premium Showcase listings to get your home seen by more buyers.

    Get started

    List with your own agent

    Get your home in front of millions of buyers by listing it on Zillow.

    Learn how to do it

    Sell it yourself

    Take full control of how buyers see your home on Zillow by listing For Sale by Owner (FSBO).

    List your home

    What's special

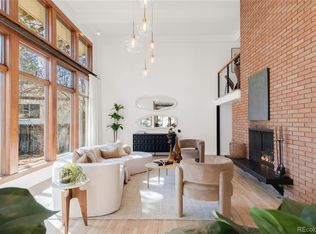
    The Iconic 6th Avenue estate!! Idyllic 23,500 sq ft lot (largest in Crestmoor) with magnificent gardens, a sprawling covered patio, 2 story playhouse and oversized 3 car drive-thru garage. The home is, understandably, focused on the lush exterior space. It has been totally updated with a HUGE entertaining kitchen (large adjacent butlers pantry and kitchen nook that shares a stone fireplace with the large family room. A cozy wood paneled study shares another limestone fireplace with the elegant living room. The upper level is a quiet, sunny sanctuary! The vaulted master bedroom features a fireplace, enormous closet (a former bedroom) and updated master bath with jacuzzi tub and steam shower. Open the french doors to a large deck overlooking the back gardens. Three additional bedrooms (one bedroom would be a terrific childrens study) and a full bath complete the upper level. The fully finished basement is an ideal retreat with a large recreation room (plenty of game cabinets and wood burning f/p), an exercise room, large bedroom, bath and full laundry. This estate has been meticulously maintained and was recently pre-inspected. 6100 East 6th Avenue Parkway is a dream come true!!

    This property is not currently displayed as for sale or rent on Zillow. This may be different from what's on other websites or public sources.
    Facts & features

    Interior

    Bedrooms & bathrooms
    • Bedrooms: 6
    • Bathrooms: 4
    • Full bathrooms: 2
    • 3/4 bathrooms: 2
    Heating
    • Forced air, Gas
    Cooling
    • Central
    Appliances
    • Included: Dishwasher, Garbage disposal, Microwave, Range / Oven, Refrigerator, Trash compactor
    • Laundry: Sink
    Features
    • Kitchen Island, Walk-In Closet(s), Vaulted Ceiling(s), Granite Counters, Breakfast Nook, Eat-in Kitchen, Master Suite, Five Piece Bath, Smoke Free
    • Flooring: Tile, Hardwood
    • Windows: Double Pane Windows, Window Coverings, Skylight(s), Window Treatments, Storm Window(s)
    • Basement: Finished
    • Has fireplace: Yes
    • Fireplace features: Wood Burning, Family Room, Living Room, Master Bedroom, Basement, Gas Log, Other, Kitchen
    Interior area
    • Total interior livable area: 5,972 sqft
    • Finished area below ground: 1409.00

    Property

    Parking
    • Total spaces: 3
    • Parking features: Garage - Detached
    Features
    • Patio & porch: Deck, Patio, Covered, Front Porch
    • Exterior features: Brick
    • Has spa: Yes
    • Spa features: Steam Room, Spa/Hot Tub, Bath
    • Fencing: Full
    Lot
    • Size: 0.54 Acres
    • Features: Level, Landscaped, Many Trees, Sprinklers In Front, Sprinklers In Rear
    Details
    • Parcel number: 0608203035000
    • Zoning description: E-SU-G

    Construction

    Type & style
    • Home type: SingleFamily
    • Architectural style: Traditional
    Materials
    • Roof: Composition
    Condition
    • Year built: 1953

    Utilities & green energy

    • Sewer: Public Sewer
    • Water: Public

    Community & HOA

    Community
    • Security: Security System, Smoke Detector(s), Carbon Monoxide Detector(s)
    HOA
    • Has HOA: Yes
    • HOA fee: $44 monthly
    Location
    • Region: Denver

    Financial & listing details

    • Price per square foot: $523/sqft
    • Tax assessed value: $3,412,300
    • Annual tax amount: $16,330

    Price history

    DateEventPrice
    6/29/2020Sold$2,370,000-4.4%$397/sqft
    Source: Agent Provided Report a problem
    6/1/2020Pending sale$2,479,000$415/sqft
    Source: Liv Sotheby's International Realty #7006258 Report a problem
    5/22/2020Listed for sale$2,479,000+168%$415/sqft
    Source: Liv Sotheby's International Realty #7006258 Report a problem
    5/8/1998Sold$925,000+68.2%$155/sqft
    Source: Public Record Report a problem
    5/6/1997Sold$550,000$92/sqft
    Source: Public Record Report a problem

    Public tax history

    YearProperty taxesTax assessment
    2025$16,330 +2.2%$240,570 +16.7%
    2024$15,976 +28.6%$206,180 -2.2%
    2023$12,419 +3.6%$210,880 +35%
    2022$11,988 +49.7%$156,160 -2.8%
    2021$8,006 +2.9%$160,660 +48.9%
    2020$7,782 -9%$107,908 -0.7%
    2019$8,553 $108,662 -1.7%
    2018$8,553 +0.3%$110,550
    2017$8,527 -10.4%$110,550 -9.2%
    2016$9,516 +44.6%$121,800
    2015$6,583 0%$121,800 +53.7%
    2014$6,586 -8%$79,260
    2013$7,162 +17.9%$79,260 -7%
    2012$6,075 -11.7%$85,190
    2011$6,878 +2.2%$85,190 -17.5%
    2010$6,728 -7.3%$103,290
    2009$7,257 -0.2%$103,290 -5%
    2008$7,270 +14%$108,670
    2007$6,378 +1.1%$108,670 +14.1%
    2006$6,307 +8.5%$95,270
    2005$5,816 -5.9%$95,270 -18.3%
    2003$6,177 +1.9%$116,540 +12.9%
    2002$6,062 $103,200 +14.9%
    2001-- $89,780
    Find assessor info on the county website

    Neighborhood: Hilltop

    Nearby schools

    GreatSchools rating
    Schools provided by the listing agent
    • Elementary: Carson
    • Middle: Hill
    • High: George Washington
    • District: Denver 1

    Source: The MLS. This data may not be complete. We recommend contacting the local school district to confirm school assignments for this home.

    Get a cash offer in 3 minutes
    Find out how much your home could sell for in as little as 3 minutes with a no-obligation cash offer.
    Estimated market value
    $3,122,900
    Get a cash offer in 3 minutes
    Find out how much your home could sell for in as little as 3 minutes with a no-obligation cash offer.
    Estimated market value
    $3,122,900