Open House Sat 10-1pm & Sun 11-2pm! Stunning Mid-Century Modern Home on 1/3-Acre Lot in Highly Sought-After Hilltop/Crestmoor Park Neighborhood!!! This true Mid-Century home offers Iconic Architecture, Spacious Living, & Modern Amenities, Incl. Floating Staircases, Soaring High Ceilings, & a Massive Great Room featuring a Stunning Wall of Glass & Floor to Ceiling Fireplace. The Open Floor Plan is Perfect For Entertaining, featuring a Chef’s Kitchen complete w/ Custom Cabinetry, Viking Range, Built-In Fridge, & ample counter space for culinary creativity. Enjoy cozy nights by one of the Two Gas Fireplaces or retreat to the Newly Updated Primary Suite featuring a Luxurious Bath, Large Walk-In Closet w/ Newer Custom Elfa Shelving & a serene, peaceful atmosphere. Designed for today’s modern lifestyle, this home also has the benefit of a dedicated At-Home Office, Perfect for Remote Work, as well as a Flex-Space Loft that can be customized to fit your needs. Outside, the Newer Professional Landscaped Side & Backyard, w/ Massive Covered Patios w/ Hardscaping, Irrigation, & Trees all provide the perfect retreat for family gatherings, quiet relaxation, or outdoor play. This Yard Southern Exposure ensures Natural Light Fills Every Room, creating a warm & inviting atmosphere year-round. Situated just Blocks From Parks, Restaurants, Coffee Shops, & Schools, & Easy Access to some of Denver’s most popular attractions—Cherry Creek North for shopping, dining, & entertainment, as well as 9th and Colorado, offering a movie theater, diverse selection of restaurants, & more—you’ll enjoy the best of both worlds: peaceful suburban living w/ the excitement & convenience of urban amenities. Oversized 2-Car Garage w/ plenty of Storage & driveway. This is a rare opportunity to own a one-of-a-kind home at an incredible value, offering all the space, style, and charm you’ve been searching for. Newly Remodeled in 2020. Den can easily be converted to a 3rd Bedroom!
Sold for $1,370,000
$1,370,000
6110 E 6th Avenue Parkway, Denver, CO 80220
2beds
2,177sqft
Single Family Residence
Built in 1954
0.3 Acres Lot
$1,300,500 Zestimate®
$629/sqft
$3,272 Estimated rent
Home value
$1,300,500
$1.21M - $1.40M
$3,272/mo
Zestimate® history
Owner options
List your home for rent
$3,272/mo
Rent Zestimate®
Find your next renter with Zillow Rental Manager. Plus, with online applications, you can quickly screen prospective tenants – for free.
$3,272/mo
Rent Zestimate®
Refinance and save
$8,098/mo
Est. payment
Refinancing to a lower rate could help reduce your monthly payments and save thousands over the life of the loan.
$8,098/mo
Est. payment
Explore your selling options
Work with a Zillow partner agent
Leverage their expertise and Zillow's premium Showcase listings to get your home seen by more buyers.
Get startedList with your own agent
Get your home in front of millions of buyers by listing it on Zillow.
Learn how to do itSell it yourself
Take full control of how buyers see your home on Zillow by listing For Sale by Owner (FSBO).
List your homeWhat's special
Zillow last checked:
Listing updated:
Listed by:
Ghassan Kanafani 619-300-2390 Ghassank@kentwood.com,
Kentwood Real Estate Cherry Creek
Bought with:
Dawn Raymond, 001320897
Kentwood Real Estate Cherry Creek
Source: REcolorado as distributed by MLS GRID,MLS#: 5295504
Facts & features
Interior
Bedrooms & bathrooms
- Bedrooms: 2
- Bathrooms: 2
- Full bathrooms: 2
- Main level bathrooms: 1
- Main level bedrooms: 1
Primary bedroom
- Description: Plenty Of Windows For Natural Light
- Level: Upper
- Area: 160.48 Square Feet
- Dimensions: 11.8 x 13.6
Bedroom
- Level: Main
- Area: 141.4 Square Feet
- Dimensions: 10.1 x 14
Primary bathroom
- Description: W/ Walk In Closet 7.5 X 7.6
- Level: Upper
- Area: 102 Square Feet
- Dimensions: 8.5 x 12
Bathroom
- Level: Main
- Area: 40.32 Square Feet
- Dimensions: 5.6 x 7.2
Den
- Description: Could Be A 3rd Bedroom
- Level: Main
- Area: 199.2 Square Feet
- Dimensions: 12 x 16.6
Dining room
- Description: Brick Backdrop Wall
- Level: Main
- Area: 164.72 Square Feet
- Dimensions: 11.6 x 14.2
Great room
- Description: High Ceilings & Newer 7k Drapery System
- Level: Main
- Area: 388.6 Square Feet
- Dimensions: 14.5 x 26.8
Kitchen
- Description: Main Level
- Level: Main
- Area: 167.04 Square Feet
- Dimensions: 11.6 x 14.4
Loft
- Description: Flex Space
- Level: Upper
- Area: 176.8 Square Feet
- Dimensions: 13 x 13.6
Heating
- Forced Air
Cooling
- Central Air
Appliances
- Included: Disposal, Freezer, Gas Water Heater, Range, Range Hood, Refrigerator, Self Cleaning Oven
- Laundry: In Unit
Features
- Built-in Features, Ceiling Fan(s), Concrete Counters, Eat-in Kitchen, High Ceilings, Kitchen Island, Open Floorplan, Primary Suite, Quartz Counters, Radon Mitigation System, Smart Thermostat, Smoke Free, Walk-In Closet(s)
- Flooring: Carpet, Tile, Wood
- Windows: Bay Window(s), Double Pane Windows
- Basement: Crawl Space
- Number of fireplaces: 2
- Fireplace features: Gas, Great Room, Other
Interior area
- Total structure area: 2,177
- Total interior livable area: 2,177 sqft
- Finished area above ground: 2,177
Property
Parking
- Total spaces: 4
- Parking features: Concrete, Oversized, Storage
- Garage spaces: 2
- Details: Off Street Spaces: 2
Features
- Levels: Tri-Level
- Entry location: Ground
- Patio & porch: Covered, Front Porch, Patio
- Exterior features: Private Yard
- Fencing: Partial
Lot
- Size: 0.3 Acres
- Features: Irrigated, Landscaped, Level, Many Trees, Sprinklers In Front, Sprinklers In Rear
Details
- Parcel number: 608203042
- Zoning: E-SU-G
- Special conditions: Standard
Construction
Type & style
- Home type: SingleFamily
- Architectural style: Mid-Century Modern
- Property subtype: Single Family Residence
Materials
- Brick, Concrete
- Foundation: Concrete Perimeter
- Roof: Composition
Condition
- Updated/Remodeled
- Year built: 1954
Utilities & green energy
- Sewer: Public Sewer
- Water: Public
- Utilities for property: Cable Available, Electricity Connected, Electricity To Lot Line, Internet Access (Wired), Natural Gas Available
Community & HOA
Community
- Subdivision: Crestmoor Park
HOA
- Has HOA: Yes
- HOA fee: $150 annually
- HOA name: Crestmoor Community Association
- HOA phone: 303-233-2870
Location
- Region: Denver
Financial & listing details
- Price per square foot: $629/sqft
- Tax assessed value: $1,236,600
- Annual tax amount: $6,426
- Date on market: 3/13/2025
- Listing terms: Cash,Conventional,Jumbo,VA Loan
- Exclusions: Sellers Personal Property, All Staging Items, And Hot Tub
- Ownership: Individual
- Electric utility on property: Yes
- Road surface type: Paved
Price history
| Date | Event | Price |
|---|---|---|
| 4/11/2025 | Sold | $1,370,000+1.6%$629/sqft |
Source:  REcolorado as distributed by MLS GRID #5295504 Report a problem REcolorado as distributed by MLS GRID #5295504 Report a problem | ||
| 3/17/2025 | Pending sale | $1,349,000$620/sqft |
Source: REcolorado as distributed by MLS GRID #5295504 Report a problem | ||
| 3/13/2025 | Listed for sale | $1,349,000+38.4%$620/sqft |
Source: REcolorado as distributed by MLS GRID #5295504 Report a problem | ||
| 4/8/2020 | Sold | $975,000$448/sqft |
Source: Public Record Report a problem | ||
| 3/10/2020 | Pending sale | $975,000$448/sqft |
Source: Metro Home Services Llc #2258008 Report a problem | ||
| 3/7/2020 | Listed for sale | $975,000+23.9%$448/sqft |
Source: Metro Home Services Llc #2258008 Report a problem | ||
| 5/27/2015 | Sold | $786,950-1.6%$361/sqft |
Source: Public Record Report a problem | ||
| 5/3/2015 | Pending sale | $800,000$367/sqft |
Source: Kentwood City Properties #4976563 Report a problem | ||
| 5/2/2015 | Listed for sale | $800,000+28%$367/sqft |
Source: Kentwood City Properties #4976563 Report a problem | ||
| 8/13/2005 | Sold | $625,000$287/sqft |
Source: Public Record Report a problem | ||
Public tax history
| Year | Property taxes | Tax assessment |
|---|---|---|
| 2025 | $6,568 +2.2% | $87,180 +5.1% |
| 2024 | $6,426 +45% | $82,930 -4.1% |
| 2023 | $4,433 +3.6% | $86,450 +55.1% |
| 2022 | $4,279 -13.3% | $55,740 -2.8% |
| 2021 | $4,932 +2.9% | $57,340 -13.7% |
| 2020 | $4,794 +5.5% | $66,481 -0.7% |
| 2019 | $4,543 | $66,946 +14% |
| 2018 | $4,543 +0.3% | $58,720 |
| 2017 | $4,529 +5.4% | $58,720 +6.7% |
| 2016 | $4,298 +18.5% | $55,010 |
| 2015 | $3,628 0% | $55,010 +25.9% |
| 2014 | $3,629 -7.6% | $43,680 |
| 2013 | $3,929 +17.9% | $43,680 -6.5% |
| 2012 | $3,332 -4.1% | $46,730 |
| 2011 | $3,476 +2.2% | $46,730 -10.5% |
| 2010 | $3,400 -0.8% | $52,200 |
| 2009 | $3,429 -0.2% | $52,200 +1.7% |
| 2008 | $3,434 +28.5% | $51,340 |
| 2007 | $2,672 +1.1% | $51,340 +28.6% |
| 2006 | $2,642 +4.6% | $39,910 |
| 2005 | $2,526 +11.2% | $39,910 -1% |
| 2003 | $2,272 +1.9% | $40,310 +6.2% |
| 2002 | $2,229 | $37,950 +5.7% |
| 2001 | -- | $35,920 |
Find assessor info on the county website
Neighborhood: Hilltop
Nearby homes
- $3,177,4006 bd4 ba5.9k sqft6100 E 6th Avenue Pkwy, Denver, CO 80220Off Market
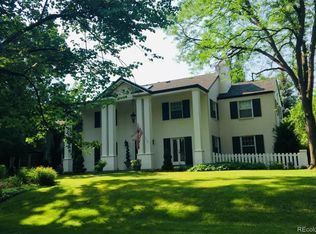
- $2,477,1004 bd5 ba4k sqft501 Kearney St, Denver, CO 80220Off Market
- $497,0003 bd1 ba1.8k sqft6116 E 6th Ave, Denver, CO 80220Off Market

- $1,282,9004 bd3 ba2.6k sqft6120 E 6th Avenue Pkwy, Denver, CO 80220Off Market
- $1,648,1005 bd3 ba3.2k sqft6100 E 5th Ave, Denver, CO 80220Off Market
- $1,660,8003 bd3 ba2.3k sqft6000 E 6th Avenue Pkwy, Denver, CO 80220Off Market
- $1,730,7004 bd4 ba3.1k sqft485 Kearney St, Denver, CO 80220Off Market
- $1,200,0004 bd2 ba3.7k sqft29 Crestmoor Dr, Denver, CO 80220Sold
Nearby schools
GreatSchools rating
- 10/10Carson Elementary SchoolGrades: PK-5Distance: 0.6 mi
- 4/10Hill Campus Of Arts And SciencesGrades: 6-8Distance: 1 mi
- 5/10George Washington High SchoolGrades: 9-12Distance: 1.4 mi
Schools provided by the listing agent
- Elementary: Carson
- Middle: Hill
- High: George Washington
- District: Denver 1
Source: REcolorado as distributed by MLS GRID. This data may not be complete. We recommend contacting the local school district to confirm school assignments for this home.
Get a cash offer in 3 minutes
Find out how much your home could sell for in as little as 3 minutes with a no-obligation cash offer.
Estimated market value
$1,300,500
Get a cash offer in 3 minutes
Find out how much your home could sell for in as little as 3 minutes with a no-obligation cash offer.
Estimated market value
$1,300,500
- Colorado
- Denver County
- Denver
- 80220
- Hilltop
- 6110 E 6th Avenue Parkway
Nearby cities
Nearby neighborhoods
Nearby zip codes
Other Denver Topics
