Skip main navigation
Sold for $885,000
  • $885,000

    6100 Edmont Dr, Frederick, MD 21704

    4beds
    5,442sqft
    Single Family Residence
    Built in 1993
    1.25 Acres Lot
    $1,031,900 Zestimate®
    $163/sqft
    $4,575 Estimated rent

    Home value

    $1,031,900

    $960,000 - $1.11M

    $4,575/mo

    Zestimate® history
    Loading
    Loading...

    Owner options

    List your home for rent

    $4,575/mo

    Rent Zestimate®

    Find your next renter with Zillow Rental Manager. Plus, with online applications, you can quickly screen prospective tenants – for free.

    Learn more

    $4,575/mo

    Rent Zestimate®

    Refinance and save

    $5,375/mo

    Est. payment

    Refinancing to a lower rate could help reduce your monthly payments and save thousands over the life of the loan.

    See today's rates

    $5,375/mo

    Est. payment

    Explore your selling options

    Work with a Zillow partner agent

    Leverage their expertise and Zillow's premium Showcase listings to get your home seen by more buyers.

    Get started

    List with your own agent

    Get your home in front of millions of buyers by listing it on Zillow.

    Learn how to do it

    Sell it yourself

    Take full control of how buyers see your home on Zillow by listing For Sale by Owner (FSBO).

    List your home

    What's special

    Corner fireplaceStone interior wallsWalk in closetCustom built colonialGame roomHallway bathDual sink areas
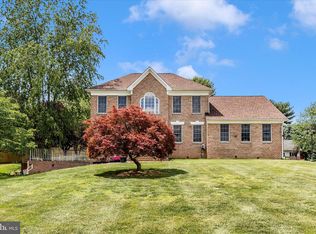
    Come see this custom built colonial located just moments from historic downtown Frederick on a lovely 1.2+ acre lot. The house includes over 4200 square feet above grade, plus a fully finished lower level. Lovely Brazilian Tigerwood flooring throughout the most of the main level. Gourmet kitchen features upgraded stainless steel appliances, maple cabinets, silestone countertops, and large breakfast counter. Formal dining room with tray ceiling for those special occasions. Family room has coffered ceiling and lovely stone fireplace. Main level office includes bow window and lots of built ins. Adjoining the kitchen is an amazing sunroom with floor to ceiling casement windows, stone interior walls, vaulted ceiling, skylight and corner fireplace. The sunroom walks out to the patio, gazebo with built-in grill and firepit, hot tub and inground pool. Great property for entertaining inside or out with its Sonos music system throughout the house and backyard and in the large main level theatre room with seating for 8, 106" screen, projector and sound system. Lower level features a wine cellar, a large rec room with sauna, game room with built in bar and an exercise/play room plus full bath. The primary bedroom suite has a tray ceiling, sitting area, walk in closet and full bath with dual sink areas, custom corner shower, garden tub and tile flooring. There are 3 additional bedrooms one with vaulted ceiling, hallway bath and laundry room on this level. The attached 2 car garage features retractable ceiling ladder to attic access/storage. The detached 2 car garage features plastic tile flooring and a mini-split ductless AC/heat system and the 2nd level of the garage has been finished into an open studio style inlaw suite that includes a kitchen area, full bath, washer and dryer and mini split ductless AC/ Heat system. So much more to see, make an appointment today to see the many other features this property has to offer!

    Zillow last checked:

    Listing updated:

    Listed by:

    Sharon Oland 240-447-1136,

    Bach Real Estate

    Bought with:

    Courtney Jenkins, 5003245

    Pearson Smith Realty, LLC

    Source: Bright MLS,MLS#: MDFR2046584MLS Logo

    Facts & features

    Interior

    Bedrooms & bathrooms
    • Bedrooms: 4
    • Bathrooms: 4
    • Full bathrooms: 3
    • 1/2 bathrooms: 1
    • Main level bathrooms: 1
    Rooms
    • Room types: Living Room, Dining Room, Primary Bedroom, Bedroom 2, Bedroom 3, Bedroom 4, Kitchen, Game Room, Family Room, Foyer, Sun/Florida Room, Exercise Room, Office, Recreation Room, Media Room, Bathroom 2, Bathroom 3, Primary Bathroom, Half Bath
    Basement
    • Area: 1232
    Heating
    • Forced Air, Natural Gas
    Cooling
    • Central Air, Ceiling Fan(s), Electric
    Appliances
    • Included: Microwave, Built-In Range, Dishwasher, Disposal, Dryer, Exhaust Fan, Ice Maker, Oven, Oven/Range - Gas, Refrigerator, Stainless Steel Appliance(s), Washer, Water Heater, Gas Water Heater
    • Laundry: Upper Level
    Features
    • Bar, Breakfast Area, Built-in Features, Ceiling Fan(s), Crown Molding, Family Room Off Kitchen, Formal/Separate Dining Room, Kitchen - Gourmet, Pantry, Primary Bath(s), Recessed Lighting, Sauna, Sound System, Bathroom - Stall Shower, Upgraded Countertops, Walk-In Closet(s), Wine Storage, 2 Story Ceilings, 9'+ Ceilings, Tray Ceiling(s), Vaulted Ceiling(s)
    • Flooring: Hardwood, Carpet, Ceramic Tile, Heated, Laminate, Wood
    • Doors: French Doors, Six Panel, Storm Door(s)
    • Windows: Bay/Bow, Casement, Palladian, Sliding, Transom, Window Treatments
    • Basement: Connecting Stairway,Full,Finished,Exterior Entry,Sump Pump
    • Number of fireplaces: 2
    • Fireplace features: Corner, Brick, Gas/Propane
    Interior area
    • Total structure area: 5,474
    • Total interior livable area: 5,442 sqft
    • Finished area above ground: 4,242
    • Finished area below ground: 1,200

    Property

    Parking
    • Total spaces: 10
    • Parking features: Garage Faces Front, Garage Faces Side, Other, Driveway, Attached, Detached
    • Attached garage spaces: 4
    • Uncovered spaces: 6
    Accessibility
    • Accessibility features: None
    Features
    • Levels: Three
    • Stories: 3
    • Patio & porch: Patio, Porch, Screened, Screened Porch
    • Exterior features: Barbecue, Extensive Hardscape, Lighting
    • Has private pool: Yes
    • Pool features: Gunite, Heated, In Ground, Pool/Spa Combo, Salt Water, Private
    • Has spa: Yes
    • Spa features: Bath, Hot Tub
    Lot
    • Size: 1.25 Acres
    Details
    • Additional structures: Above Grade, Below Grade
    • Parcel number: 1128562241
    • Zoning: R
    • Special conditions: Standard

    Construction

    Type & style
    • Home type: SingleFamily
    • Architectural style: Colonial
    • Property subtype: Single Family Residence
    Materials
    • Brick, Frame
    • Foundation: Concrete Perimeter
    Condition
    • Very Good
    • New construction: No
    • Year built: 1993
    • Major remodel year: 2005

    Utilities & green energy

    • Sewer: On Site Septic
    • Water: Well

    Community & HOA

    Community
    • Subdivision: Clearview
    HOA
    • Has HOA: No
    Location
    • Region: Frederick

    Financial & listing details

    • Price per square foot: $163/sqft
    • Tax assessed value: $771,367
    • Annual tax amount: $9,188
    • Date on market: 4/20/2024
    • Listing agreement: Exclusive Right To Sell
    • Ownership: Fee Simple

    Price history

    DateEventPrice
    6/4/2024Sold$885,000-6.8%$163/sqft
    Source: Bright MLS #MDFR2046584 Report a problem
    5/30/2024Pending sale$950,000$175/sqft
    Source: Bright MLS #MDFR2046584 Report a problem
    5/1/2024Contingent$950,000$175/sqft
    Source: Bright MLS #MDFR2046584 Report a problem
    4/20/2024Listed for sale$950,000+22%$175/sqft
    Source: Bright MLS #MDFR2046584 Report a problem
    11/9/2019Listing removed$779,000$143/sqft
    Source: Bach Real Estate #MDFR248646 Report a problem
    9/26/2019Price change$779,000-1.6%$143/sqft
    Source: Bach Real Estate #MDFR248646 Report a problem
    7/8/2019Listed for sale$792,000+224.6%$146/sqft
    Source: Bach Real Estate #MDFR248646 Report a problem
    6/2/1998Sold$244,000$45/sqft
    Source: Public Record Report a problem

    Public tax history

    YearProperty taxesTax assessment
    2025$11,076 +8.8%$894,300 +7.4%
    2024$10,177 +12.6%$832,833 +8%
    2023$9,040 +8.7%$771,367 +8.7%
    2022$8,320 +5.5%$709,900 +5.5%
    2021$7,887 +5.8%$672,933
    2020$7,454 +6.2%--
    2019$7,020 +0.8%$599,000 +0.8%
    2018$6,966 -0.8%$594,333 -0.8%
    2017$7,020 +1.3%$599,000 +2.4%
    2016$6,932 $585,000 +0%
    2015$6,932 $584,900 +0%
    2014$6,932 $584,800 +0%
    2013-- $584,700
    2012-- $584,700
    2011-- $584,700 -22.9%
    2010-- $758,700 +3.5%
    2009-- $733,012 +3.6%
    2008-- $707,326 +3.8%
    2007-- $681,640 +477.2%
    2006-- $118,102 -67.9%
    2005-- $367,940 +27.4%
    2004-- $288,800 +7.1%
    2003-- $269,772 +7.6%
    2002-- $250,746 +8.2%
    2001-- $231,720
    Find assessor info on the county website

    Neighborhood: 21704

    Nearby schools

    GreatSchools rating
    Schools provided by the listing agent
    • District: Frederick County Public Schools

    Source: Bright MLS. This data may not be complete. We recommend contacting the local school district to confirm school assignments for this home.

    Get a cash offer in 3 minutes
    Find out how much your home could sell for in as little as 3 minutes with a no-obligation cash offer.
    Estimated market value
    $1,031,900
    Get a cash offer in 3 minutes
    Find out how much your home could sell for in as little as 3 minutes with a no-obligation cash offer.
    Estimated market value
    $1,031,900