Skip main navigation
PendingErrorPrice cut: $16K (6/13)
$819,000
4beds
4,036sqft

6104 Edmont Dr, Frederick, MD 21704

4beds
4,036sqft
Single family residence
Built in 1990
1.13 Acres
2 Attached garage spaces
$203 price/sqft

What's special

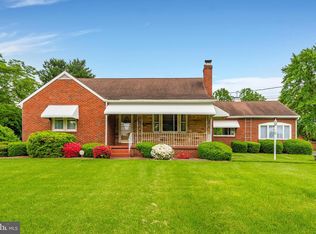
Custom-built brick front colonialMain level laundryItalian carrara marble flooringDedicated office with built-insGrand two-story foyerFloor-to-ceiling dry stack stoneSide-entry two-car garage

Tucked away on a picturesque, level 1.13-acre lot in the Clearview community, this custom-built brick front colonial offers over 4,000 square feet of beautifully finished living space—where timeless design meets thoughtful, high-impact updates completed throughout the home in 2020! A grand two-story foyer makes an unforgettable first impression, highlighted by Italian ...

61 days
|
1,108
|
49
|
Source: Bright MLS,MLS#: MDFR2081282MLS Logo
Travel times

Family Room

Kitchen

Primary Bedroom

Zillow last checked:

Listing updated:

Listed by:

Rich Fox 301-788-4141,

RE/MAX Realty Centre, Inc. 301-591-3920,

Listing Team: The Fox Team, Co-Listing Agent: Denise L Fox 301-367-8118,

RE/MAX Realty Centre, Inc.

Source: Bright MLS,MLS#: MDFR2081282MLS Logo

Facts & features

Interior

Bedrooms & bathrooms
  • Bedrooms: 4
  • Bathrooms: 4
  • Full bathrooms: 3
  • 1/2 bathrooms: 1
  • Main level bathrooms: 1
Rooms
  • Room types: Living Room, Dining Room, Primary Bedroom, Bedroom 2, Bedroom 3, Bedroom 4, Kitchen, Family Room, Foyer, Breakfast Room, Laundry, Office, Recreation Room, Bonus Room, Primary Bathroom, Full Bath, Half Bath
Primary bedroom
  • Features: Flooring - Carpet, Attached Bathroom, Walk-In Closet(s)
  • Level: Upper
  • Area: 228 Square Feet
  • Dimensions: 19 X 12
Bedroom 2
  • Features: Flooring - Carpet
  • Level: Upper
  • Area: 143 Square Feet
  • Dimensions: 11 X 13
Bedroom 3
  • Features: Flooring - Carpet
  • Level: Upper
  • Area: 143 Square Feet
  • Dimensions: 11 X 13
Bedroom 4
  • Features: Flooring - Carpet
  • Level: Upper
  • Area: 120 Square Feet
  • Dimensions: 10 X 12
Primary bathroom
  • Features: Double Sink, Soaking Tub, Bathroom - Stall Shower, Countertop(s) - Solid Surface, Flooring - Vinyl
  • Level: Upper
Bonus room
  • Features: Flooring - Carpet
  • Level: Lower
Bonus room
  • Level: Lower
Breakfast room
  • Features: Flooring - Marble
  • Level: Main
  • Area: 104 Square Feet
  • Dimensions: 13 X 8
Dining room
  • Features: Flooring - Carpet, Crown Molding, Formal Dining Room, Chair Rail
  • Level: Main
  • Area: 180 Square Feet
  • Dimensions: 15 X 12
Family room
  • Features: Cathedral/Vaulted Ceiling, Fireplace - Wood Burning, Flooring - HardWood
  • Level: Main
  • Area: 260 Square Feet
  • Dimensions: 20 X 13
Foyer
  • Features: Flooring - Marble
  • Level: Main
Other
  • Features: Granite Counters, Bathroom - Tub Shower, Flooring - Laminate Plank
  • Level: Upper
Other
  • Features: Bathroom - Stall Shower, Flooring - Ceramic Tile, Countertop(s) - Solid Surface
  • Level: Lower
Half bath
  • Features: Flooring - Marble
  • Level: Main
Kitchen
  • Features: Granite Counters, Dining Area, Eat-in Kitchen, Kitchen - Electric Cooking, Kitchen Island, Recessed Lighting, Flooring - Marble, Breakfast Room, Formal Dining Room, Kitchen - Country, Lighting - Ceiling, Pantry
  • Level: Main
  • Area: 169 Square Feet
  • Dimensions: 13 X 13
Kitchen
  • Features: Flooring - Ceramic Tile, Kitchen - Electric Cooking, Recessed Lighting, Breakfast Bar
  • Level: Lower
Laundry
  • Features: Flooring - Marble
  • Level: Main
Living room
  • Features: Flooring - Carpet, Crown Molding
  • Level: Main
  • Area: 228 Square Feet
  • Dimensions: 19 X 12
Office
  • Features: Built-in Features, Flooring - HardWood, Chair Rail, Crown Molding, Recessed Lighting
  • Level: Main
Recreation room
  • Features: Flooring - Luxury Vinyl Plank, Recessed Lighting
  • Level: Lower
Heating
  • Forced Air, Natural Gas
Cooling
  • Central Air, Electric
Appliances
  • Included: Dishwasher, Refrigerator, Cooktop, Washer, Exhaust Fan, Dryer, Microwave, Ice Maker, Self Cleaning Oven, Oven/Range - Electric, Stainless Steel Appliance(s), Water Dispenser, Water Heater, Electric Water Heater
  • Laundry: Main Level, Laundry Room
Features
  • 2nd Kitchen, Soaking Tub, Breakfast Area, Built-in Features, Ceiling Fan(s), Combination Kitchen/Dining, Dining Area, Family Room Off Kitchen, Floor Plan - Traditional, Formal/Separate Dining Room, Eat-in Kitchen, Kitchen Island, Kitchen - Table Space, Walk-In Closet(s), Bathroom - Stall Shower, Chair Railings, Crown Molding, Primary Bath(s), Recessed Lighting, Attic, Bathroom - Tub Shower, Kitchen - Country, Pantry, Upgraded Countertops, Wainscotting, Dry Wall
  • Flooring: Carpet, Ceramic Tile, Hardwood, Wood
  • Doors: Double Entry, Insulated, Six Panel, Sliding Glass
  • Windows: Double Pane Windows, Palladian, Screens, Skylight(s)
  • Basement: Finished,Walk-Out Access,Connecting Stairway,Interior Entry,Partial,Heated,Exterior Entry,Side Entrance,Space For Rooms
  • Number of fireplaces: 1
  • Fireplace features: Wood Burning
Interior area
  • Total structure area: 4,036
  • Total interior livable area: 4,036 sqft
  • Finished area above ground: 2,736
  • Finished area below ground: 1,300
Video & virtual tour

Property

Parking
  • Total spaces: 4
  • Parking features: Garage Faces Side, Asphalt, Private, Attached, Driveway
  • Attached garage spaces: 2
  • Uncovered spaces: 2
Accessibility
  • Accessibility features: None
Features
  • Levels: Three
  • Stories: 3
  • Patio & porch: Patio
  • Pool features: None
Lot
  • Size: 1.13 Acres
  • Features: Cleared, Front Yard, Rear Yard, Level, Premium
Details
  • Additional structures: Above Grade, Below Grade
  • Parcel number: 1128562268
  • Zoning: R3
  • Special conditions: Standard

Construction

Type & style
  • Home type: SingleFamily
  • Architectural style: Colonial
  • Property subtype: Single Family Residence
Materials
  • Brick, Vinyl Siding
  • Foundation: Concrete Perimeter
  • Roof: Shingle
Condition
  • Very Good
  • New construction: No
  • Year built: 1990

Utilities & green energy

  • Sewer: Private Septic Tank
  • Water: Well
  • Utilities for property: Cable Connected

Community & HOA

Community
  • Subdivision: Clearview
HOA
  • Has HOA: No
Location
  • Region: Frederick

Financial & listing details

  • Price per square foot: $203/sqft
  • Tax assessed value: $538,833
  • Annual tax amount: $6,271
  • Date on market: 5/21/2026
  • Listing agreement: Exclusive Right To Sell
  • Listing terms: Cash,Conventional,FHA,VA Loan
  • Ownership: Fee Simple

Price history

DateEventPrice
7/16/2026Pending sale$819,000$203/sqft
Source: Bright MLS #MDFR2081282 Report a problem
6/26/2026Listed for sale$819,000$203/sqft
Source: Bright MLS #MDFR2081282 Report a problem
6/19/2026Contingent$819,000$203/sqft
Source: Bright MLS #MDFR2081282 Report a problem
6/13/2026Price change$819,000-1.9%$203/sqft
Source: Bright MLS #MDFR2081282 Report a problem
5/21/2026Listed for sale$835,000+60.3%$207/sqft
Source: Bright MLS #MDFR2081282 Report a problem
9/29/2020Sold$521,000$129/sqft
Source: Public Record Report a problem
5/26/2020Sold$521,000-0.8%$129/sqft
Source: Agent Provided Report a problem
4/10/2020Pending sale$525,000$130/sqft
Source: RE/MAX Realty Services #MDFR262444 Report a problem
4/8/2020Listed for sale$525,000+77.4%$130/sqft
Source: RE/MAX Realty Services #MDFR262444 Report a problem
8/3/1998Sold$296,000$73/sqft
Source: Public Record Report a problem

Public tax history

YearProperty taxesTax assessment
2025$6,471 +6.5%$517,400 +4%
2024$6,078 +8.6%$497,367 +4.2%
2023$5,594 +4.4%$477,333 +4.4%
2022$5,360 $457,300
2021$5,360 $457,300
2020$5,360 -2.9%--
2019$5,522 +0.3%$471,200 +0.3%
2018$5,505 -0.3%$469,733 -0.3%
2017$5,522 +4.5%$471,200 +0.9%
2016$5,282 $466,800
2015$5,282 $466,800
2014$5,282 $466,800 -0.2%
2013-- $467,900
2012-- $467,900
2011-- $467,900 -26.5%
2010-- $636,850 +9%
2009-- $584,482 +9.8%
2008-- $532,116 +10.9%
2007-- $479,750 +14.6%
2006-- $418,600 +17.1%
2005-- $357,450 +20.6%
2004-- $296,300 +7.8%
2003-- $274,782 +8.5%
2002-- $253,266 +9.3%
2001-- $231,750

Find assessor info on the county website

Monthly payment

Est. payment
$4,715/mo
Principal & interest
$4073
Property taxes
$642
More affordability toolsChevron Right

Estimated market value

$809,800

$769,000 - $850,000

$3,800/mo

Climate risks

Explore flood, wildfire, and other predictive climate risk information for this property on First Street®️.

Neighborhood: 21704

Nearby schools

Oakdale Elementary School
Grades PK-53.2 miles
6/10
GreatSchools® Rating
Test Score Rating
9/10
Student Progress Rating
4/10
Oakdale Middle School
Grades 6-83.2 miles
8/10
GreatSchools® Rating
Test Score Rating
9/10
Student Progress Rating
7/10
Oakdale High School
Grades 9-123.7 miles
7/10
GreatSchools® Rating
Test Score Rating
7/10
College Readiness Rating
7/10