Skip main navigation
For sale
  • Price cut: $15K (7/8)
    $685,000

    6100 Pheasant Ct, Fort Collins, CO 80525

    3beds
    3,490sqft
    : 
    Loading
    Get pre-qualified
    Single Family Residence
    Built in 1997
    9,046 Square Feet Lot
    $-- Zestimate®
    $196/sqft
    $157/mo HOA

    What's special

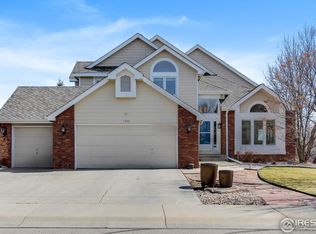
    **OPEN HOUSE, Sunday, July 12. 11-1PM** $15,000 PRICE REDUCTION. BRAND NEW $18,000 HVAC SYSTEM. BACK PATIO RESTORATION COMPLETE (July 10). This property offers exceptional potential in a neighborhood where homes frequently sell for $900,000++. Backing to a neighborhood trail & greenbelt, & just mins from the HOA pool, park, tennis/pickleball & lakes, this attractively priced home presents a rare opportunity in Paragon Point, one of Ft Collins' most desirable neighborhoods. Situated on a spacious 9,000+ sq. ft. lot, this two-story offers 3 beds, 2.5 baths, study, an unfinished basement, & an oversized side-by-side 3-car garage (745 sq. ft.) The home has been pre-inspected, (available upon request.) The roof was replaced in 2019 with a Class 4 impact-resistant shingles. The spacious living room features new carpet installed in 2026, while all remaining carpet has been professionally cleaned prior to listing. Hardwood flooring extends from the entry through the dining area & into the kitchen and is ready for refinishing to restore its original character. The dining area opens to the backyard, where you'll find a large patio and outdoor space backing directly to tree-lined walking & biking trails. Enjoy easy access to the neighborhood recreation facilities, extensive trail system, dog-walking paths, & acres of HOA-maintained open space. The main level also includes a private study, powder room, & a generous laundry/mudroom conveniently located off the garage. Upstairs, the oversized primary features a recently updated shower, dual vanities, walk-in closet, & private water closet. Two additional bedrooms, both with bay windows, share a full hall bathroom. The unfinished daylight basement includes rough plumbing & offers excellent potential for future expansion. A great home in an outstanding neighborhood, ready for its next owner to add their personal touches & build lasting value.
    37 days
    |
    862
    |
    39
    |

    Likely to sell faster than

    Zillow last checked:

    Listing updated:

    Listed by:

    Robert Crow 970-692-1724,

    Grey Rock Realty

    Source: IRES as distributed by MLS GRID,MLS#: 1060729MLS Logo

    Loading...

      Facts & features

      Interior

      Bedrooms & bathrooms
      • Bedrooms: 3
      • Bathrooms: 3
      • Full bathrooms: 2
      • 1/2 bathrooms: 1
      • Main level bathrooms: 1
      Primary bedroom
      • Description: Carpet
      • Features: 5 Piece Primary Bath
      • Level: Upper
      • Area: 224 Square Feet
      • Dimensions: 14 x 16
      Bedroom 2
      • Description: Carpet
      • Level: Upper
      • Area: 121 Square Feet
      • Dimensions: 11 x 11
      Bedroom 3
      • Description: Carpet
      • Level: Upper
      • Area: 120 Square Feet
      • Dimensions: 10 x 12
      Dining room
      • Description: Wood
      • Level: Main
      • Area: 143 Square Feet
      • Dimensions: 11 x 13
      Kitchen
      • Description: Wood
      • Level: Main
      • Area: 210 Square Feet
      • Dimensions: 14 x 15
      Laundry
      • Description: Vinyl
      • Level: Main
      • Area: 108 Square Feet
      • Dimensions: 12 x 9
      Living room
      • Description: Carpet
      • Level: Main
      • Area: 396 Square Feet
      • Dimensions: 22 x 18
      Study
      • Description: Carpet
      • Level: Main
      • Area: 144 Square Feet
      • Dimensions: 12 x 12
      Heating
      • Forced Air
      Cooling
      • Central Air
      Appliances
      • Included: Electric Range, Dishwasher, Refrigerator, Disposal
      • Laundry: Washer/Dryer Hookup
      Features
      • Eat-in Kitchen, Walk-In Closet(s)
      • Flooring: Wood
      • Windows: Window Coverings
      • Basement: Full,Unfinished,Daylight
      • Has fireplace: Yes
      • Fireplace features: Living Room
      Interior area
      • Total structure area: 2,280
      • Total interior livable area: 3,490 sqft
      • Finished area above ground: 2,280

      Property

      Parking
      • Total spaces: 3
      • Parking features: Attached, Oversized
      • Attached garage spaces: 3
      • Details: Attached
      Features
      • Levels: Two
      • Stories: 2
      • Patio & porch: Patio, Enclosed
      • Exterior features: Sprinkler System, Tennis Court(s)
      • Has private pool: Yes
      • Pool features: Private
      • Fencing: Partial
      • Waterfront features: Lake Privileges
      Lot
      • Size: 9,046 Square Feet
      • Features: Wooded, Abuts Private Open Space
      Details
      • Parcel number: R1373951
      • Zoning: RL
      • Special conditions: Private Owner

      Construction

      Type & style
      • Home type: SingleFamily
      • Property subtype: Single Family Residence
      Materials
      • Frame, Brick
      • Roof: Composition
      Condition
      • New construction: No
      • Year built: 1997

      Utilities & green energy

      • Electric: City of FTC
      • Gas: Xcel
      • Water: City
      • Utilities for property: Natural Gas Available, Electricity Available

      Community & HOA

      Community
      • Features: Clubhouse, Tennis Court(s), Pool, Playground, Park, Trail(s)
      • Security: Fire Alarm
      • Subdivision: Paragon Point PUD
      HOA
      • Has HOA: Yes
      • Services included: Common Amenities
      • HOA fee: $1,884 annually
      • HOA name: Ascend Property Mgmt
      • HOA phone: 970-367-4200
      Location
      • Region: Fort Collins

      Financial & listing details

      • Price per square foot: $196/sqft
      • Tax assessed value: $771,800
      • Annual tax amount: $4,761
      • Date on market: 6/3/2026
      • Listing terms: Cash,Conventional,VA Loan
      • Exclusions: Staging items
      • Electric utility on property: Yes

        Estimated market value

        Not available

        Estimated sales range

        Not available

        Not available

        Price history

        DateEventPrice
        7/8/2026Price change$685,000-2.1%$196/sqft
        Source: IRES as distributed by MLS GRID #1060729 Report a problem
        6/4/2026Listed for sale$700,000+233.3%$201/sqft
        Source: IRES as distributed by MLS GRID #1060729 Report a problem
        6/4/2021Listing removed--
        Source: Zillow Rental Manager Report a problem
        5/13/2021Listed for rent$2,095+7.4%$1/sqft
        Source: Zillow Rental Manager Report a problem
        5/13/2019Listing removed$1,950$1/sqft
        Source: Mountain-N-Plains, Inc. Report a problem
        12/3/2018Listed for rent$1,950$1/sqft
        Source: Mountain-N-Plains, Inc. Report a problem
        5/16/2002Sold$210,000$60/sqft
        Source: Public Record Report a problem
        2/4/2002Sold$210,000-6.7%$60/sqft
        Source: Public Record Report a problem
        7/18/1997Sold$225,000$64/sqft
        Source: Public Record Report a problem

        Public tax history

        YearProperty taxesTax assessment
        2024$4,693 +24.7%$51,711 -1%
        2023$3,763 -1.1%$52,213 +33.8%
        2022$3,805 +4.8%$39,031 -2.8%
        2021$3,630 -0.4%$40,154 +5.7%
        2020$3,645 +24.1%$37,988 -0.7%
        2019$2,938 $38,254 +21.3%
        2018$2,938 $31,543
        2017$2,938 +0.3%$31,543 -0.3%
        2016$2,928 0%$31,625 0%
        2015$2,929 +7.1%$31,630 +7.8%
        2014$2,735 $29,340
        2013-- $29,340 +4.2%
        2012-- $28,160
        2011-- $28,160 +1.8%
        2010-- $27,660
        2009-- $27,660
        2008-- $27,660
        2007-- $27,660 +13.6%
        2006-- $24,350
        2005-- $24,350 -2%
        2004-- $24,840 +2.4%
        2002-- $24,260
        2001-- $24,260
        Find assessor info on the county website

        Monthly payment

        Est. payment

        Payment breakdown

        Explore the cost of this home by adjusting the details. Changes won't be saved.
        All calculations are estimates and provided by Zillow, Inc. for informational purposes only. Actual amounts may vary.
        HOA fees may include property taxes on listings classified as Co-Ops. Contact the listing agent and/or owner for fee details.
        Mortgage interest rates are dependent on a number of factors, including credit score, down payment, and repayment length. Interest rate data provided by Zillow Group Marketplace, Inc. as of 1/1/1970 from various mortgage lenders with which we have lead or other similar arrangements; the Estimated Payment is an average of those rates.
        See how much you could borrow to make a competitive offer.

        Climate risks

        Neighborhood: Paragon Point

        Getting around

        16 / 100
        Car-Dependent
        0 / 100
        No Nearby Transit
        70 / 100
        Very Bikeable

        Nearby schools

        GreatSchools rating
        Schools provided by the listing agent
        • Elementary: Werner
        • Middle: Preston
        • High: Fossil Ridge

        Source: IRES as distributed by MLS GRID. This data may not be complete. We recommend contacting the local school district to confirm school assignments for this home.

        A local agent can set up tours, give advice and negotiate with sellers.

        A local lender can help you make sure your offer is ready when you are.

        Browse local experts

        Similar homes