Skip main navigation
Closed
  • $1,606,000

    6100 River Chase Cir, Atlanta, GA 30328

    6beds
    5,260sqft
    Single Family Residence, Residential
    Built in 1980
    1.06 Acres Lot
    $1,606,000 Zestimate®
    $305/sqft
    $7,288 Estimated rent

    Home value

    $1,606,000

    $1.41M - $1.85M

    $7,288/mo

    Zestimate® history
    Loading
    Loading...

    Owner options

    List your home for rent

    $7,288/mo

    Rent Zestimate®

    Find your next renter with Zillow Rental Manager. Plus, with online applications, you can quickly screen prospective tenants – for free.

    Learn more

    $7,288/mo

    Rent Zestimate®

    Refinance and save

    $10,522/mo

    Est. payment

    Refinancing to a lower rate could help reduce your monthly payments and save thousands over the life of the loan.

    See today's rates

    $10,522/mo

    Est. payment

    Explore your selling options

    Work with a Zillow partner agent

    Leverage their expertise and Zillow's premium Showcase listings to get your home seen by more buyers.

    Get started

    List with your own agent

    Get your home in front of millions of buyers by listing it on Zillow.

    Learn how to do it

    Sell it yourself

    Take full control of how buyers see your home on Zillow by listing For Sale by Owner (FSBO).

    List your home

    What's special

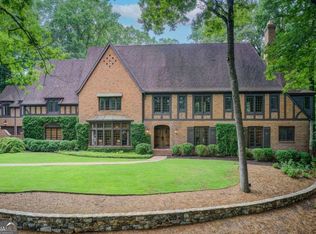
    Welcome to a beautiful treetop retreat in a peaceful, top-of-the-world setting in coveted River Chase. A gracious, two-story entry and spacious rooms throughout combine classic southern charm with casual elegance and livability. Freshly painted, neutral walls are washed in natural light, and the refinished hardwood floors glow with a rich, old-world patina. The most defining feature of this property is the generous size of each and every room … there are no cramped quarters here! On the main level there’s a fireside living room, a banquet-sized dining room, an ensuite bedroom, and a gracious family room opening to a brick courtyard, cozy backyard and pond. Kitchen, breakfast room, and laundry room open to a rear-entry two car garage and parking pad/turnaround for three extra cars. On the upper level is the Owner’s Suite, three secondary bedrooms, two bathrooms, and walk up stairs to a vaulted attic for unlimited storage, a playroom, or a secret hideaway. Terrace level features an in-law suite with fireplace and exterior entry. A brick parking pad in the front of the house provides two additional spaces for guest parking. In the side yard there is a “secret” play area and a dog run. The River Chase amenities afford access to the Chattahoochee River, and an optional swim/tennis membership with a very active HOA! Don’t miss this excellent value in the Heards Ferry school district! Stop by, fall in love, make an offer….call the movers!

    This property is off market, which means it's not currently listed for sale or rent on Zillow. This may be different from what's available on other websites or public sources.
    Zillow last checked:

    Listing updated:

    Listing Provided by:

    Kim McAfee,

    Coldwell Banker Realty

    Bought with:

    CHARLES GUTHRIE, 277756

    Dorsey Alston Realtors

    Source: FMLS GA,MLS#: 6935659MLS Logo

    Facts & features

    Interior

    Bedrooms & bathrooms
    • Bedrooms: 6
    • Bathrooms: 5
    • Full bathrooms: 5
    • Main level bathrooms: 1
    • Main level bedrooms: 1
    Primary bedroom
    • Features: In-Law Floorplan, Oversized Master
    • Level: In-Law Floorplan, Oversized Master
    Bedroom
    • Features: In-Law Floorplan, Oversized Master
    Primary bathroom
    • Features: Double Vanity, Soaking Tub, Separate Tub/Shower
    Dining room
    • Features: Seats 12+, Separate Dining Room
    Kitchen
    • Features: Second Kitchen, Cabinets White, Stone Counters, Eat-in Kitchen, Kitchen Island, Pantry
    Heating
    • Forced Air, Natural Gas
    Cooling
    • Ceiling Fan(s), Central Air
    Appliances
    • Included: Trash Compactor, Double Oven, Dishwasher, Disposal, Electric Oven, Refrigerator, Gas Water Heater, Gas Cooktop
    • Laundry: Laundry Room, Main Level
    Features
    • Entrance Foyer 2 Story, High Ceilings 9 ft Lower, High Ceilings 9 ft Main, High Ceilings 9 ft Upper, Bookcases, Coffered Ceiling(s), Double Vanity, Entrance Foyer, Wet Bar, Walk-In Closet(s)
    • Flooring: Carpet, Hardwood
    • Windows: Plantation Shutters
    • Basement: Daylight,Finished Bath,Finished,Interior Entry,Exterior Entry
    • Number of fireplaces: 4
    • Fireplace features: Basement, Family Room, Gas Log, Gas Starter, Living Room, Master Bedroom
    • Common walls with other units/homes: No Common Walls
    Interior area
    • Total structure area: 5,260
    • Total interior livable area: 5,260 sqft

    Property

    Parking
    • Total spaces: 7
    • Parking features: Attached, Covered, Garage, Garage Faces Rear, Kitchen Level, Parking Pad
    • Attached garage spaces: 2
    • Has uncovered spaces: Yes
    Accessibility
    • Accessibility features: None
    Features
    • Levels: Three Or More
    • Patio & porch: Patio
    • Exterior features: Gas Grill, Garden, Private Yard
    • Pool features: None
    • Spa features: None
    • Fencing: Back Yard
    • Has view: Yes
    • View description: Other
    • Body of water: None
    Lot
    • Size: 1.06 Acres
    • Features: Back Yard, Landscaped, Private
    Details
    • Additional structures: Kennel/Dog Run
    • Parcel number: 17 020600070389
    • Other equipment: Dehumidifier, Irrigation Equipment
    • Horse amenities: None

    Construction

    Type & style
    • Home type: SingleFamily
    • Architectural style: Traditional
    • Property subtype: Single Family Residence, Residential
    Materials
    • Brick 4 Sides
    • Foundation: Block, Brick/Mortar, Concrete Perimeter
    • Roof: Composition
    Condition
    • Resale
    • New construction: No
    • Year built: 1980

    Utilities & green energy

    • Electric: 110 Volts, 220 Volts in Laundry
    • Sewer: Public Sewer
    • Water: Public
    • Utilities for property: Cable Available, Electricity Available, Natural Gas Available, Sewer Available, Water Available, Underground Utilities
    Green energy
    • Energy efficient items: None
    • Energy generation: None

    Community & neighborhood

    Security
    • Security features: Smoke Detector(s), Security Lights
    Community
    • Community features: Clubhouse, Homeowners Assoc, Playground, Pool, Sidewalks, Street Lights, Swim Team, Tennis Court(s), Near Schools
    Location
    • Region: Atlanta
    • Subdivision: River Chase

    HOA & financial

    HOA
    • Has HOA: No
    • HOA fee: $750 annually
    • Services included: Reserve Fund, Swim, Tennis

    Other

    Other facts
    • Ownership: Fee Simple
    • Road surface type: Paved

    Price history

    DateEventPrice
    9/21/2021Sold$955,000$182/sqft
    Source: FMLS GA #6935659 Report a problem

    Public tax history

    Tax history is unavailable.

    Neighborhood: River Chase

    Nearby schools

    GreatSchools rating
    Schools provided by the listing agent
    • Elementary: Heards Ferry
    • Middle: Ridgeview Charter
    • High: Riverwood International Charter

    Source: FMLS GA. This data may not be complete. We recommend contacting the local school district to confirm school assignments for this home.

    Get a cash offer in 3 minutes
    Find out how much your home could sell for in as little as 3 minutes with a no-obligation cash offer.
    Estimated market value
    $1,606,000
    Get a cash offer in 3 minutes
    Find out how much your home could sell for in as little as 3 minutes with a no-obligation cash offer.
    Estimated market value
    $1,606,000
