This beautifully maintained luxurious townhome is conveniently located in the highly desired gated community of Savannah Park. Featuring nearly 1,600 sqft of spacious living area with 3 full bedrooms, 2 full bathrooms, a guest half-bath, separate living room, open kitchen with dining room concept, a private brick-paver courtyard patio area with retractable awning and an oversized 2-car garage. Impressive angle-laid ceramic tile floors flow throughout the downstairs kitchen and living areas. New stainless steel kitchen appliances were just recently added. A new (oversized) hot water heater and water filtration/softener system were also added to the numerous updates and improvements the owners have made. Brand new “life proof” Mohawk Revwood flooring has been installed on the staircase, and it continues throughout the upstairs bedrooms and hallway (All carpeting has been removed). Other notable updates and upgrades that have recently been added are new paddle fans in each of the bedrooms and living room, new lighting fixtures, new bathroom hardware and plumbing fixtures, decorative crown moldings and so much more. Situated in one of Central Florida’s most recognized and desired areas to live and call your home. Just moments away from Heathrow’s shopping and fine dining, as well as close access to multiple major highways and expressways, making downtown Orlando and Florida sunny beaches a breeze to get to. Also Conveniently close to downtown Sanford’s dining and entertainment district as well as nearby state-of-the-art regional hospitals and medical centers. Come and see for yourself…Schedule a private viewing today. You will not be disappointed.
Sold for $385,000
$385,000
6100 SAINT JULIAN DRIVE, SANFORD, FL 32771
3beds
1,594sqft
Townhouse
Built in 2009
2,519 Square Feet Lot
$360,300 Zestimate®
$242/sqft
$2,328 Estimated rent
Home value
$360,300
$339,000 - $382,000
$2,328/mo
Zestimate® history
Owner options
List your home for rent
$2,328/mo
Rent Zestimate®
Find your next renter with Zillow Rental Manager. Plus, with online applications, you can quickly screen prospective tenants – for free.
$2,328/mo
Rent Zestimate®
Refinance and save
$2,867/mo
Est. payment
Refinancing to a lower rate could help reduce your monthly payments and save thousands over the life of the loan.
$2,867/mo
Est. payment
Explore your selling options
Work with a Zillow partner agent
Leverage their expertise and Zillow's premium Showcase listings to get your home seen by more buyers.
Get startedList with your own agent
Get your home in front of millions of buyers by listing it on Zillow.
Learn how to do itSell it yourself
Take full control of how buyers see your home on Zillow by listing For Sale by Owner (FSBO).
List your homeWhat's special
New lighting fixturesHard vinyl flooringCeramic tile floorsNew paddle fansDecorative crown moldingsStainless steel kitchen appliances
Zillow last checked:
Listing updated:
Listed by:
David Warren 407-928-3760,
CHARLES RUTENBERG REALTY ORLANDO 407-622-2122
Bought with:
Kim Harrington, 700268
FOLIO REALTY LLC
Source: Stellar MLS,MLS#: O6256063 Originating MLS: Orlando Regional
Originating MLS: Orlando Regional
Facts & features
Interior
Bedrooms & bathrooms
- Bedrooms: 3
- Bathrooms: 3
- Full bathrooms: 2
- 1/2 bathrooms: 1
Rooms
- Room types: Utility Room
Primary bedroom
- Features: Ceiling Fan(s), Walk-In Closet(s)
- Level: Second
- Dimensions: 16x13
Bedroom 2
- Features: Ceiling Fan(s), Storage Closet
- Level: Second
- Dimensions: 11x9
Bedroom 3
- Features: Ceiling Fan(s), Storage Closet
- Level: Second
- Dimensions: 11x9
Primary bathroom
- Features: Dual Sinks, Shower No Tub
- Level: Second
Dining room
- Level: First
- Dimensions: 13x10
Kitchen
- Features: Breakfast Bar, Pantry, Kitchen Island, Stone Counters
- Level: First
- Dimensions: 13x13
Living room
- Features: Ceiling Fan(s)
- Level: First
- Dimensions: 16x16
Heating
- Central, Electric, Heat Pump, Zoned
Cooling
- Central Air, Zoned
Appliances
- Included: Cooktop, Dishwasher, Disposal, Dryer, Electric Water Heater, Freezer, Microwave, Range, Refrigerator, Washer, Water Filtration System, Water Purifier
- Laundry: Inside, Laundry Room
Features
- Ceiling Fan(s), Crown Molding, Eating Space In Kitchen, Kitchen/Family Room Combo, Open Floorplan, Stone Counters, Thermostat, Walk-In Closet(s)
- Flooring: Ceramic Tile, Vinyl
- Windows: Blinds, Window Treatments
- Has fireplace: No
Interior area
- Total structure area: 2,037
- Total interior livable area: 1,594 sqft
Property
Parking
- Total spaces: 2
- Parking features: Driveway, Garage Door Opener, Garage Faces Rear, Guest, On Street
- Garage spaces: 2
- Has uncovered spaces: Yes
- Details: Garage Dimensions: 22x20
Features
- Levels: Two
- Stories: 2
- Patio & porch: Patio, Rear Porch
- Exterior features: Awning(s), Courtyard, Lighting, Rain Gutters, Sidewalk
- Fencing: Fenced,Vinyl
- Has view: Yes
- View description: Park/Greenbelt, Water, Pond
- Has water view: Yes
- Water view: Water,Pond
Lot
- Size: 2,519 Square Feet
- Features: Landscaped, Level, Near Public Transit, Sidewalk
- Residential vegetation: Trees/Landscaped
Details
- Parcel number: 30193051700001080
- Zoning: PUD
- Special conditions: None
Construction
Type & style
- Home type: Townhouse
- Architectural style: Contemporary,Mediterranean
- Property subtype: Townhouse
- Attached to another structure: Yes
Materials
- Block, Concrete, Stucco
- Foundation: Slab
- Roof: Shingle
Condition
- New construction: No
- Year built: 2009
Utilities & green energy
- Sewer: Public Sewer
- Water: Public
- Utilities for property: BB/HS Internet Available, Cable Available, Electricity Connected, Fire Hydrant, Public, Sewer Connected, Water Connected
Community & HOA
Community
- Features: Clubhouse, Deed Restrictions, Gated Community - No Guard, Pool, Sidewalks
- Security: Fire Sprinkler System, Gated Community, Smoke Detector(s)
- Pet fee: $0 monthly
- Subdivision: SAVANNAH PARK
HOA
- Has HOA: Yes
- Amenities included: Clubhouse, Gated, Maintenance, Pool, Recreation Facilities
- Services included: Community Pool, Reserve Fund, Insurance, Maintenance Structure, Maintenance Grounds, Maintenance Repairs, Manager, Pest Control, Private Road
- HOA fee: $303 monthly
- HOA name: Sentry Management
- HOA phone: 407-788-6700
Location
- Region: Sanford
Financial & listing details
- Price per square foot: $242/sqft
- Tax assessed value: $307,237
- Annual tax amount: $3,447
- Date on market: 11/13/2024
- Cumulative days on market: 3 days
- Listing terms: Cash,Conventional,FHA,VA Loan
- Ownership: Fee Simple
- Total actual rent: 0
- Electric utility on property: Yes
- Road surface type: Paved, Asphalt
Price history
| Date | Event | Price |
|---|---|---|
| 12/12/2024 | Sold | $385,000$242/sqft |
Source:  Stellar MLS #O6256063 Report a problem Stellar MLS #O6256063 Report a problem | ||
| 11/17/2024 | Pending sale | $385,000$242/sqft |
Source: Stellar MLS #O6256063 Report a problem | ||
| 11/13/2024 | Listed for sale | $385,000+15.6%$242/sqft |
Source: Stellar MLS #O6256063 Report a problem | ||
| 10/5/2022 | Sold | $333,000-7.5%$209/sqft |
Source: Public Record Report a problem | ||
| 9/15/2022 | Pending sale | $359,900$226/sqft |
Source: Stellar MLS #O6055586 Report a problem | ||
| 9/5/2022 | Price change | $359,900-1.9%$226/sqft |
Source: Stellar MLS #O6055586 Report a problem | ||
| 8/28/2022 | Listed for sale | $367,000+66.8%$230/sqft |
Source: Stellar MLS #O6055586 Report a problem | ||
| 5/9/2017 | Sold | $220,000+0%$138/sqft |
Source: Public Record Report a problem | ||
| 11/18/2016 | Listing removed | $219,999$138/sqft |
Source: SIMPLICITY: A RE BROKERAGE CO #O5452189 Report a problem | ||
| 8/20/2016 | Price change | $219,999-1.7%$138/sqft |
Source: SIMPLICITY: A RE BROKERAGE CO #O5452189 Report a problem | ||
| 7/13/2016 | Listed for sale | $223,900+31.7%$140/sqft |
Source: SIMPLICITY: A RE BROKERAGE CO #O5452189 Report a problem | ||
| 9/3/2009 | Sold | $170,000$107/sqft |
Source: Public Record Report a problem | ||
Public tax history
| Year | Property taxes | Tax assessment |
|---|---|---|
| 2025 | $2,568 -25.5% | $207,159 -31.2% |
| 2024 | $3,448 -13.6% | $301,013 +0.4% |
| 2023 | $3,990 +79.2% | $299,854 +45.6% |
| 2022 | $2,227 -8.8% | $205,877 +3% |
| 2021 | $2,441 +0.9% | $199,881 +1.4% |
| 2020 | $2,418 +1.1% | $197,121 +2.3% |
| 2019 | $2,392 | $192,689 +1.9% |
| 2018 | $2,392 +1% | $189,096 +29.2% |
| 2017 | $2,368 +32.7% | $146,412 +1.4% |
| 2016 | $1,784 -1.9% | $144,405 +1.4% |
| 2015 | $1,818 | $142,404 +0.8% |
| 2014 | $1,818 +11.1% | $141,274 +1.5% |
| 2013 | $1,636 +7.4% | $139,186 +1.7% |
| 2012 | $1,524 +0.6% | $136,859 +1.3% |
| 2011 | $1,515 -29.4% | $135,062 -1.2% |
| 2010 | $2,146 +707.9% | $136,661 +703.9% |
| 2009 | $266 -39.9% | $17,000 -42.1% |
| 2008 | $442 | $29,355 |
Find assessor info on the county website
Neighborhood: 32771
Nearby homes
- $350,0003 bd3 ba1.5k sqft6104 Saint Julian Dr, Sanford, FL 32771Sold
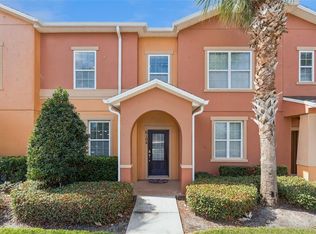
- $356,5002 bd3 ba1.5k sqft6096 Saint Julian Dr, Sanford, FL 32771Sold

- $308,8003 bd2 ba1.5k sqft6108 Saint Julian Dr, Sanford, FL 32771Off Market
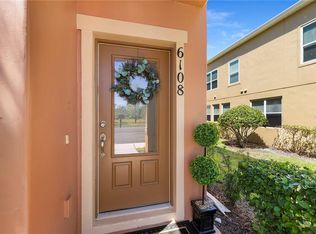
- $306,8003 bd2 ba1.5k sqft6092 Saint Julian Dr, Sanford, FL 32771Off Market
- $367,1003 bd3 ba1.8k sqft6116 Saint Julian Dr, Sanford, FL 32771Off Market
- $279,700-- bd-- ba-- sqft6116 Saint Julian Dr, Sanford, FL 32771Off Market
- $356,0003 bd3 ba1.8k sqft6088 Saint Julian Dr, Sanford, FL 32771Off Market
- $340,0003 bd2 ba1.5k sqft6120 Saint Julian Dr, Sanford, FL 32771Off Market
Nearby schools
GreatSchools rating
- 9/10Wilson Elementary SchoolGrades: PK-5Distance: 0.8 mi
- 9/10Sanford Middle SchoolGrades: 6-8Distance: 4.6 mi
- 5/10Seminole High SchoolGrades: 9-12Distance: 4.4 mi
Get a cash offer in 3 minutes
Find out how much your home could sell for in as little as 3 minutes with a no-obligation cash offer.
Estimated market value
$360,300
Get a cash offer in 3 minutes
Find out how much your home could sell for in as little as 3 minutes with a no-obligation cash offer.
Estimated market value
$360,300
- Florida
- Seminole County
- Sanford
- 32771
- 6100 SAINT JULIAN DRIVE
Nearby cities
Nearby zip codes
Other Sanford Topics
