Impeccably kept townhome in the highly sought after and convenient Savannah Park community of Sanford, where style, function, and low maintenance living come together. This move in ready residence offers 3 bedrooms, 2.5 bathrooms, and a detached two car garage with alley access and private driveway parking. Guests will appreciate the open street parking and tranquil pond views right from the front door, creating a welcoming first impression. Inside, tile flooring spans the entire first floor, while plush carpet adds comfort upstairs. The kitchen and family room are seamlessly combined in a bright, open concept layout that is perfect for both everyday living and entertaining. The kitchen features 42 inch cabinetry, granite countertops, and an island with seating that anchors the heart of the home. Just off the entry, a separate flex room offers endless possibilities. Whether used as a formal dining space, home office, den, or additional living area, this versatile room adapts effortlessly to your lifestyle. Additionally, a half bath is conveniently located downstairs. Exit to the rear of the first floor to the private courtyard patio nestled between the home and the garage. It is the perfect outdoor retreat for morning coffee, evening gatherings, or simply enjoying Florida living. The HOA maintains the exterior structure and landscaping, allowing you to enjoy a polished look year round with minimal upkeep. Residents of Savannah Park enjoy access to a resort style community pool and clubhouse, all within a secure gated setting. The location is exceptional, just minutes from Colonial Town Park and Seminole Towne Center, plus convenient access to I 4, SR 417, SR 429, and SR 46 for an easy commute throughout Central Florida. If you are looking for a beautifully maintained home with thoughtful design, private outdoor space, and a prime location, this one checks all the boxes.
Sold for $350,000
$350,000
6104 SAINT JULIAN DRIVE, SANFORD, FL 32771
3beds
1,509sqft
Townhouse
Built in 2009
2,300 Square Feet Lot
$352,500 Zestimate®
$232/sqft
$2,329 Estimated rent
Home value
$352,500
$335,000 - $370,000
$2,329/mo
Zestimate® history
Owner options
List your home for rent
$2,329/mo
Rent Zestimate®
Find your next renter with Zillow Rental Manager. Plus, with online applications, you can quickly screen prospective tenants – for free.
$2,329/mo
Rent Zestimate®
Refinance and save
$2,753/mo
Est. payment
Refinancing to a lower rate could help reduce your monthly payments and save thousands over the life of the loan.
$2,753/mo
Est. payment
Explore your selling options
Work with a Zillow partner agent
Leverage their expertise and Zillow's premium Showcase listings to get your home seen by more buyers.
Get startedList with your own agent
Get your home in front of millions of buyers by listing it on Zillow.
Learn how to do itSell it yourself
Take full control of how buyers see your home on Zillow by listing For Sale by Owner (FSBO).
List your homeWhat's special
Granite countertopsPrivate outdoor spaceOpen street parkingBright open concept layout
Zillow last checked:
Listing updated:
Listed by:
Roberto Aponte, PA 407-724-3730,
REAL BROKER, LLC 855-450-0442
Bought with:
Bill Miller, 3181406
RE/MAX CENTRAL REALTY
Source: Stellar MLS,MLS#: O6385820 Originating MLS: Orlando Regional
Originating MLS: Orlando Regional
Facts & features
Interior
Bedrooms & bathrooms
- Bedrooms: 3
- Bathrooms: 3
- Full bathrooms: 2
- 1/2 bathrooms: 1
Primary bedroom
- Features: Ceiling Fan(s), En Suite Bathroom, Walk-In Closet(s)
- Level: Second
- Area: 187.5 Square Feet
- Dimensions: 12.5x15
Bedroom 2
- Features: Ceiling Fan(s), Built-in Closet
- Level: Second
- Area: 117 Square Feet
- Dimensions: 9x13
Bedroom 3
- Features: Ceiling Fan(s), Built-in Closet
- Level: Second
- Area: 126 Square Feet
- Dimensions: 9x14
Primary bathroom
- Features: Dual Sinks, Exhaust Fan, Shower No Tub
- Level: Second
- Area: 75 Square Feet
- Dimensions: 6x12.5
Bathroom 2
- Features: Exhaust Fan, Single Vanity, Tub With Shower
- Level: Second
- Area: 54 Square Feet
- Dimensions: 9x6
Balcony porch lanai
- Level: First
- Area: 361 Square Feet
- Dimensions: 19x19
Dining room
- Level: First
- Area: 228 Square Feet
- Dimensions: 19x12
Kitchen
- Features: Pantry, Granite Counters, Kitchen Island
- Level: First
- Area: 186 Square Feet
- Dimensions: 15.5x12
Living room
- Level: First
- Area: 162.5 Square Feet
- Dimensions: 13x12.5
Heating
- Central, Electric
Cooling
- Central Air
Appliances
- Included: Microwave, Range, Refrigerator, Washer, Dishwasher, Disposal, Dryer, Electric Water Heater
- Laundry: Laundry Room
Features
- Crown Molding, Kitchen/Family Room Combo, PrimaryBedroom Upstairs, Stone Counters, Thermostat, Walk-In Closet(s), Ceiling Fan(s)
- Flooring: Carpet, Ceramic Tile
- Windows: Blinds
- Has fireplace: No
Interior area
- Total structure area: 2,000
- Total interior livable area: 1,509 sqft
Property
Parking
- Total spaces: 2
- Parking features: Driveway, Garage Door Opener, Garage Faces Rear, Alley Access, On Street
- Garage spaces: 2
- Has uncovered spaces: Yes
Features
- Levels: Two
- Stories: 2
- Patio & porch: Patio
- Exterior features: Irrigation System, Lighting, Sidewalk
- Has view: Yes
- View description: Water
- Water view: Water
Lot
- Size: 2,300 Square Feet
- Features: Landscaped
Details
- Parcel number: 30193051700001070
- Zoning: PUD
- Special conditions: None
Construction
Type & style
- Home type: Townhouse
- Property subtype: Townhouse
Materials
- Stucco, Block
- Foundation: Slab
- Roof: Shingle
Condition
- New construction: No
- Year built: 2009
Utilities & green energy
- Sewer: Public Sewer
- Water: Public
- Utilities for property: BB/HS Internet Available, Public, Sewer Connected, Cable Available, Street Lights, Water Connected, Electricity Connected
Community & HOA
Community
- Features: Community Mailbox, Deed Restrictions, Gated Community - No Guard, Pool, Sidewalks
- Security: Smoke Detector(s), Gated Community
- Pet fee: $0 monthly
- Subdivision: SAVANNAH PARK
HOA
- Has HOA: Yes
- Services included: Common Area Taxes, Community Pool, Insurance, Maintenance Structure, Maintenance Grounds, Manager
- HOA fee: $413 monthly
- HOA name: Sentry Management/Marlo Sanders
- HOA phone: 407-788-6700
Location
- Region: Sanford
Financial & listing details
- Price per square foot: $232/sqft
- Tax assessed value: $302,849
- Annual tax amount: $2,280
- Date on market: 2/26/2026
- Cumulative days on market: 46 days
- Listing terms: Cash,Conventional,FHA,VA Loan
- Ownership: Fee Simple
- Total actual rent: 0
- Electric utility on property: Yes
- Road surface type: Asphalt, Paved
Price history
| Date | Event | Price |
|---|---|---|
| 5/29/2026 | Sold | $350,000-2.8%$232/sqft |
Source:  Stellar MLS #O6385820 Report a problem Stellar MLS #O6385820 Report a problem | ||
| 4/13/2026 | Pending sale | $359,900$239/sqft |
Source: Stellar MLS #O6385820 Report a problem | ||
| 3/27/2026 | Price change | $359,900-1.4%$239/sqft |
Source: Stellar MLS #O6385820 Report a problem | ||
| 2/27/2026 | Listed for sale | $365,000+42.3%$242/sqft |
Source: Stellar MLS #O6385820 Report a problem | ||
| 9/11/2020 | Sold | $256,500-0.5%$170/sqft |
Source: Public Record Report a problem | ||
| 8/1/2020 | Pending sale | $257,900$171/sqft |
Source: PREMIER SOTHEBYS INT'L REALTY #O5881008 Report a problem | ||
| 7/29/2020 | Listed for sale | $257,900+14.6%$171/sqft |
Source: PREMIER SOTHEBYS INT'L REALTY #O5881008 Report a problem | ||
| 2/6/2018 | Sold | $225,000-2.2%$149/sqft |
Source: Public Record Report a problem | ||
| 10/25/2017 | Listing removed | $230,000$152/sqft |
Source: Owner Report a problem | ||
| 7/27/2017 | Listed for sale | $230,000+4.5%$152/sqft |
Source: Owner Report a problem | ||
| 9/6/2016 | Sold | $220,000+27.8%$146/sqft |
Source: Stellar MLS #O5448697 Report a problem | ||
| 8/17/2009 | Sold | $172,100$114/sqft |
Source: Public Record Report a problem | ||
Public tax history
| Year | Property taxes | Tax assessment |
|---|---|---|
| 2025 | $2,493 +21% | $201,672 +2.9% |
| 2024 | $2,060 +3% | $195,988 +3% |
| 2023 | $2,001 +3% | $190,280 +3% |
| 2022 | $1,943 -10% | $184,738 +3% |
| 2021 | $2,158 -11.5% | $179,357 -9.7% |
| 2020 | $2,439 +1.1% | $198,589 +2.3% |
| 2019 | $2,412 | $194,124 +6.9% |
| 2018 | $2,412 +6.7% | $181,583 +2.1% |
| 2017 | $2,260 +0.8% | $177,848 |
| 2016 | $2,243 +25.7% | $177,848 +26.9% |
| 2015 | $1,784 | $140,195 +0.8% |
| 2014 | $1,784 +11.4% | $139,082 +1.5% |
| 2013 | $1,602 +7.4% | $137,027 +1.7% |
| 2012 | $1,491 +0.7% | $134,736 +1.4% |
| 2011 | $1,481 -2.4% | $132,900 -1% |
| 2010 | $1,518 +471.4% | $134,239 +689.6% |
| 2009 | $266 -39.9% | $17,000 -42.1% |
| 2008 | $442 | $29,355 |
Find assessor info on the county website
Neighborhood: 32771
Nearby homes
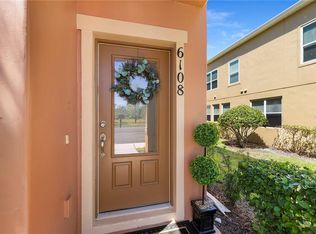
- $308,8003 bd2 ba1.5k sqft6108 Saint Julian Dr, Sanford, FL 32771Off Market
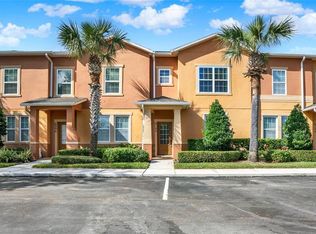
- $385,0003 bd3 ba1.5k sqft6100 Saint Julian Dr, Sanford, FL 32771Sold
- $356,5002 bd3 ba1.5k sqft6096 Saint Julian Dr, Sanford, FL 32771Sold

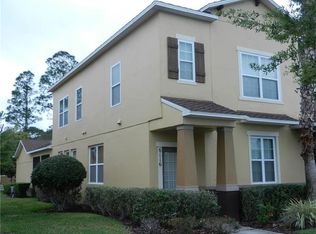
- $367,1003 bd3 ba1.8k sqft6116 Saint Julian Dr, Sanford, FL 32771Off Market
- $279,700-- bd-- ba-- sqft6116 Saint Julian Dr, Sanford, FL 32771Off Market
- $306,8003 bd2 ba1.5k sqft6092 Saint Julian Dr, Sanford, FL 32771Off Market
- $340,0003 bd2 ba1.5k sqft6120 Saint Julian Dr, Sanford, FL 32771Off Market
- $356,0003 bd3 ba1.8k sqft6088 Saint Julian Dr, Sanford, FL 32771Off Market
Nearby schools
GreatSchools rating
- 9/10Wilson Elementary SchoolGrades: PK-5Distance: 0.8 mi
- 9/10Sanford Middle SchoolGrades: 6-8Distance: 4.6 mi
- 5/10Seminole High SchoolGrades: 9-12Distance: 4.4 mi
Schools provided by the listing agent
- Elementary: Wilson Elementary School
- Middle: Sanford Middle
- High: Seminole High
Source: Stellar MLS. This data may not be complete. We recommend contacting the local school district to confirm school assignments for this home.
Get a cash offer in 3 minutes
Find out how much your home could sell for in as little as 3 minutes with a no-obligation cash offer.
Estimated market value
$352,500
Get a cash offer in 3 minutes
Find out how much your home could sell for in as little as 3 minutes with a no-obligation cash offer.
Estimated market value
$352,500
- Florida
- Seminole County
- Sanford
- 32771
- 6104 SAINT JULIAN DRIVE
Nearby cities
Nearby zip codes
Other Sanford Topics
