Skip main navigation
Closed
  • $273,400

    6100 Wiclif St NE, Canton, OH 44721

    3beds
    --sqft
    Single Family Residence
    Built in 1970
    0.52 Acres Lot
    $273,400 Zestimate®
    $--/sqft
    $2,145 Estimated rent

    Home value

    $273,400

    $246,000 - $301,000

    $2,145/mo

    Zestimate® history
    Loading
    Loading...

    Owner options

    List your home for rent

    $2,145/mo

    Rent Zestimate®

    Find your next renter with Zillow Rental Manager. Plus, with online applications, you can quickly screen prospective tenants – for free.

    Learn more

    $2,145/mo

    Rent Zestimate®

    Refinance and save

    $1,760/mo

    Est. payment

    Refinancing to a lower rate could help reduce your monthly payments and save thousands over the life of the loan.

    See today's rates

    $1,760/mo

    Est. payment

    Explore your selling options

    Work with a Zillow partner agent

    Leverage their expertise and Zillow's premium Showcase listings to get your home seen by more buyers.

    Get started

    List with your own agent

    Get your home in front of millions of buyers by listing it on Zillow.

    Learn how to do it

    Sell it yourself

    Take full control of how buyers see your home on Zillow by listing For Sale by Owner (FSBO).

    List your home

    What's special

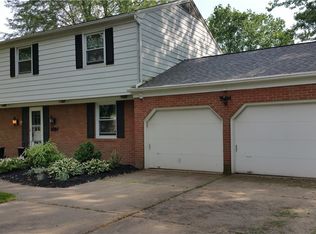

    Very well cared for, 1-owner home in beautiful Sherwood Village is ready to enjoy! Original owners of this Bob Lemmon home have updated many items - Driveway, Windows, Roof, Siding, Downspouts, Shutters, Furnace and CAC, Garage Doors and Water Softener. The Brick and Vinyl home sits on a lovely large treed lot with a delightful 3 season Sunroom that overlooks the backyard. You'll enjoy the pretty view each day as you drive past the pond just up the road. The house sits on a wonderful setting with established trees and nice landscaping. Inside offers a great floor plan and room to grow, including a fully applianced eat-in Kitchen, countertop bar area, formal Living and Dining rooms & Family Room w/ fireplace. Master Bedroom has its own Master Bath. Heated and A/C garage and full basement. Priced below recent neighborhood comps for a fast sale- so you can make your own cosmetic updates to suit your decor. Come see what this home offers.

    This property is off market, which means it's not currently listed for sale or rent on Zillow. This may be different from what's available on other websites or public sources.
    Zillow last checked:

    Listing updated:

    Listed by:

    Denise L Evans 330-575-1832,

    Cutler Real Estate

    Bought with:

    Shaundle J. Pruitt, 2012002348

    Cutler Real Estate

    Source: MLS Now,MLS#: 3735114MLS LogoOriginating MLS: Other/Unspecificed

    Facts & features

    Interior

    Bedrooms & bathrooms
    • Bedrooms: 3
    • Bathrooms: 2
    • Full bathrooms: 2
    Primary bedroom
    • Description: Flooring: Carpet
    • Features: Window Treatments
    • Level: Second
    • Dimensions: 13.00 x 11.00
    Bedroom
    • Description: Flooring: Carpet
    • Features: Window Treatments
    • Level: Second
    • Dimensions: 13.00 x 11.00
    Bedroom
    • Description: Flooring: Carpet
    • Features: Window Treatments
    • Level: Second
    • Dimensions: 13.00 x 11.00
    Dining room
    • Description: Flooring: Carpet
    • Features: Window Treatments
    • Level: First
    • Dimensions: 12.00 x 11.00
    Eat in kitchen
    • Description: Flooring: Linoleum
    • Level: First
    • Dimensions: 13.00 x 11.00
    Family room
    • Description: Flooring: Carpet
    • Features: Fireplace, Window Treatments
    • Level: First
    • Dimensions: 18.00 x 13.00
    Living room
    • Description: Flooring: Carpet
    • Features: Window Treatments
    • Level: First
    • Dimensions: 22.00 x 13.00
    Sunroom
    • Description: Flooring: Carpet
    • Features: Window Treatments
    • Level: First
    • Dimensions: 13.00 x 13.00
    Heating
    • Forced Air, Gas
    Cooling
    • Central Air
    Appliances
    • Included: Dryer, Dishwasher, Microwave, Oven, Range, Refrigerator, Water Softener, Washer
    Features
    • Basement: Full
    • Number of fireplaces: 1

    Property

    Parking
    • Total spaces: 2
    • Parking features: Attached, Electricity, Garage, Garage Door Opener, Heated Garage, Paved
    • Attached garage spaces: 2
    Accessibility
    • Accessibility features: None
    Features
    • Levels: Two,Multi/Split
    • Stories: 2
    • Patio & porch: Enclosed, Patio, Porch
    Lot
    • Size: 0.52 Acres
    • Dimensions: 114 x 200
    Details
    • Parcel number: 05209232

    Construction

    Type & style
    • Home type: SingleFamily
    • Architectural style: Split Level
    • Property subtype: Single Family Residence
    Materials
    • Brick, Vinyl Siding
    • Roof: Asphalt,Fiberglass
    Condition
    • Year built: 1970

    Utilities & green energy

    • Sewer: Septic Tank
    • Water: Well

    Community & HOA

    Community
    • Subdivision: Sherwood Village
    HOA
    • Has HOA: No
    Location
    • Region: Canton

    Financial & listing details

    • Annual tax amount: $1,891
    • Date on market: 8/6/2024
    • Cumulative days on market: 25 days
    • Listing terms: Cash,Conventional,FHA

    Price history

    DateEventPrice
    11/18/2015Sold$132,000
    Source: MLS Now #3735114 Report a problem

    Public tax history

    Tax history is unavailable.

    Neighborhood: 44721

    Nearby schools

    GreatSchools rating
    Schools provided by the listing agent
    • District: Plain LSD - 7615

    Source: MLS Now. This data may not be complete. We recommend contacting the local school district to confirm school assignments for this home.

    Get a cash offer in 3 minutes
    Find out how much your home could sell for in as little as 3 minutes with a no-obligation cash offer.
    Estimated market value
    $273,400
    Get a cash offer in 3 minutes
    Find out how much your home could sell for in as little as 3 minutes with a no-obligation cash offer.
    Estimated market value
    $273,400