**SELLER OFFERING TO PAY FIRST 6 MONTHS HOA FEES** Major Price Improvement to $269,900. This beautifully updated former model residence features $50,000 in improvements completed in 2024–2025, offering an updated and exceptional value within the Vizcaya community. Spacious 2-bedroom, 2-bath plus den floor plan equal in size to Vizcaya’s 3-bedroom residences, featuring a den with pocket doors for office, media, or guest use. Vaulted ceilings enhance the great room, filling the living space with natural light and creating an open, airy feel. A glass-enclosed Florida room adds valuable living space, ideal for relaxing or entertaining. Recent improvements include a renovated kitchen with solid-surface countertops, tile backsplash, stainless steel appliances, and breakfast bar with seating, along with updated bathrooms featuring new tile, fixtures, vanity sinks, and frameless glass showers. Additional upgrades include fresh interior paint, new water heater, upgraded decorative glass front door, and new lanai screens. Vizcaya offers resort-style amenities including clubhouse, heated pool and spa, and fitness room, conveniently located near downtown Sarasota, IMG Academy, SRQ Airport, and Gulf beaches. With a newly reduced price, significant recent upgrades, and seller offering to pay the first 6 months of HOA fees, this residence presents a compelling opportunity among current Vizcaya listings. Seller welcomes offers.
Sold for $260,000
$260,000
6101 34th St W APT 16G, Bradenton, FL 34210
2beds
1,547sqft
Condominium
Built in 1989
-- sqft lot
$259,200 Zestimate®
$168/sqft
$2,046 Estimated rent
Home value
$259,200
$241,000 - $280,000
$2,046/mo
Zestimate® history
Owner options
List your home for rent
$2,046/mo
Rent Zestimate®
Find your next renter with Zillow Rental Manager. Plus, with online applications, you can quickly screen prospective tenants – for free.
$2,046/mo
Rent Zestimate®
Refinance and save
$2,477/mo
Est. payment
Refinancing to a lower rate could help reduce your monthly payments and save thousands over the life of the loan.
$2,477/mo
Est. payment
Explore your selling options
Work with a Zillow partner agent
Leverage their expertise and Zillow's premium Showcase listings to get your home seen by more buyers.
Get startedList with your own agent
Get your home in front of millions of buyers by listing it on Zillow.
Learn how to do itSell it yourself
Take full control of how buyers see your home on Zillow by listing For Sale by Owner (FSBO).
List your homeWhat's special
Interior paint throughout
Zillow last checked:
Listing updated:
Listed by:
Lisa Garcia 941-266-9060,
COLDWELL BANKER REALTY 941-366-8070
Bought with:
Janelle Miller, 3528714
MARCUS & COMPANY REALTY
Source: Stellar MLS,MLS#: A4670042 Originating MLS: Sarasota - Manatee
Originating MLS: Sarasota - Manatee
Facts & features
Interior
Bedrooms & bathrooms
- Bedrooms: 2
- Bathrooms: 2
- Full bathrooms: 2
Rooms
- Room types: Den/Library/Office, Florida Room
Primary bedroom
- Features: Ceiling Fan(s), Dual Sinks, En Suite Bathroom, Exhaust Fan, Shower No Tub, Split Vanities, Stone Counters, Walk-In Closet(s)
- Level: First
- Area: 199.08 Square Feet
- Dimensions: 12.6x15.8
Bedroom 2
- Features: Ceiling Fan(s), Built-in Closet
- Level: First
- Area: 139.2 Square Feet
- Dimensions: 11.6x12
Den
- Features: Ceiling Fan(s)
- Level: First
- Area: 144 Square Feet
- Dimensions: 12x12
Dining room
- Level: First
- Area: 143 Square Feet
- Dimensions: 11x13
Florida room
- Features: Ceiling Fan(s)
- Level: First
- Area: 230 Square Feet
- Dimensions: 10x23
Kitchen
- Features: Ceiling Fan(s), Pantry, Exhaust Fan, Stone Counters, Built-in Closet
- Level: First
- Area: 160.6 Square Feet
- Dimensions: 11x14.6
Living room
- Features: Ceiling Fan(s)
- Level: First
- Area: 288 Square Feet
- Dimensions: 16x18
Heating
- Central, Electric, Heat Pump, Zoned
Cooling
- Central Air, Zoned
Appliances
- Included: Convection Oven, Dishwasher, Disposal, Dryer, Electric Water Heater, Exhaust Fan, Ice Maker, Microwave, Range, Refrigerator, Washer
- Laundry: Electric Dryer Hookup, Inside, Laundry Room, Washer Hookup
Features
- Cathedral Ceiling(s), Ceiling Fan(s), Eating Space In Kitchen, High Ceilings, Open Floorplan, Primary Bedroom Main Floor, Solid Wood Cabinets, Stone Counters, Thermostat, Vaulted Ceiling(s), Walk-In Closet(s)
- Flooring: Carpet, Ceramic Tile
- Doors: Sliding Doors
- Has fireplace: No
- Common walls with other units/homes: Corner Unit,End Unit
Interior area
- Total structure area: 1,819
- Total interior livable area: 1,547 sqft
Property
Parking
- Total spaces: 1
- Parking features: Assigned, Covered, Deeded, Ground Level, Guest
- Carport spaces: 1
Features
- Levels: One
- Stories: 1
- Patio & porch: Covered, Deck, Enclosed, Front Porch, Screened
- Exterior features: Awning(s), Balcony, Courtyard, Garden, Gray Water System, Irrigation System, Lighting, Private Mailbox, Sidewalk, Storage
- Pool features: Gunite, Heated, In Ground, Lighting, Outside Bath Access
- Has spa: Yes
- Spa features: Heated, In Ground
- Has view: Yes
- View description: Garden, Trees/Woods
Lot
- Size: 25.76 Acres
- Features: Near Golf Course, Sidewalk
- Residential vegetation: Mature Landscaping, Trees/Landscaped
Details
- Additional structures: Storage
- Parcel number: 6224510658
- Zoning: PDR
- Special conditions: None
Construction
Type & style
- Home type: Condo
- Architectural style: Mediterranean
- Property subtype: Condominium
Materials
- Block
- Foundation: Slab
- Roof: Tile
Condition
- New construction: No
- Year built: 1989
Utilities & green energy
- Sewer: Public Sewer
- Water: Public
- Utilities for property: Cable Connected, Electricity Connected, Phone Available, Public, Sewer Connected, Sprinkler Recycled, Street Lights, Water Connected
Community & HOA
Community
- Features: Buyer Approval Required, Clubhouse, Fitness Center, Gated Community - No Guard, Irrigation-Reclaimed Water, Pool, Sidewalks
- Security: Gated Community, Key Card Entry, Security Gate, Security Lights, Smoke Detector(s)
- Pet fee: $0 monthly
- Subdivision: VIZCAYA PH 1,2,3,4,5,7,9,12,13,15&16
HOA
- Has HOA: Yes
- Amenities included: Cable TV, Clubhouse, Fitness Center, Gated, Lobby Key Required, Maintenance, Pool, Sauna, Storage
- Services included: Cable TV, Community Pool, Reserve Fund, Insurance, Maintenance Structure, Maintenance Grounds, Maintenance Repairs, Manager, Pest Control, Pool Maintenance, Sewer, Trash, Water
- HOA fee: $735 monthly
- HOA name: Rosanna Russo -Castle Management
- HOA phone: 941-755-2082
Location
- Region: Bradenton
Financial & listing details
- Price per square foot: $168/sqft
- Tax assessed value: $199,750
- Annual tax amount: $1,109
- Date on market: 10/30/2025
- Cumulative days on market: 101 days
- Listing terms: Cash,Conventional,FHA,VA Loan
- Ownership: Condominium
- Total actual rent: 0
- Electric utility on property: Yes
- Road surface type: Paved, Asphalt
Price history
| Date | Event | Price |
|---|---|---|
| 4/30/2026 | Sold | $260,000-3.7%$168/sqft |
Source:  Stellar MLS #A4670042 Report a problem Stellar MLS #A4670042 Report a problem | ||
| 4/12/2026 | Pending sale | $269,900$174/sqft |
Source: Stellar MLS #A4670042 Report a problem | ||
| 3/24/2026 | Price change | $269,900-8.5%$174/sqft |
Source: Stellar MLS #A4670042 Report a problem | ||
| 3/4/2026 | Price change | $295,000-7.5%$191/sqft |
Source: Stellar MLS #A4670042 Report a problem | ||
| 1/21/2026 | Listed for sale | $319,000-3.3%$206/sqft |
Source: Stellar MLS #A4670042 Report a problem | ||
| 11/20/2025 | Listing removed | $330,000$213/sqft |
Source: Stellar MLS #A4670042 Report a problem | ||
| 10/30/2025 | Listed for sale | $330,000$213/sqft |
Source: Stellar MLS #A4670042 Report a problem | ||
Public tax history
| Year | Property taxes | Tax assessment |
|---|---|---|
| 2025 | $1,162 +4.7% | $99,145 +2.9% |
| 2024 | $1,109 +4% | $96,351 +3% |
| 2023 | $1,067 +4.8% | $93,545 +3% |
| 2022 | $1,018 +2.6% | $90,820 +3% |
| 2021 | $992 +2.5% | $88,175 +1.4% |
| 2020 | $968 +3.4% | $86,958 +2.3% |
| 2019 | $936 | $85,003 +1.9% |
| 2018 | $936 +2.7% | $83,418 +2.1% |
| 2017 | $912 +12.2% | $81,702 +2.1% |
| 2016 | $813 | $80,022 +0.7% |
| 2015 | $813 | $79,466 +0.8% |
| 2014 | $813 +2.5% | $78,835 +1.5% |
| 2013 | $793 +79207% | $77,670 |
| 2012 | $1 | $77,670 -10% |
| 2011 | $1 | $86,300 -12% |
| 2010 | -- | $98,067 -14% |
| 2009 | $1,366 -50.8% | $114,032 -34% |
| 2008 | $2,775 -1.7% | $172,776 |
| 2007 | $2,824 +2.2% | $172,776 +10% |
| 2006 | $2,762 +18.4% | $157,069 +22% |
| 2005 | $2,333 +9.1% | $128,745 +10.7% |
| 2004 | $2,138 +12.1% | $116,339 +14% |
| 2003 | $1,907 +20.9% | $102,053 +15% |
| 2002 | $1,577 +7.6% | $88,742 +6% |
| 2001 | $1,466 +2.9% | $83,724 +5% |
| 2000 | $1,425 | $79,737 |
Find assessor info on the county website
Neighborhood: Bayshore Gardens
Nearby homes
- $290,0003 bd2 ba1.5k sqft6101 34th St W APT 1E, Bradenton, FL 34210Sold

- $280,0002 bd2 ba1.3k sqft6101 34th St W APT 17C, Bradenton, FL 34210Sold
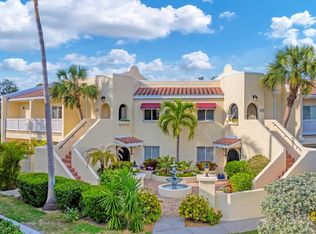
- $399,9003 bd3 ba1.8k sqft6101 34th St W APT 3D, Bradenton, FL 34210For Sale
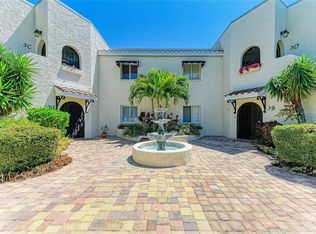
- $265,0003 bd2 ba1.5k sqft6101 34th St W APT 19H, Bradenton, FL 34210Sold
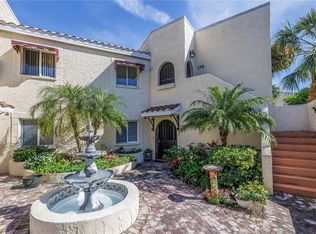
- $200,0002 bd2 ba1.3k sqft6101 34th St W APT 20B, Bradenton, FL 34210Sold
- $234,5002 bd2 ba1.3k sqft6101 34th St W APT 21E, Bradenton, FL 34210Sold
- $280,0003 bd2 ba1.5k sqft6101 34th St W APT 22F, Bradenton, FL 34210Sold
- $249,0003 bd2 ba1.5k sqft6101 34th St W APT 22H, Bradenton, FL 34210For Sale
- $304,9003 bd2 ba1.7k sqft6101 34th St W APT 26C, Bradenton, FL 34210For Sale
Nearby schools
GreatSchools rating
- 4/10Bayshore Elementary SchoolGrades: PK-5Distance: 0.2 mi
- 2/10Bayshore High SchoolGrades: 8-12Distance: 0.9 mi
- 2/10Electa Lee Magnet Middle SchoolGrades: 6-8Distance: 1.1 mi
Schools provided by the listing agent
- Elementary: Bayshore Elementary
- Middle: Electa Arcotte Lee Magnet
- High: Bayshore High
Source: Stellar MLS. This data may not be complete. We recommend contacting the local school district to confirm school assignments for this home.
Get a cash offer in 3 minutes
Find out how much your home could sell for in as little as 3 minutes with a no-obligation cash offer.
Estimated market value
$259,200
Get a cash offer in 3 minutes
Find out how much your home could sell for in as little as 3 minutes with a no-obligation cash offer.
Estimated market value
$259,200
- Florida
- Manatee County
- Bradenton
- 34210
- Bayshore Gardens
- 6101 34th St W Apartment 16G
Nearby cities
Nearby neighborhoods
Nearby zip codes
Other Bradenton Topics
